
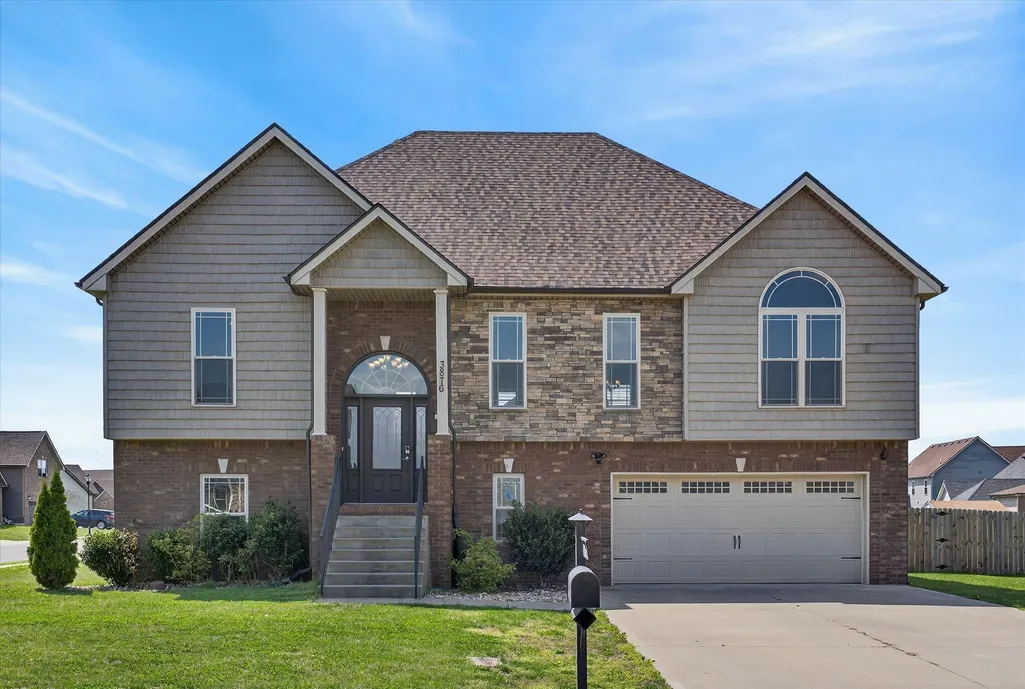
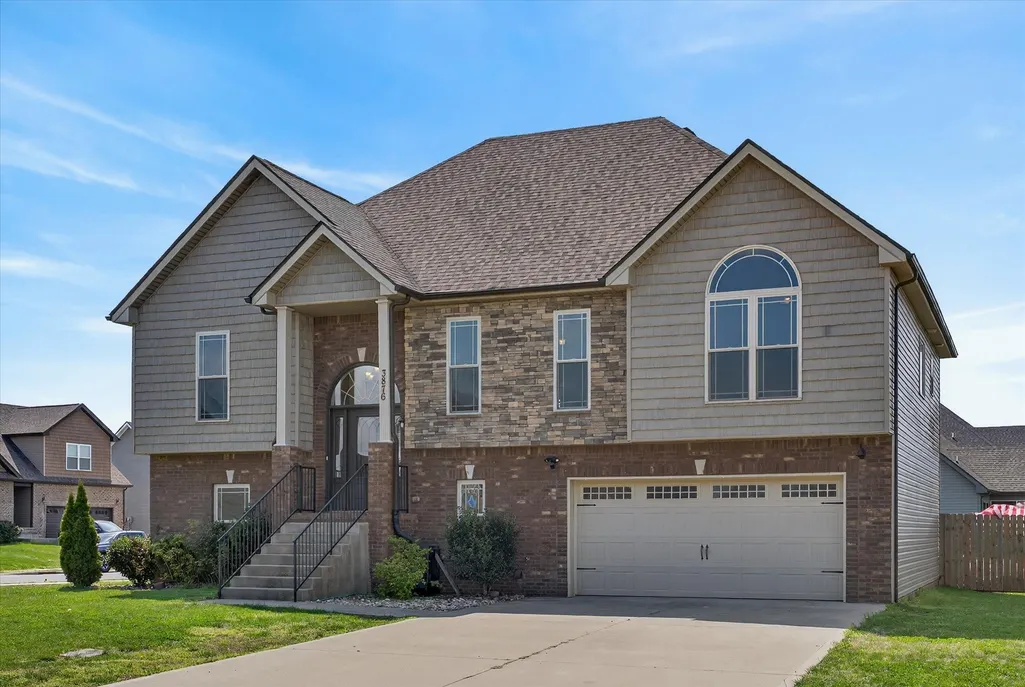
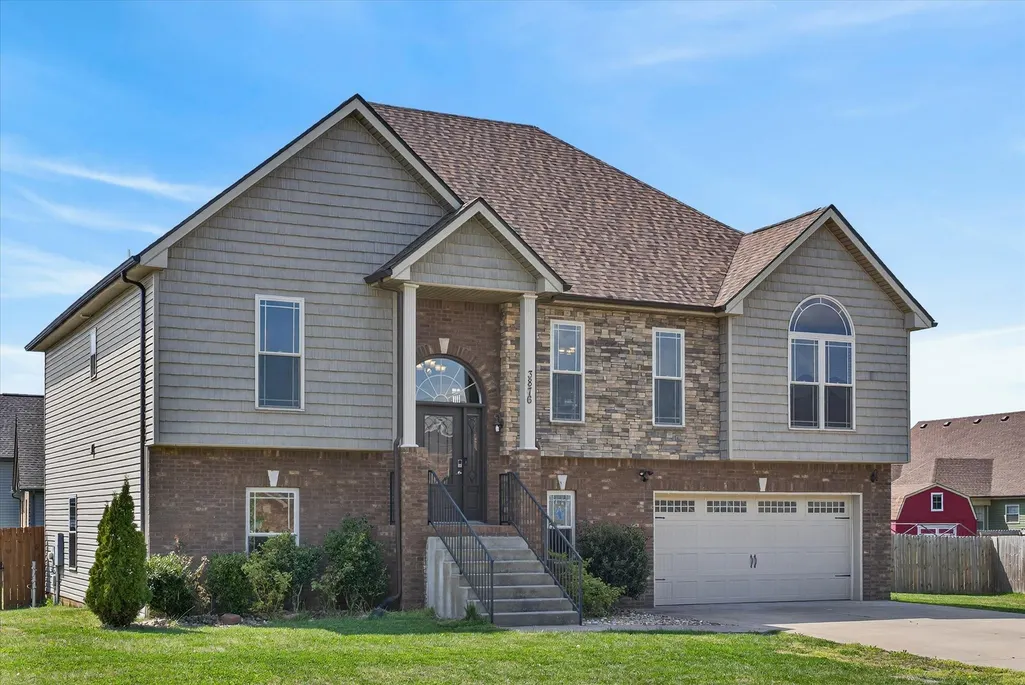
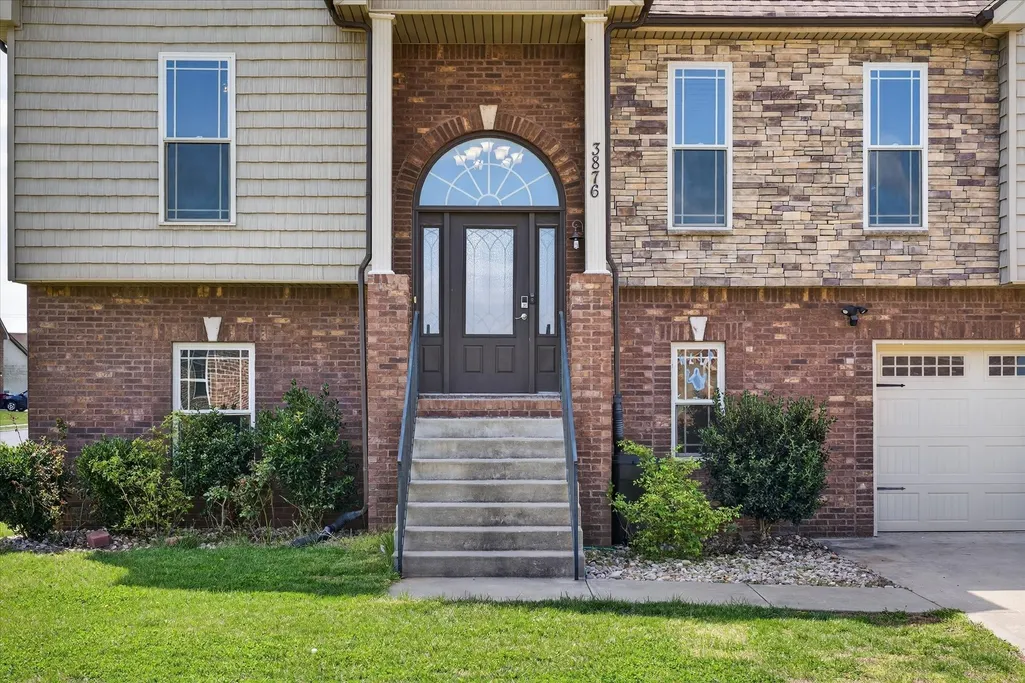
Address
3876 Maliki Dr, Clarksville, TN
Price
$ 430,000
Property Attributes
- MLS#3542649
- TypeSingle Family
- Listing Status Active
- CountyMONTGOMERY
- CityClarksville
- NeighborhoodAutumnwood Farms
- Zip37042
- StyleSplit Level
- Year Built2019
- Taxes$ 3073
- Price$ 430,000
- Bedrooms5
- Full Bathrooms3
- Half Bathrooms0
- Sqr Footage2694
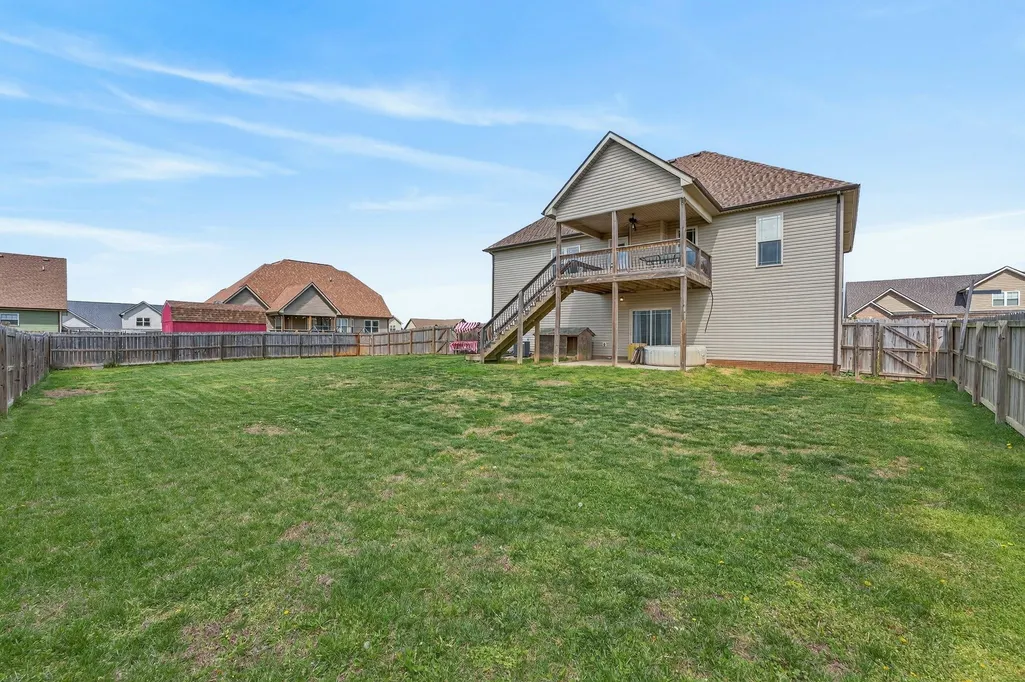
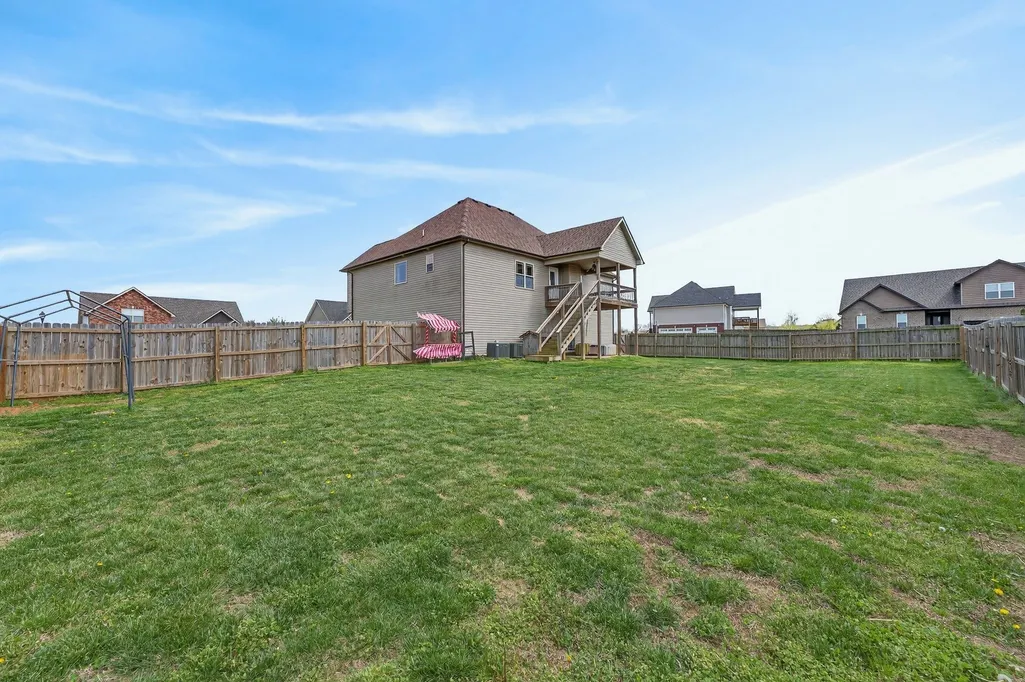
- Lot Size0.36 Acres
Data Source:
Listing courtesy of RealTracs MLS as distributed by MLS GRID
Property Description
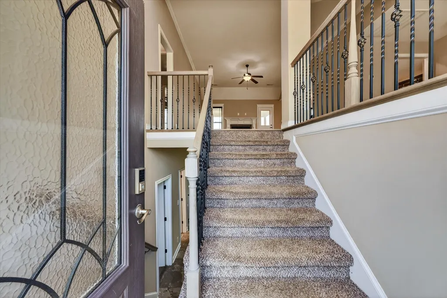
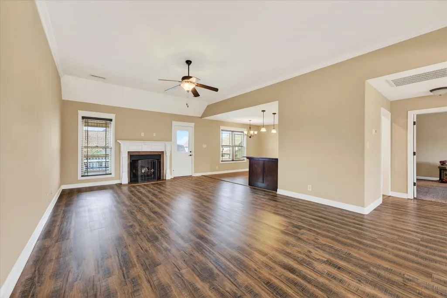
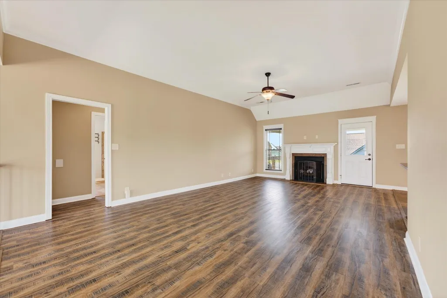
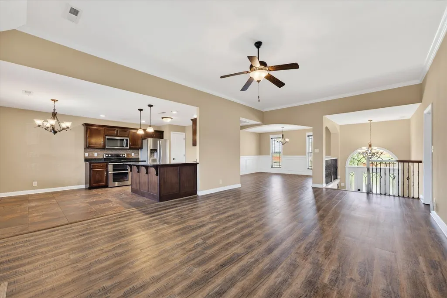
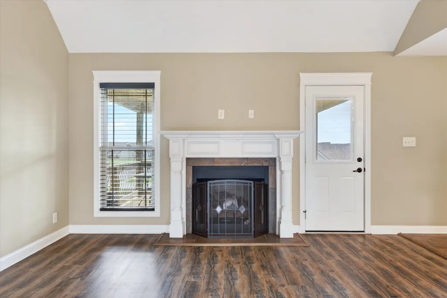
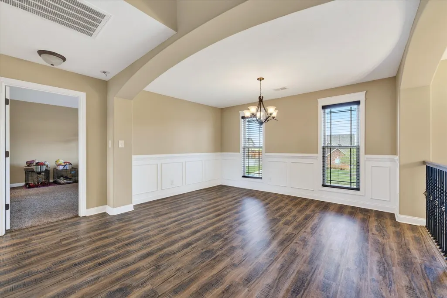
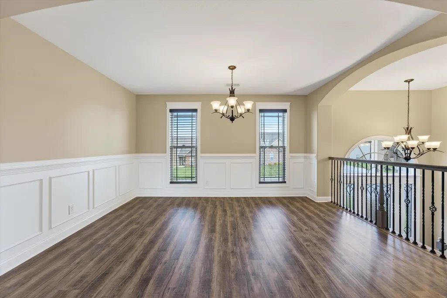
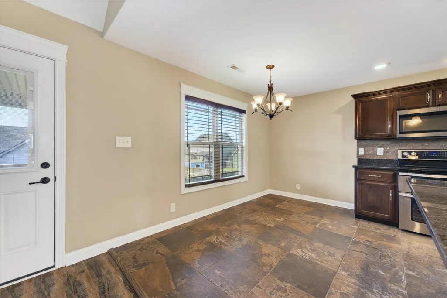
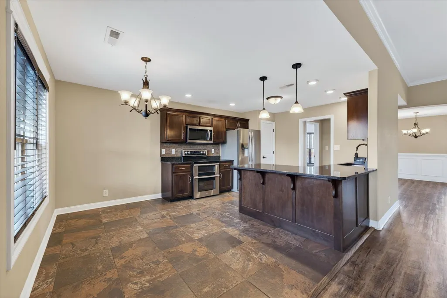
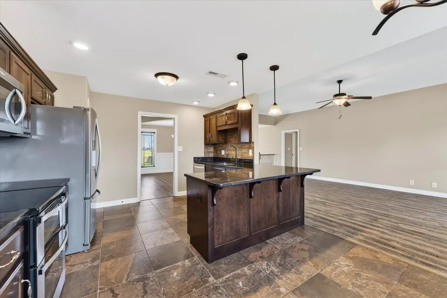
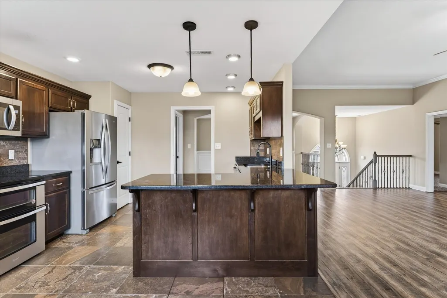
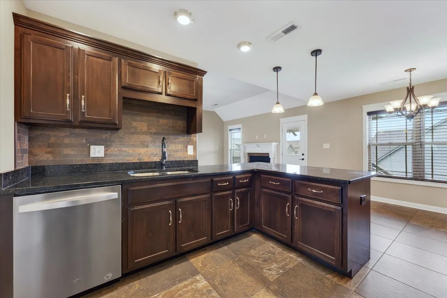
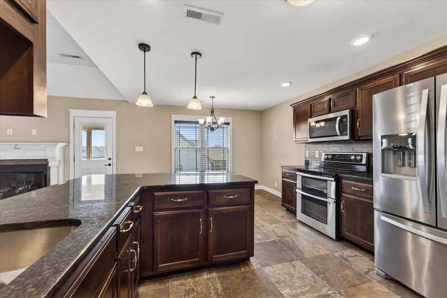
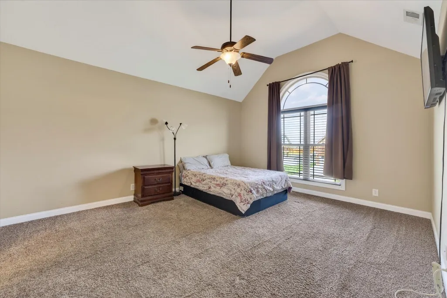
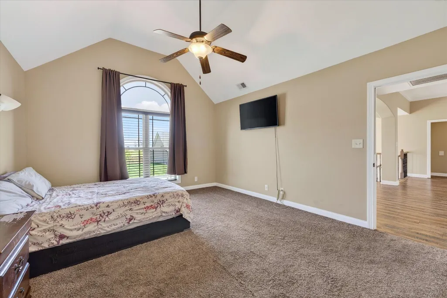
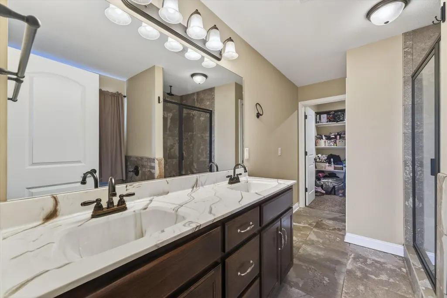
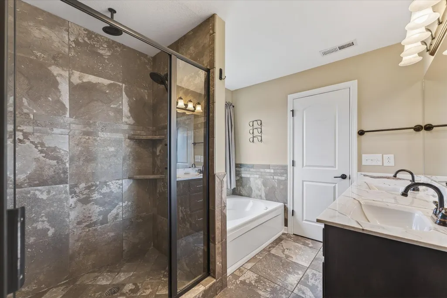
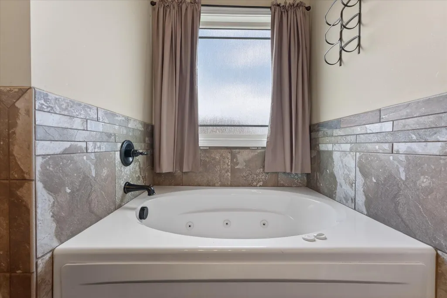
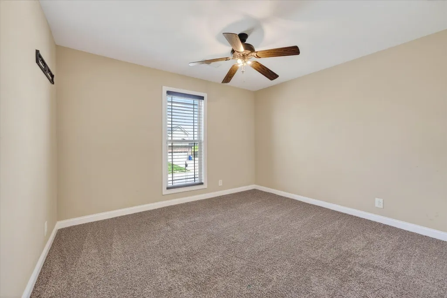
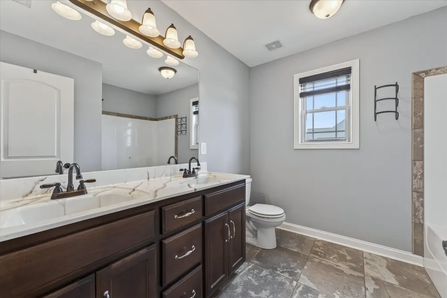
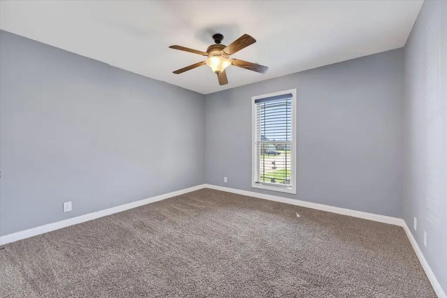
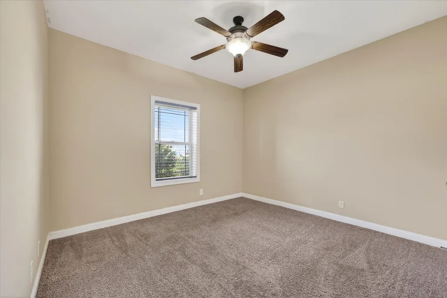
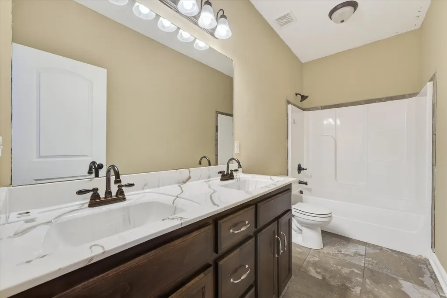
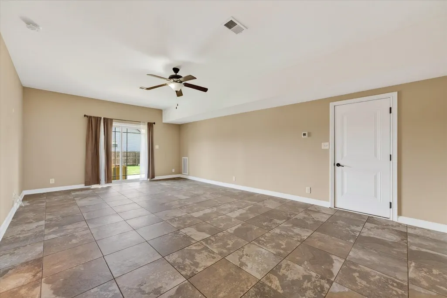
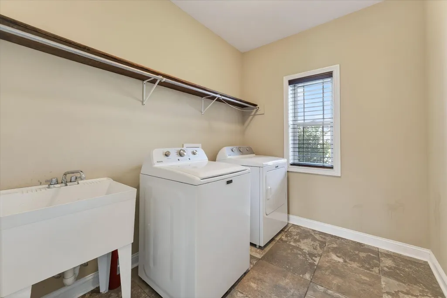
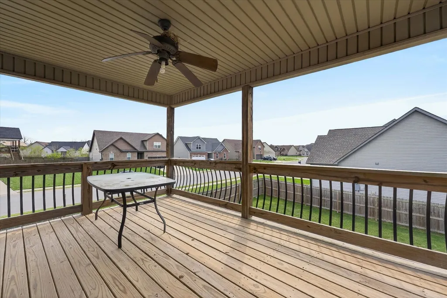
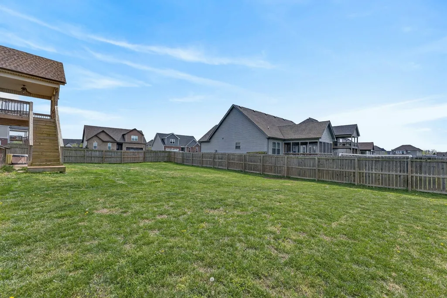
****MOTIVATED Seller offering $15,000 in CONCESSIONS!!! VA ASSUMABLE! $201,254 with a 3.25 rate!! Experience the perfect blend of privacy and functionality in this stunning 5-bedroom, 3-bathroom split-level home. Situated on a coveted and rare corner lot, this property offers the breathing room you’ve been searching for with a layout designed for modern living. Intelligent Design: Say goodbye to wasted square footage. This home features a smart, purposeful layout where every room serves a function, offering a sense of scale and flow that is hard to find. Indoor-Outdoor Living: Enjoy seamless access to the outdoors with walk-out exits on both the upper and lower levels—perfect for entertaining or easy backyard transitions. The Ultimate Utility Suite: Laundry day just got a massive upgrade with a dedicated full-sized laundry room featuring a deep utility sink for your toughest projects. Effortless Cleaning: Forget lugging heavy equipment around; the built-in central vacuum system reaches every corner of the home directly from the walls. Ample Parking & Storage: The oversized garage comfortably fits two vehicles with extra room to spare for a workshop or seasonal storage. Convenience is at your doorstep! You are just minutes away from the highly anticipated new TriStar Hospital, ensuring both excellent healthcare access and great long-term property value. Corner lots are a rare find and don't stay on the market long. Don’t miss your chance to own a home where space, style, and location finally align. Schedule your tour today!
| Elementary School | Middle School | High School |
|---|---|---|
| Pisgah Elementary | Northeast Middle | Northeast High School |
| Price History | |
|---|---|
| 9/5/2026 | Listed $430,000 |
General Features
| Living Area | 2694 |
|---|---|
| Sewer | Public Sewer |
| Heating | Central |
| Cooling | Central Air |
| Utilities | Water Available |
| Possession | Negotiable |
| Roof | Shingle |
| Appliances | Double Oven,Oven,Dishwasher,Refrigerator |
| Garage Spaces | 2 |
| Patio/Porch Features | Deck,Covered,Porch |
| Architectural Style | Split Level |
| Construction Materials | Brick,Vinyl Siding |
| Pets Allowed | Yes |
| Year Built | 2019 |
| Stories Count | 2 |
| Levels | One |
| Property Subtype | Single Family Residence |
| County | Montgomery County,TN |
| New Construction | No |
| Property Type | Residential |
| Attached Garage | Yes |
| Subdivision Name | Autumnwood Farms Sec 11A |
| Garage Y/N | Yes |
| Full Baths | 3 |
| Status | Active |
| Buyer Financing | Conventional,FHA,Other,VA |
| Directions | From I-24 Take Exit 1,Turn Left onto Trenton Rd,Right onto Hazelwood Rd,Right onto Autumnwood Blvd,Right onto Horseshoe Cave Dr,Right onto Maliki Dr,House is on the Right |
| High School | Northeast High School |
| City | Clarksville |
| Senior Community Y/N | No |
| Lot Size Units | Acres |
| Elementary School | Pisgah Elementary |
| Property Attached Y/N | No |
| Year Built Details | Existing |
| Tax Annual Amount | 3073 |
| Middle/Junior High School | Northeast Middle |
| Building Area Units | Square Feet |
| Living Area Units | Square Feet |
| Standard Status | Active |
Interior Features
| Interior Amenities | Air Filter,Ceiling Fan(s),Extra Closets,Pantry,Walk-In Closet(s),High Speed Internet |
|---|---|
| Basement | Finished |
| Flooring | Carpet,Laminate,Slate |
| Total Fireplaces | 1 |
| Air Conditioning Y/N | Yes |
| Heating Y/N | Yes |
| Fireplace Y/N | Yes |
| Above Grade Finished Area | 2694 |
| Laundry Features | Electric Dryer Hookup,Washer Hookup |
| Total Bedrooms | 5 |
| Main Level Bedrooms | 3 |
| Below Grade Finished Area Unit Type | Square Feet |
| LivingAreaSource | Builder |
| Below Grade Finished Area Source | Builder |
| Above Grade Finished Area Source | Builder |
| Above Grade Finished Area Unit Type | Square Feet |
| Total Baths | 3 |
Exterior Features
| Parking Features | Garage Faces Front |
|---|---|
| Water Source | Public |
| Total Parking | 2 |
| Lot Size Area | 0.36 |
| Building Area Total | 2694 |
| Lot Dimensions | 122 |
| Lot Size Acres | 0.36 |
| Lot Size Source | Calculated from Plat |
| Waterfront Y/N | No |
| Covered Spaces | 2 |
| Other Equipment | Air Purifier |
Amenities
- Foreclosure
- Views
- Short Sale
- New Construction
- Adult 55+
- Lease To Own
- No HOA Fees
- Furnished
- Primary On Main
- Air Conditioning
- Seller Finance
- Green
- Fixer Upper
- Horse
- Golf
- Fireplace
- Deck
- Garage
- Basement
- Pool
Property vs Single Family Average in 37042
Price
Taxes
Year Built
Visits
 The data relating to real estate for sale on this web site comes in part from the Internet Data Exchange Program of RealTracs Solutions as distributed by MLS Grid. Real estate listings held by brokerage firms other than Harris Realty Services are marked with the Internet Data Exchange Program logo or thumbnail logo and detailed information about them includes the name of the listing brokers.
 Copyright © 2026 Memphis Area Association of REALTORS®. The information provided is for the consumer's personal, non-commercial use and may not be used for any purpose other than to identify prospective properties that the consumer may be interested in purchasing. Information deemed reliable, but not guaranteed. Some or all of the listings displayed may not belong to the firm whose web site is being visited.
