
Seller Financing
Address
1701 Winterhaven Ct, Clarksville, TN
Price
$ 440,000
Property Attributes
- MLS#3531547
- TypeSingle Family
- Listing Status Active
- CountyMONTGOMERY
- CityClarksville
- NeighborhoodAutumnwood Farms
- Zip37042
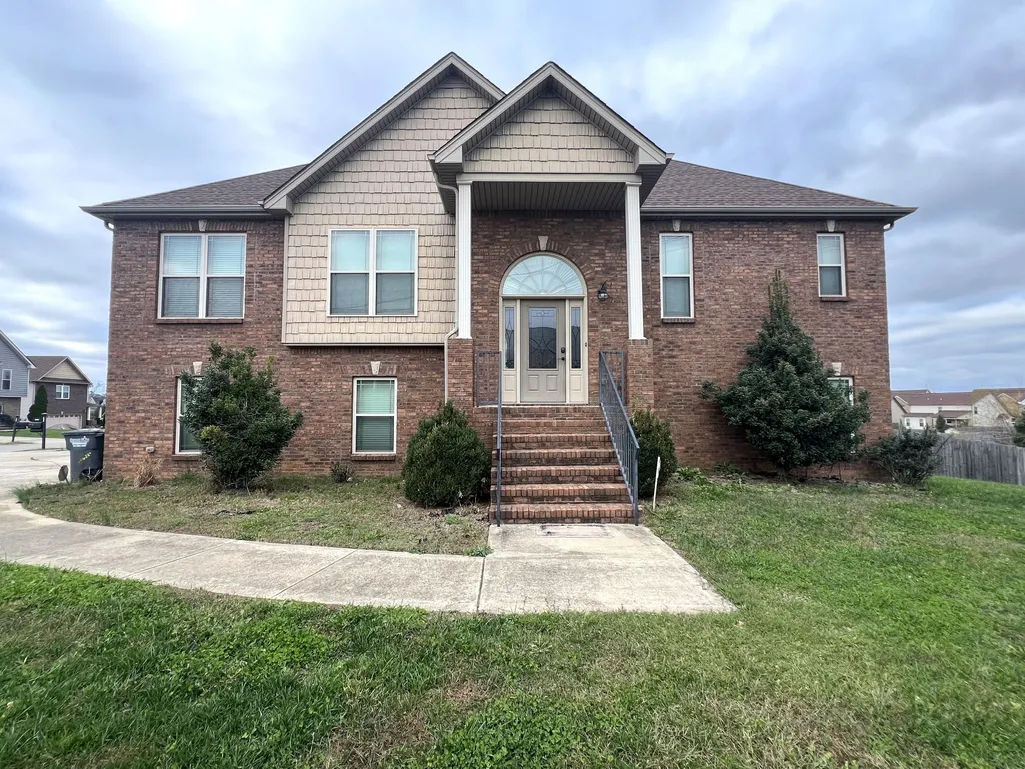
- StyleRaised Ranch
- Year Built2014
- Taxes$ 3304
- Price$ 440,000
- Bedrooms5
- Full Bathrooms2
- Half Bathrooms1
- Sqr Footage2886
- Lot Size0.28 Acres
Data Source:
Listing courtesy of RealTracs MLS as distributed by MLS GRID
Property Description
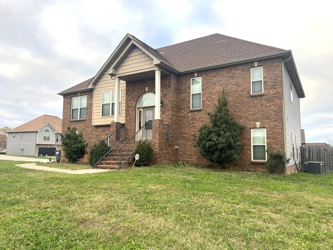
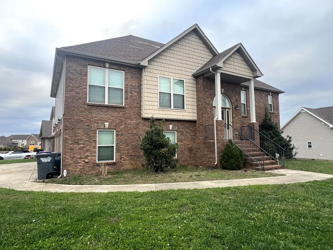
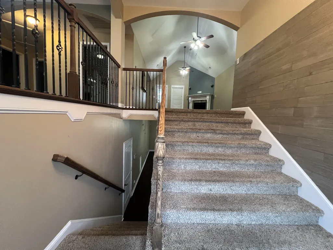
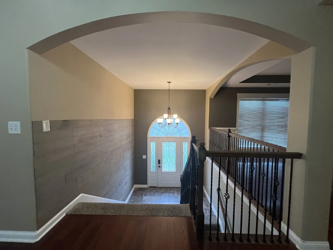
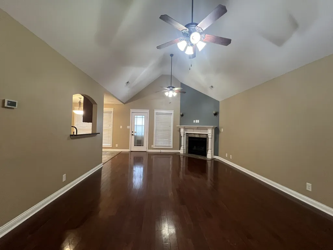
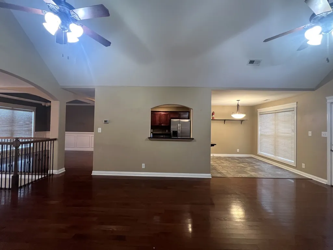
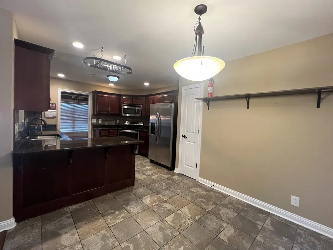
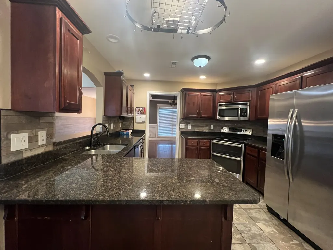
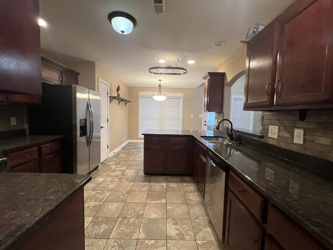
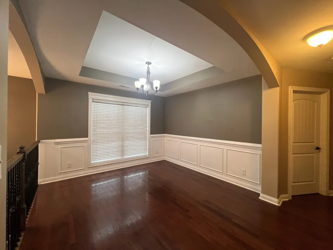
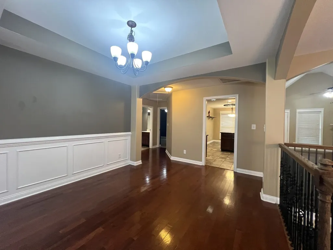
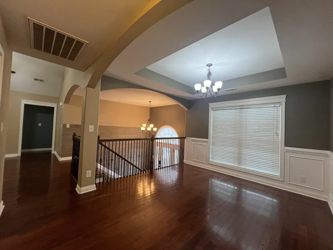
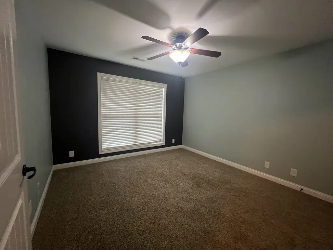
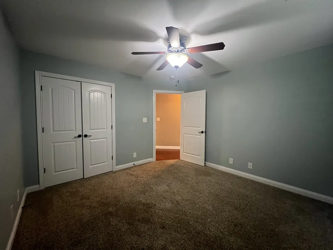
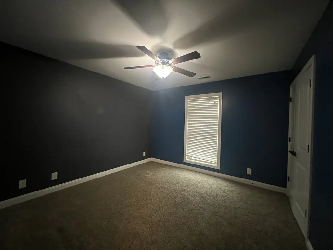
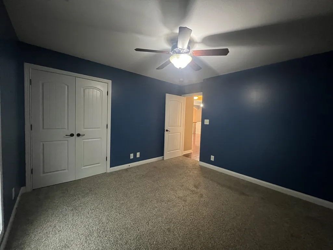
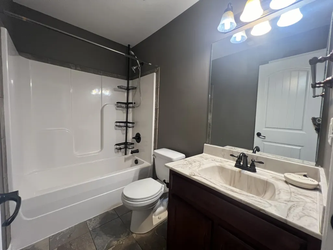
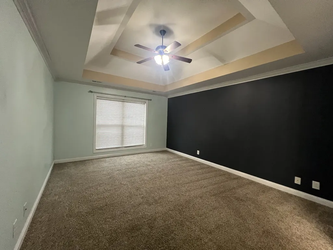
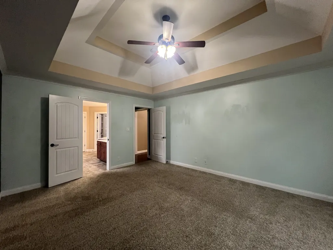
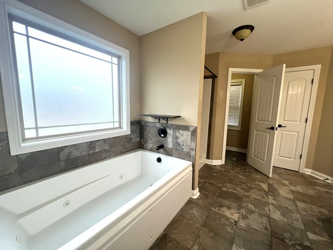
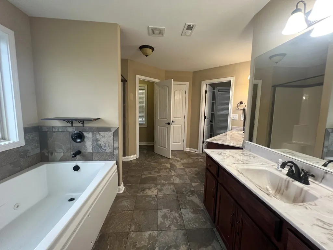
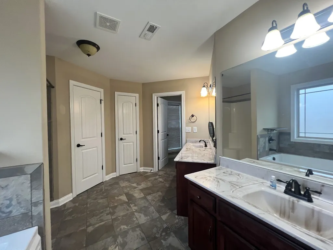
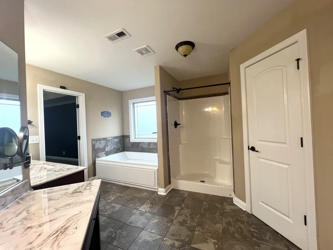
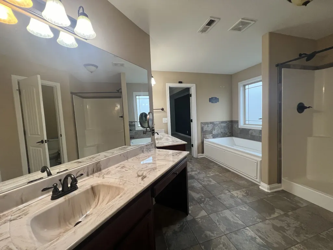
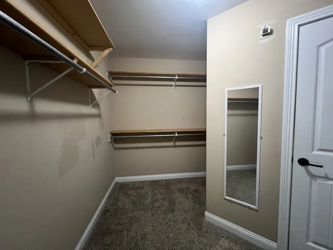
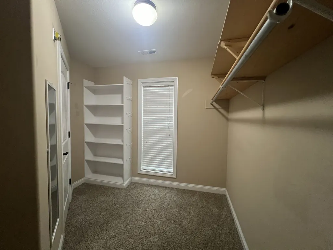
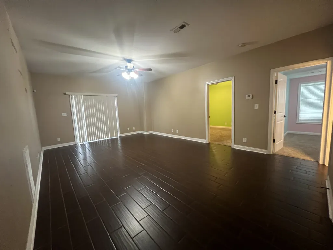
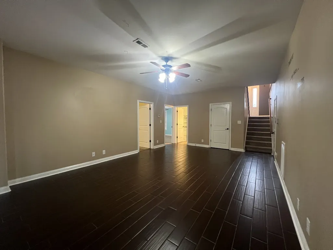
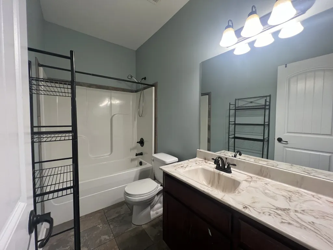
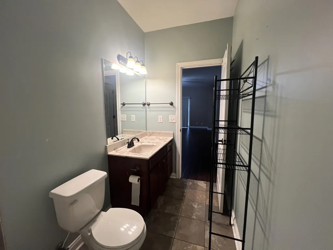
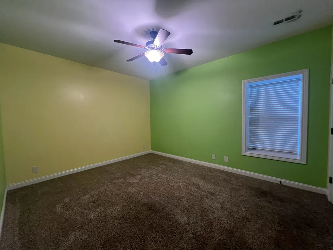
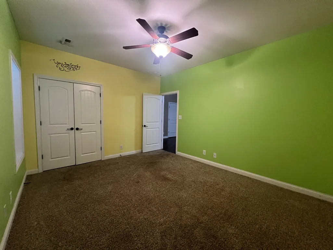
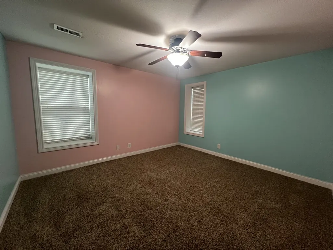
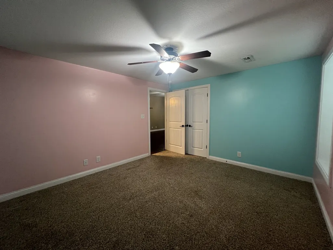
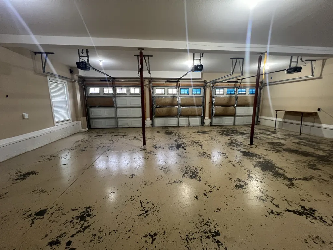
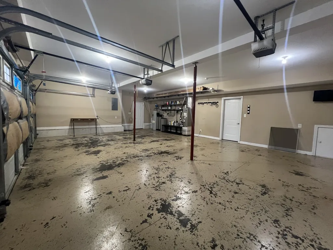
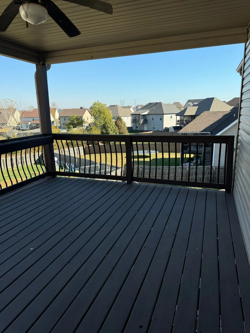
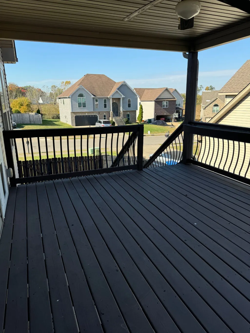
BUYER • ASSUMABLE 2.25% VA LOAN • SELLER FINANCING AVAILABLE TO QUALIFIED BUYERS! Welcome home to this spacious 5-bedroom, 3-full-bath home offering plenty of room for comfortable living. Step inside through the tiled foyer and discover a spacious split-level floor plan. Upstairs, enjoy a large family room featuring a cozy fireplace and vaulted ceiling. The kitchen is equipped with stainless steel appliances, granite countertops, tile flooring, and plenty of space for preparing meals and entertaining. Retreat to the spacious primary suite featuring a tray ceiling, walk-in closet, and private bath with two separate vanities, a relaxing jetted tub, and separate shower. With 5 bedrooms and 3 full bathrooms, this home provides exceptional flexibility and space.Qualified buyers may also take advantage of the assumable VA loan with an approximate $247,268 balance at an incredibly low 2.25% interest rate, with an estimated monthly mortgage payment of approximately $1,500.00, potentially saving thousands over the life of the loan. Seller financing on a portion of the remaining equity may also be available for qualified buyers, creating a rare financing opportunity in today's market. Step outside and unwind on the covered patio overlooking the privacy-fenced backyard—perfect for relaxing or entertaining. And don't forget the THREE-CAR GARAGE, providing exceptional space for vehicles, storage, and more
| Elementary School | Middle School | High School |
|---|---|---|
| Pisgah Elementary | Northeast Middle | Northeast High School |
| Price History | |
|---|---|
| 9/3/2026 | Listed $440,000 |
General Features
| Living Area | 2886 |
|---|---|
| Sewer | Public Sewer |
| Heating | Central,Electric |
| Cooling | Ceiling Fan(s),Central Air,Electric |
| Utilities | Electricity Available,Water Available,Cable Connected |
| Possession | Immediate |
| Roof | Shingle |
| Appliances | Electric Range,Dishwasher,Disposal,Microwave,Refrigerator |
| Garage Spaces | 3 |
| Patio/Porch Features | Deck |
| Architectural Style | Raised Ranch |
| Construction Materials | Brick,Vinyl Siding |
| Pets Allowed | Yes |
| Year Built | 2014 |
| Stories Count | 2 |
| Topography | Corner Lot,Level |
| Levels | Two |
| Property Subtype | Single Family Residence |
| County | Montgomery County,TN |
| New Construction | No |
| Property Type | Residential |
| Attached Garage | No |
| Energy Efficient | Dual Flush Toilets |
| Subdivision Name | Autumnwood Farms |
| Garage Y/N | Yes |
| Full Baths | 2 |
| Status | Active |
| Buyer Financing | Conventional,FHA,VA |
| Directions | From Tiny Town RD turn onto Needmore RD. Turn left onto Hazelwood RD and left onto Autumnwood BLVD. Turn left onto Winterhaven CT,house is on the right corner lot. |
| High School | Northeast High School |
| City | Clarksville |
| Senior Community Y/N | No |
| Lot Size Units | Acres |
| Elementary School | Pisgah Elementary |
| Property Attached Y/N | No |
| Year Built Details | Existing |
| Tax Annual Amount | 3304 |
| Middle/Junior High School | Northeast Middle |
| Building Area Units | Square Feet |
| Living Area Units | Square Feet |
| Standard Status | Active |
Interior Features
| Interior Amenities | Air Filter,Ceiling Fan(s),Entrance Foyer,Extra Closets,High Ceilings,Pantry,Walk-In Closet(s) |
|---|---|
| Basement | Partially Finished |
| Flooring | Carpet,Laminate,Tile,Vinyl |
| Total Fireplaces | 1 |
| Air Conditioning Y/N | Yes |
| Heating Y/N | Yes |
| Fireplace Y/N | Yes |
| Above Grade Finished Area | 2886 |
| Half Baths | 1 |
| Laundry Features | Electric Dryer Hookup,Gas Dryer Hookup |
| Total Bedrooms | 5 |
| Main Level Bedrooms | 3 |
| Below Grade Finished Area Unit Type | Square Feet |
| LivingAreaSource | Appraiser |
| Below Grade Finished Area Source | Appraiser |
| Above Grade Finished Area Source | Appraiser |
| Above Grade Finished Area Unit Type | Square Feet |
| Total Baths | 3 |
Exterior Features
| Fencing | Privacy |
|---|---|
| Parking Features | Garage Door Opener,Garage Faces Side |
| Lot Features | Corner Lot,Level |
| Water Source | Public |
| Total Parking | 3 |
| Lot Size Area | 0.28 |
| Building Area Total | 2886 |
| Lot Dimensions | 100 |
| Lot Size Acres | 0.28 |
| Lot Size Source | Assessor |
| Waterfront Y/N | No |
| Covered Spaces | 3 |
| Other Equipment | Air Purifier |
Amenities
- Foreclosure
- Views
- Short Sale
- New Construction
- Adult 55+
- Lease To Own
- No HOA Fees
- Furnished
- Primary On Main
- Air Conditioning
- Seller Finance
- Green
- Fixer Upper
- Horse
- Golf
- Fireplace
- Deck
- Garage
- Basement
- Pool
Property vs Single Family Average in 37042
Price
Taxes
Year Built
Visits
 The data relating to real estate for sale on this web site comes in part from the Internet Data Exchange Program of RealTracs Solutions as distributed by MLS Grid. Real estate listings held by brokerage firms other than Harris Realty Services are marked with the Internet Data Exchange Program logo or thumbnail logo and detailed information about them includes the name of the listing brokers.
 Copyright © 2026 Memphis Area Association of REALTORS®. The information provided is for the consumer's personal, non-commercial use and may not be used for any purpose other than to identify prospective properties that the consumer may be interested in purchasing. Information deemed reliable, but not guaranteed. Some or all of the listings displayed may not belong to the firm whose web site is being visited.
