
Open House Sun, Sep 13th 12:00 PM - 03:00 PM - Views
Address
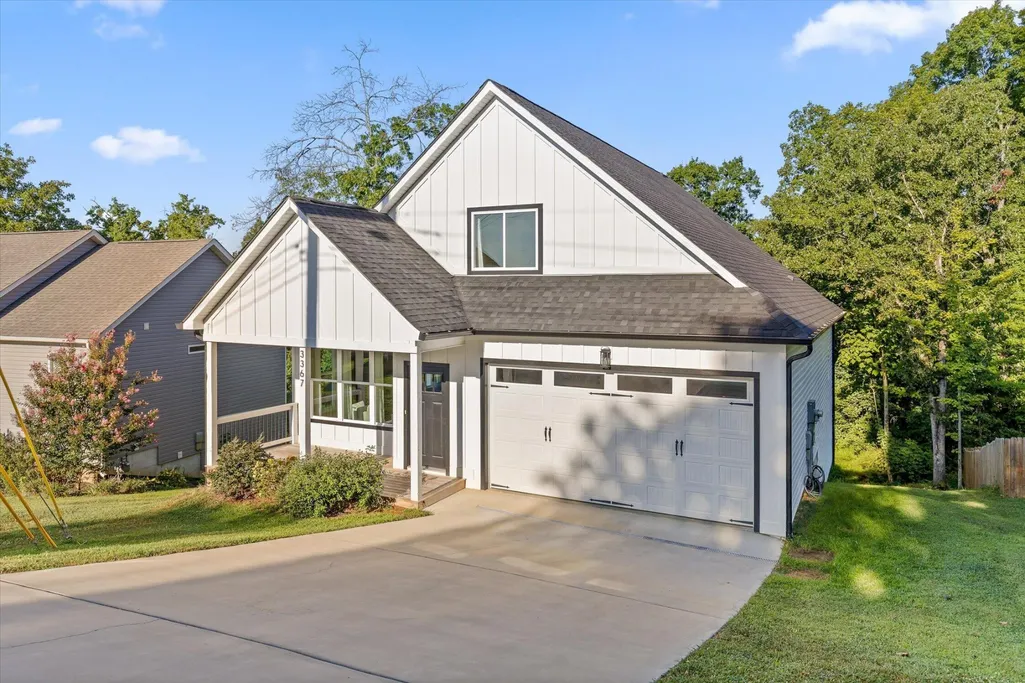
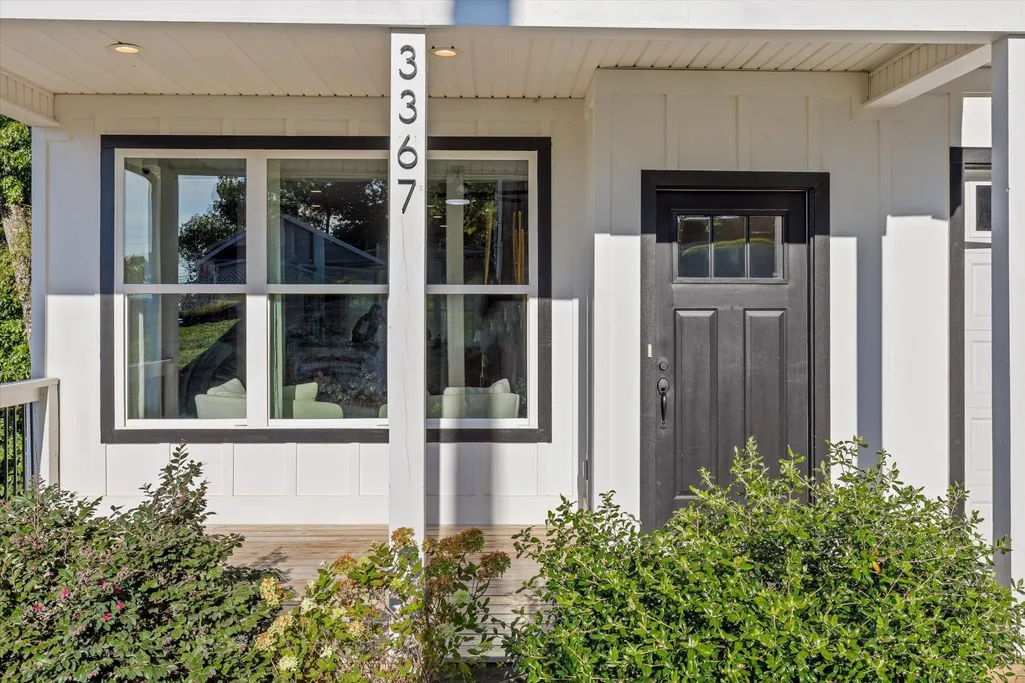
3367 Northrop Street, Lupton City, TN
Price
$ 589,900
Property Attributes
- MLS#3520812
- TypeSingle Family
- Listing Status Active
- CountyHAMILTON
- CityLupton City
- NeighborhoodThe Overlook
- Zip37351
- StyleContemporary
- Year Built2023
- Taxes$ 4372
- Price$ 589,900
- Bedrooms4
- Full Bathrooms3
- Half Bathrooms1
- Sqr Footage2805
- Lot Size0.18 Acres
Data Source:
Listing courtesy of RealTracs MLS as distributed by MLS GRID
Property Description
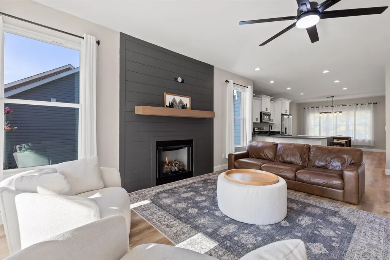
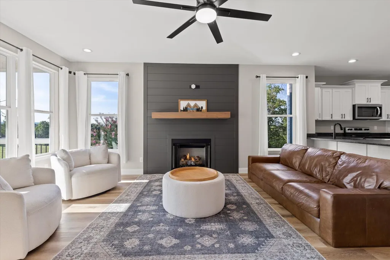
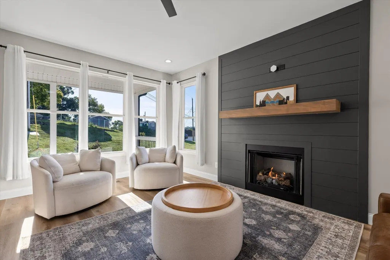
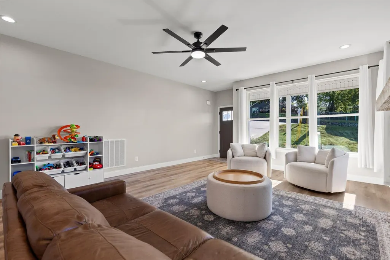
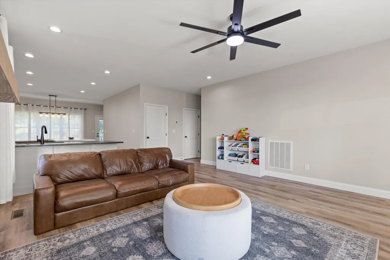
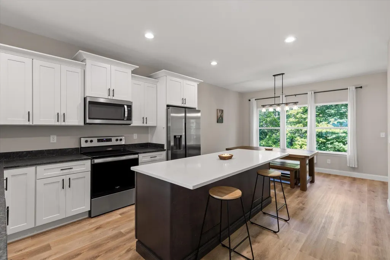
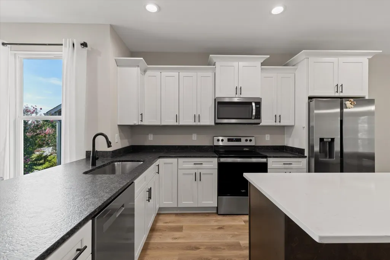
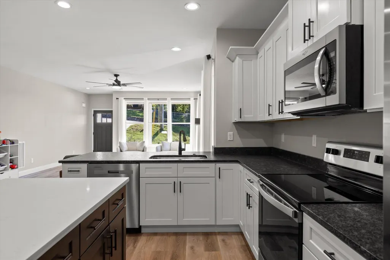
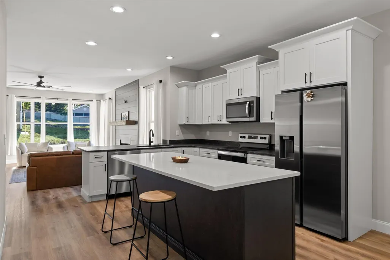
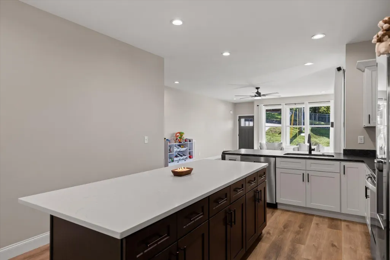
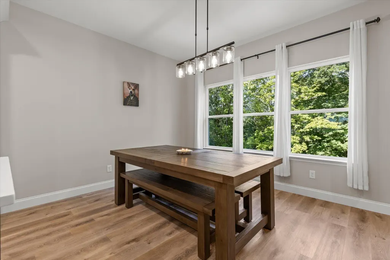
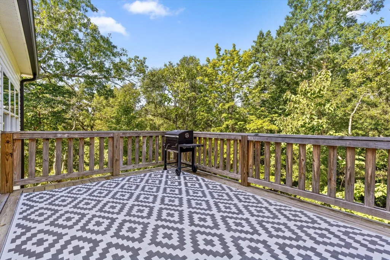
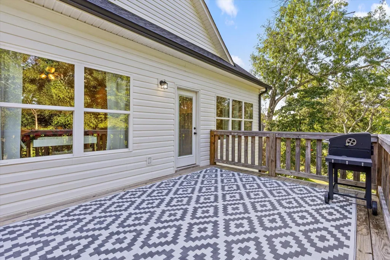
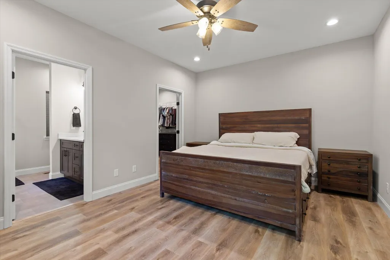
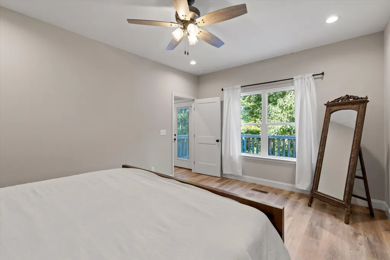
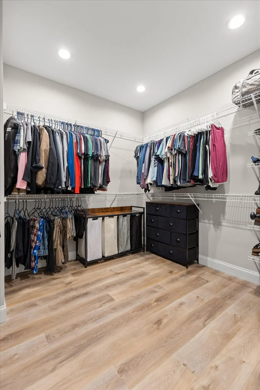
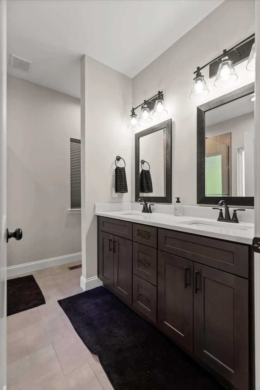
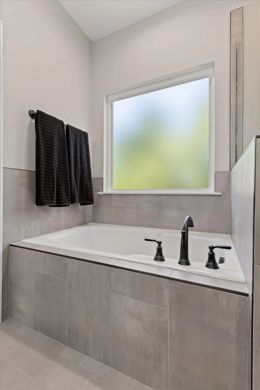
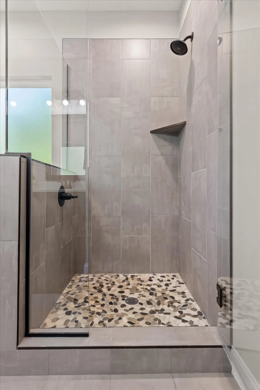
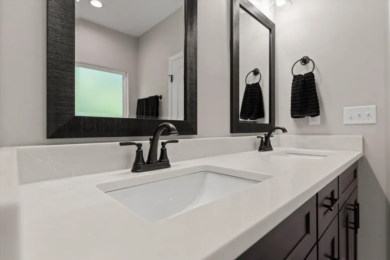
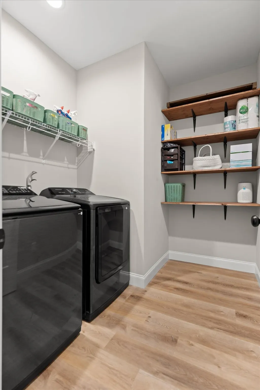
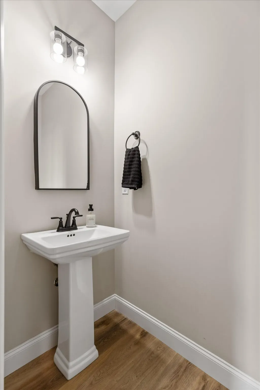
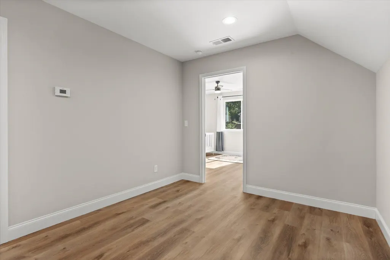
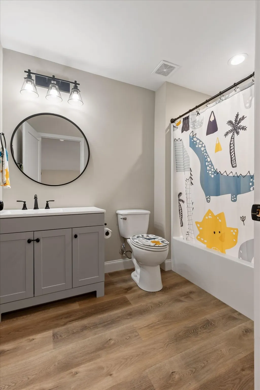
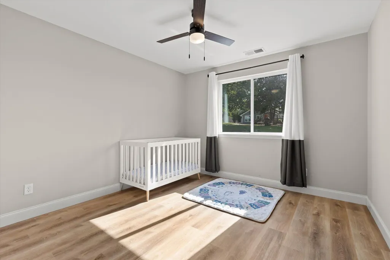
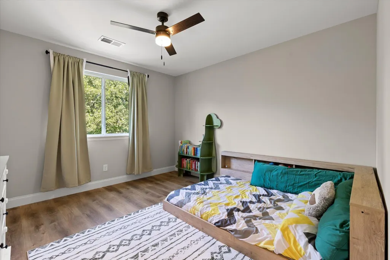
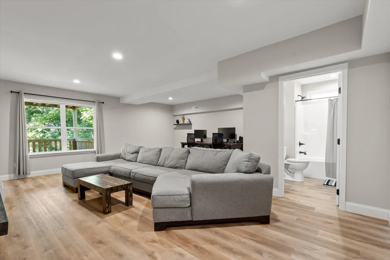
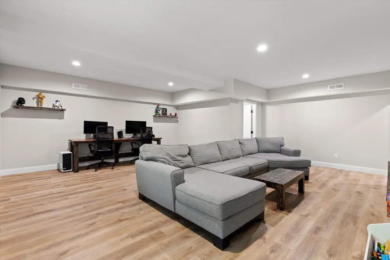
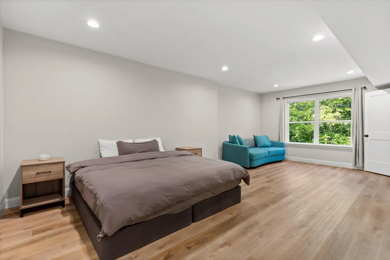
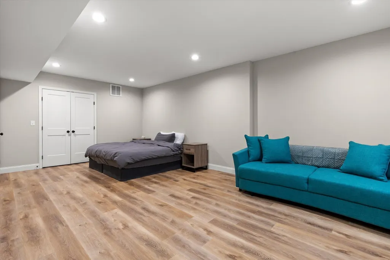
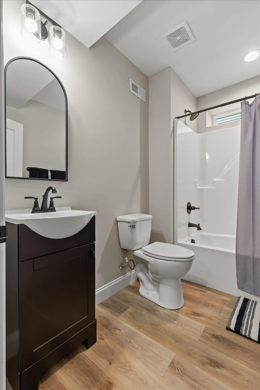
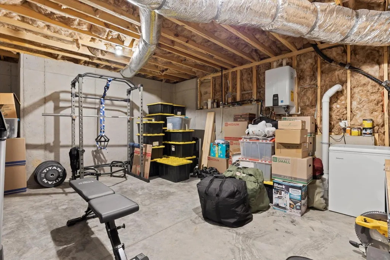
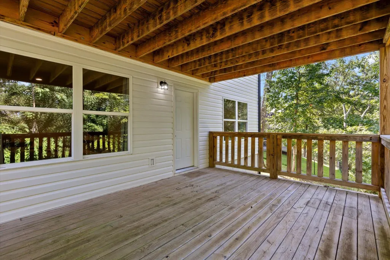
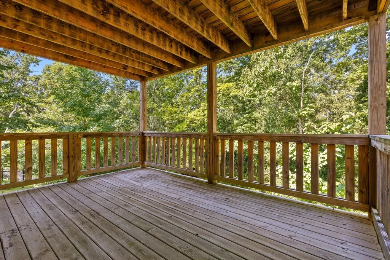
Your new home in popular Lupton City, has it all. Thoughtful design, space, flexibility, and location you've been searching for without compromising style along with a one year home warranty. Built in 2023, this 4-bedroom, 3.5-bath residence offers 2,805 square feet of well-planned living space and a two-car garage. Step inside the welcoming great room iluminated with abundant natural light and a cozy fireplace. The open-concept layout flows seamlessly into the kitchen and dining area, with the second-story deck just a few easy steps away. Whether it's a tranquil evening by the fireplace, a summer cookout, or hosting the holidays, your new home can handle it all. The primary bedroom, with a generously sized walk-in closet and en suite bathroom, is located on the main floor along with the laundry room and half bath, offering everyday efficiency and convenience. Upstairs, a versatile loft creates the perfect spot for a reading nook, workspace, or play area, along with two additional bedrooms, a full bathroom, and a large walk-in attic for convenient storage. Downstairs, the finished daylight basement includes an oversized bedroom, full bathroom, massive den with walk-out access to the lower deck, and a large partially finished room offering even more storage. This level was created for the way people actually live today. Whether you need a media room, home office, guest space, workout area, craft or hobby room, or simply more room to spread out, your imagination is the only limit here. The double decks feel tucked away against a serene wooded backdrop, creating the kind of setting that makes early-morning coffee and evening gatherings feel a little more special. When when you're ready to venture out, the location puts so much of Chattanooga within easy reach. Coolidge Park and the vibrant North Shore community are just 11 minutes away, while Rivermont Park is only two minutes from your new home offering a public boat ramp with access to the Tennessee River,
| Middle School | High School |
|---|---|
| Red Bank Middle School | Red Bank High School |
| Price History | |
|---|---|
| 8/22/2026 | Listed $589,900 |
General Features
| Living Area | 2805 |
|---|---|
| Sewer | Public Sewer |
| Heating | Central,Electric |
| Cooling | Central Air,Electric |
| Utilities | Electricity Available,Water Available |
| Possession | Close Of Escrow |
| Roof | Other |
| Appliances | Microwave,Electric Range,Disposal,Dishwasher |
| Garage Spaces | 2 |
| Patio/Porch Features | Deck,Covered,Porch |
| Architectural Style | Contemporary |
| Construction Materials | Vinyl Siding |
| Year Built | 2023 |
| Stories Count | 2 |
| Topography | Sloped,Wooded,Views,Other |
| Levels | Three Or More |
| Property Subtype | Single Family Residence |
| County | Hamilton County,TN |
| New Construction | No |
| Property Type | Residential |
| Attached Garage | No |
| Energy Efficient | Water Heater |
| Subdivision Name | The Overlook |
| Garage Y/N | Yes |
| Full Baths | 3 |
| Status | Active |
| Buyer Financing | Other,Conventional,FHA,VA |
| Directions | From Hixson Pike,take Lupton Drive toward Rivermont Park. Continue to Crompton Street,then turn onto Northrop Street (one-way). Home is on the left. |
| High School | Red Bank High School |
| City | Lupton City |
| Senior Community Y/N | No |
| Lot Size Units | Acres |
| Property Attached Y/N | No |
| Year Built Details | Existing |
| Tax Annual Amount | 4372 |
| Middle/Junior High School | Red Bank Middle School |
| Building Area Units | Square Feet |
| Living Area Units | Square Feet |
| Standard Status | Active |
Interior Features
| Interior Amenities | High Ceilings,Open Floorplan,Kitchen Island |
|---|---|
| Basement | Full,Finished,Partially Finished |
| Flooring | Tile,Other |
| Total Fireplaces | 1 |
| Air Conditioning Y/N | Yes |
| Heating Y/N | Yes |
| Fireplace Y/N | Yes |
| Half Baths | 1 |
| Laundry Features | Electric Dryer Hookup,Washer Hookup |
| Total Bedrooms | 4 |
| Below Grade Finished Area Unit Type | Square Feet |
| LivingAreaSource | Other |
| Below Grade Finished Area Source | Other |
| Above Grade Finished Area Source | Other |
| Above Grade Finished Area Unit Type | Square Feet |
| Total Baths | 4 |
Exterior Features
| Parking Features | Detached,Driveway,On Street,Paved |
|---|---|
| Lot Features | Sloped,Wooded,Views,Other |
| Water Source | Public |
| Total Parking | 2 |
| Lot Size Area | 0.18 |
| Building Area Total | 2805 |
| Lot Dimensions | 60.04X128.68 |
| Lot Size Acres | 0.18 |
| Lot Size Source | Agent Calculated |
| Waterfront Y/N | No |
| Covered Spaces | 2 |
Amenities
- Foreclosure
- Views
- Short Sale
- New Construction
- Adult 55+
- Lease To Own
- No HOA Fees
- Furnished
- Primary On Main
- Air Conditioning
- Seller Finance
- Green
- Fixer Upper
- Horse
- Golf
- Fireplace
- Deck
- Garage
- Basement
- Pool
Property vs Single Family Average in 37351
Price
Taxes
Year Built
Visits
 The data relating to real estate for sale on this web site comes in part from the Internet Data Exchange Program of RealTracs Solutions as distributed by MLS Grid. Real estate listings held by brokerage firms other than Harris Realty Services are marked with the Internet Data Exchange Program logo or thumbnail logo and detailed information about them includes the name of the listing brokers.
 Copyright © 2026 Memphis Area Association of REALTORS®. The information provided is for the consumer's personal, non-commercial use and may not be used for any purpose other than to identify prospective properties that the consumer may be interested in purchasing. Information deemed reliable, but not guaranteed. Some or all of the listings displayed may not belong to the firm whose web site is being visited.
