
Address
1276 Bridgeview Drive, Chattanooga, TN
Price
$ 695,000
Property Attributes
- MLS#3515350
- TypeSingle Family
- Listing Status Active
- CountyHAMILTON
- CityChattanooga
- NeighborhoodThe Overlook
- Zip37415
- Style
- Year Built2015
- Taxes$ 5510
- Price$ 695,000
- Bedrooms4
- Full Bathrooms3
- Half Bathrooms0
- Sqr Footage2787
- Lot Size0.21 Acres
Data Source:
Listing courtesy of RealTracs MLS as distributed by MLS GRID
Property Description
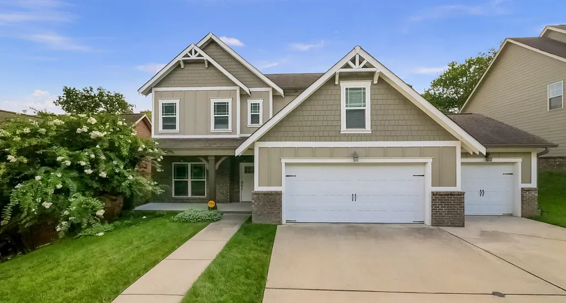
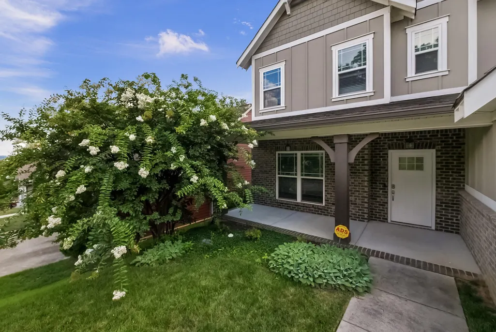
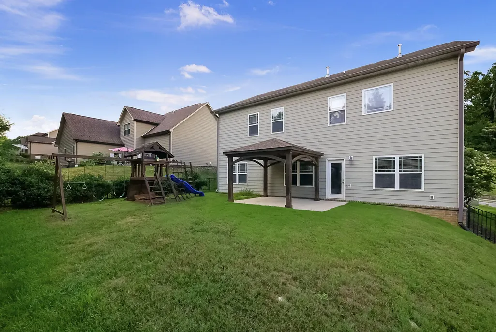
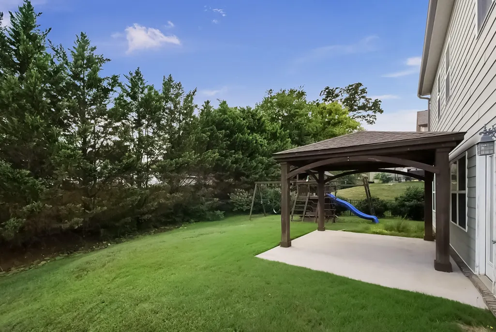
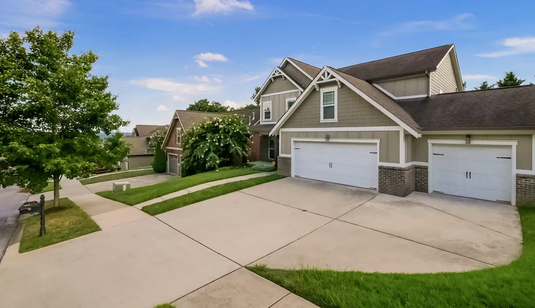
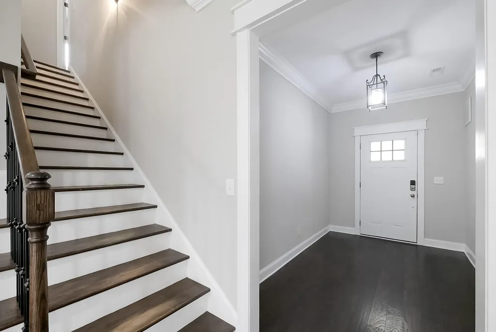
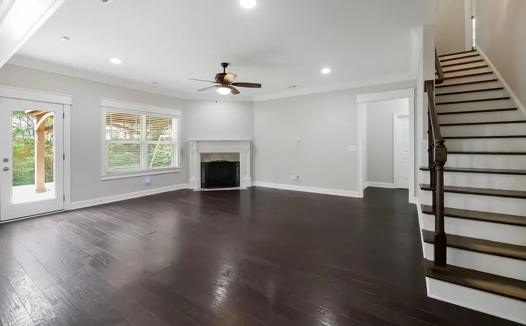
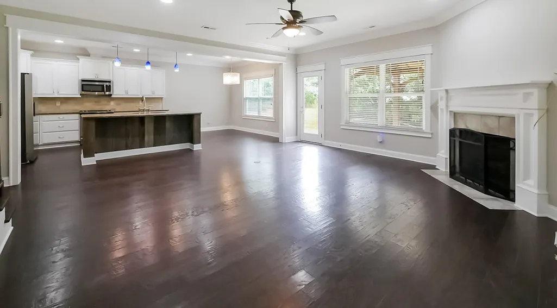
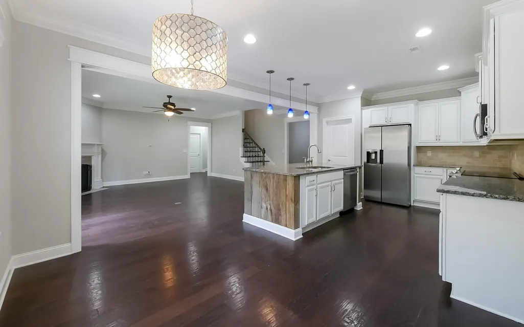
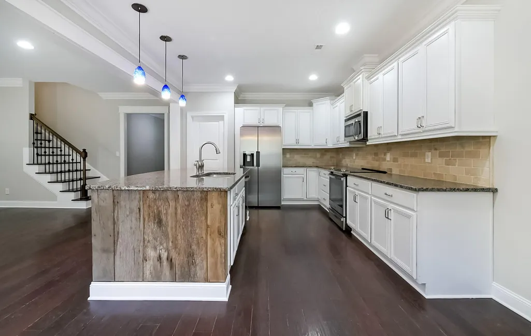
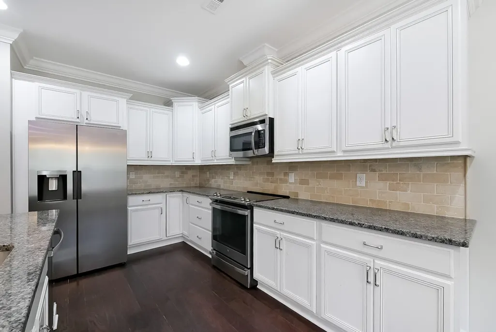
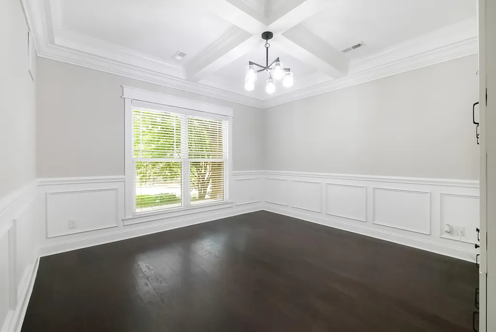
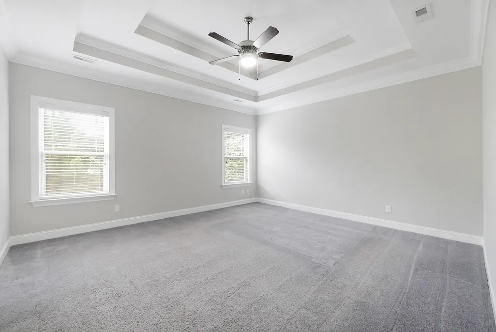
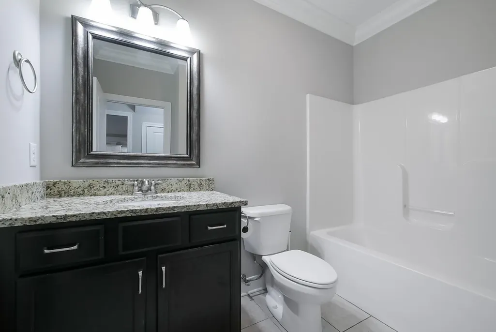
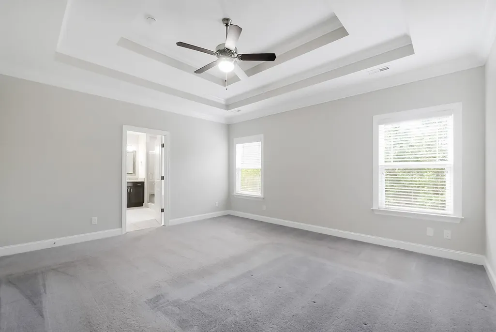
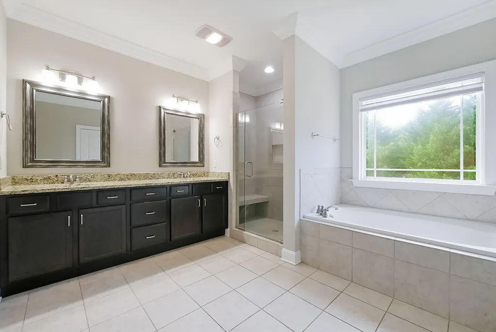
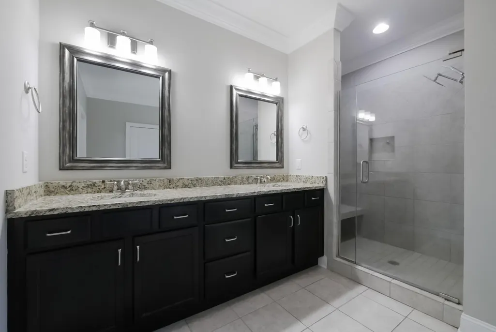
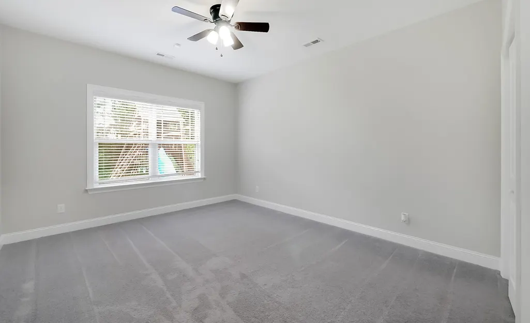
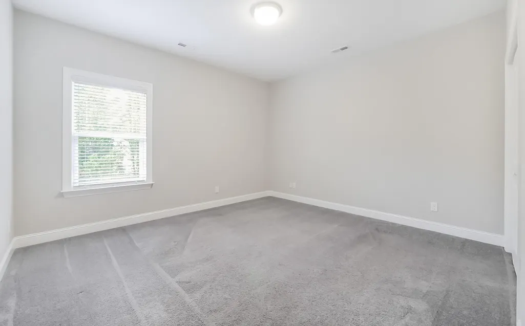
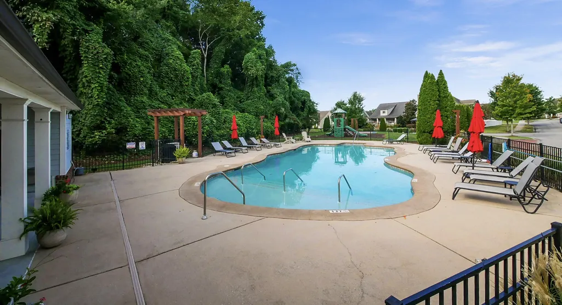
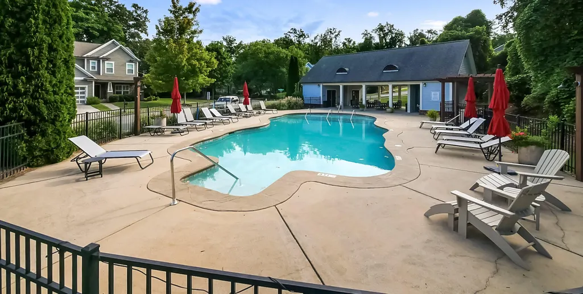
****OPEN HOUSE SUNDAY - 2:00 - 4:00 ON 8/30**** NEW LISITING - Offering nearly 2,800 square feet just minutes from downtown Chattanooga, this spacious two-story home combines an open, comfortable floor plan with the convenience of one of the area's most popular established neighborhoods. Built in 2015, the home features 4 bedrooms, 3 full baths and a rare 3-car garage. The main level is designed for easy everyday living and entertaining, with an open floor plan connecting the spacious great room, dining area and kitchen. A gas-log fireplace anchors the great room, while the kitchen features a large center island with plenty of room for gathering, casual dining and entertaining. A guest bedroom and full bath on the main level provide an ideal setup for overnight guests, a home office or flexible living space. Upstairs, the primary suite offers privacy from the main living areas, along with two additional bedrooms and plenty of room for everyone to spread out. The living space continues outdoors with a covered patio overlooking the fenced backyard--an inviting spot for entertaining, grilling, or simply hanging out with family and friends. The fenced yard also provides plenty of room for your four-legged family members to enjoy. One of the home's biggest advantages is its combination of space and location. Just a few miles from downtown Chattanooga, Bridgeview offers considerably more house for the money than many Northshore locations while maintaining easy access to downtown, shopping, dining and recreation. The neighborhood itself is a standout, with sidewalks that encourage walking and connecting with neighbors, along with a popular community swimming pool. With 2,787 square feet, four bedrooms, three full baths and a 3-car garage, 1276 Bridgeview Drive offers the space, convenience and neighborhood amenities that can be hard to find this close to downtown.
| Elementary School | Middle School | High School |
|---|---|---|
| Rivermont Elementary School | Red Bank Middle School | Red Bank High School |
| Price History | |
|---|---|
| 8/19/2026 | Listed $695,000 |
General Features
| Living Area | 2787 |
|---|---|
| Sewer | Public Sewer |
| Heating | Central,Natural Gas |
| Cooling | Ceiling Fan(s),Central Air,Electric |
| Utilities | Electricity Available,Natural Gas Available,Water Available |
| Possession | Close Of Escrow |
| Roof | Other |
| Appliances | Stainless Steel Appliance(s),Oven,Refrigerator,Microwave,Disposal,Dishwasher,Built-In Electric Range |
| HOA Fee | 850 |
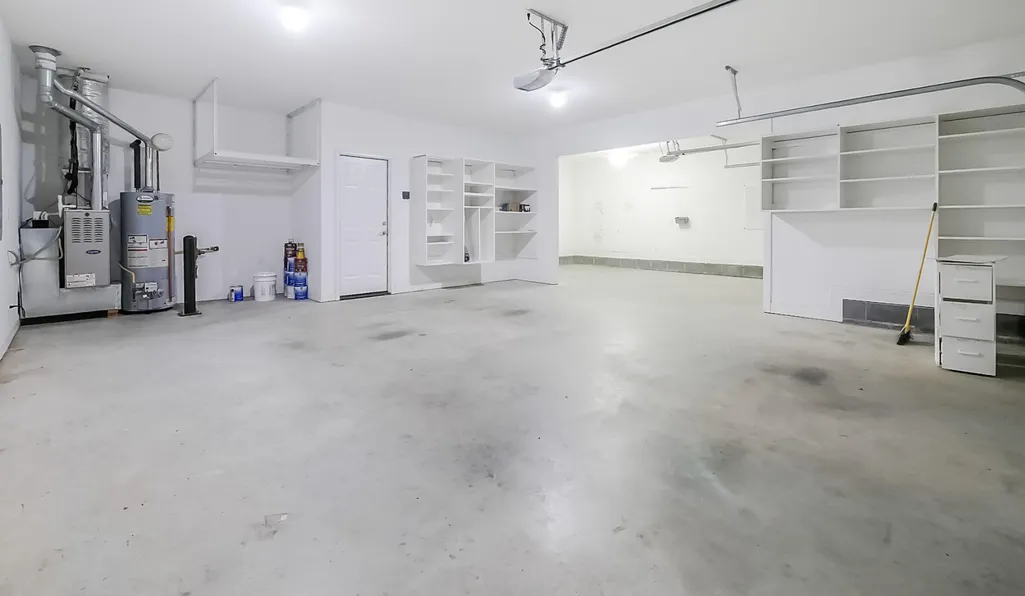
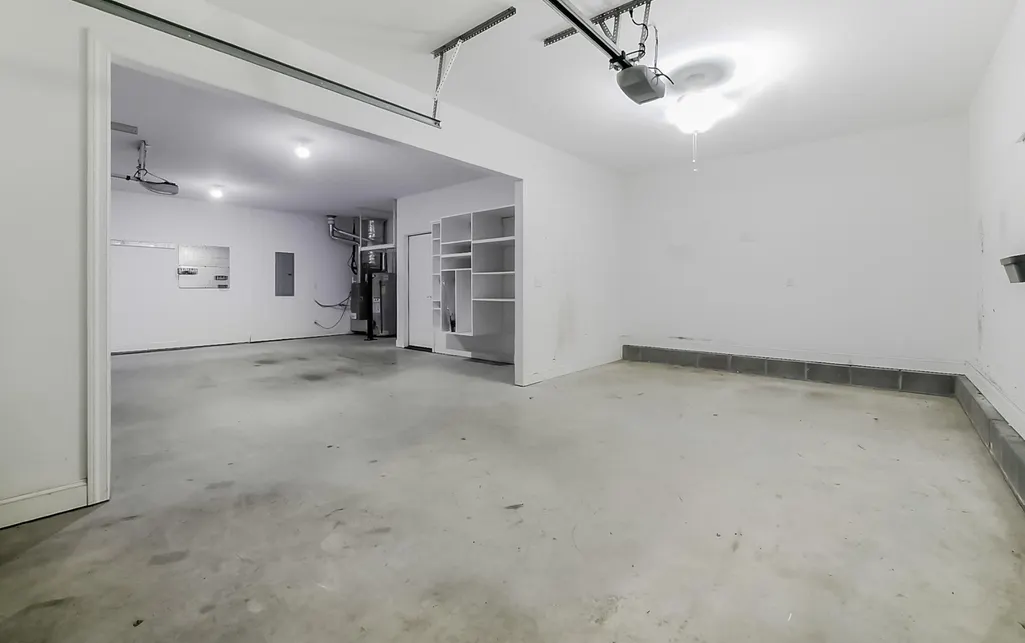
| Garage Spaces | 3 |
| Patio/Porch Features | Patio |
| Construction Materials | Fiber Cement,Other,Brick |
| Year Built | 2015 |
| Stories Count | 2 |
| Topography | Cul-De-Sac,Other |
| Levels | Three Or More |
| Assoc Fee Paid Per | Annually |
| County | Hamilton County,TN |
| New Construction | No |
| Property Type | Residential |
| Association Amenities | Clubhouse,Playground,Pool,Sidewalks |
| Attached Garage | Yes |
| Energy Efficient | Windows |
| Subdivision Name | The Overlook |
| Garage Y/N | Yes |
| Full Baths | 3 |
| Status | Active |
| Buyer Financing | Other,Conventional |
| Directions | North on Hixson Pike from Northshore,turn Right on Fairfax,continue straight on Valerian to the entrance of The Overlook,first left on Bridgeview,house is the sixth house of the right. Sign in Yard |
| High School | Red Bank High School |
| City | Chattanooga |
| Senior Community Y/N | No |
| Lot Size Units | Acres |
| Elementary School | Rivermont Elementary School |
| Year Built Details | Existing |
| Tax Annual Amount | 5510 |
| Middle/Junior High School | Red Bank Middle School |
| Building Area Units | Square Feet |
| Living Area Units | Square Feet |
| Standard Status | Active |
Interior Features
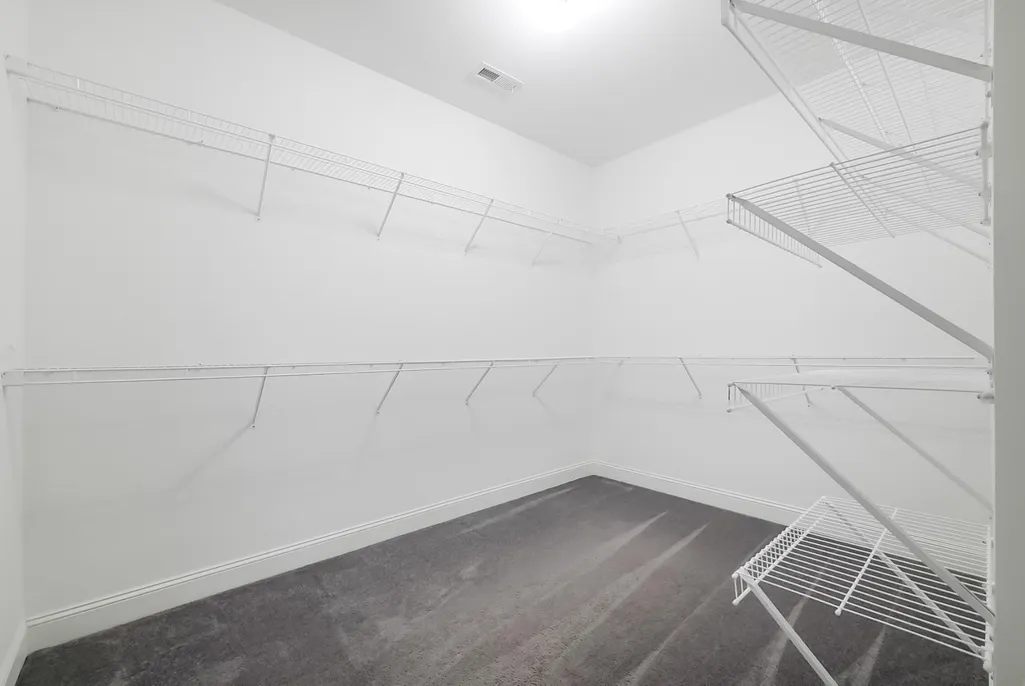
| Interior Amenities | Ceiling Fan(s),Entrance Foyer,High Ceilings,Open Floorplan,Walk-In Closet(s) |
|---|---|
| Basement | None |
| Flooring | Carpet,Wood,Tile |
| Total Fireplaces | 1 |
| Air Conditioning Y/N | Yes |
| Heating Y/N | Yes |
| Fireplace Y/N | Yes |
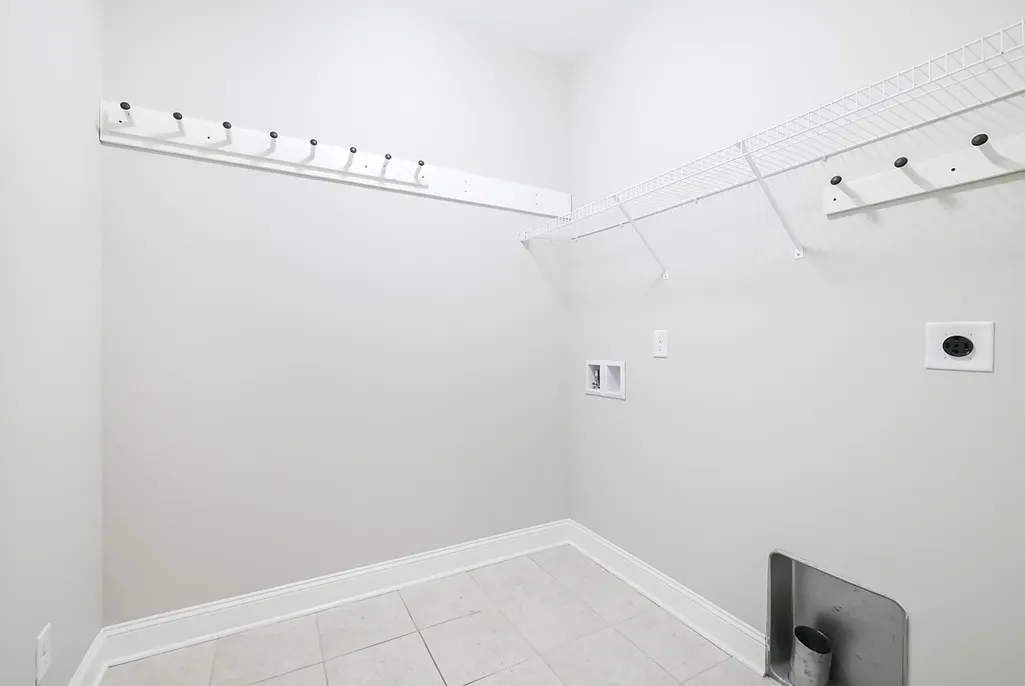
| Laundry Features | Washer Hookup |
| Total Bedrooms | 4 |
| Below Grade Finished Area Unit Type | Square Feet |
| LivingAreaSource | Assessor |
| Below Grade Finished Area Source | Assessor |
| Above Grade Finished Area Source | Assessor |
| Above Grade Finished Area Unit Type | Square Feet |
| Total Baths | 3 |
Exterior Features
| Fencing | Back Yard |
|---|---|
| Parking Features | Garage Door Opener,Garage Faces Front,Concrete |
| Lot Features | Cul-De-Sac,Other |
| Water Source | Public |
| Total Parking | 3 |
| Lot Size Area | 0.21 |
| Building Area Total | 2787 |
| Lot Dimensions | 70' X 133' |
| Lot Size Acres | 0.21 |
| Lot Size Source | Agent Calculated |
| Waterfront Y/N | No |
| Covered Spaces | 3 |
Amenities
- Foreclosure
- Views
- Short Sale
- New Construction
- Adult 55+
- Lease To Own
- No HOA Fees
- Furnished
- Primary On Main
- Air Conditioning
- Seller Finance
- Green
- Fixer Upper
- Horse
- Golf
- Fireplace
- Deck
- Garage
- Basement
- Pool
Property vs Single Family Average in 37415
Price
Taxes
Year Built
Visits
 The data relating to real estate for sale on this web site comes in part from the Internet Data Exchange Program of RealTracs Solutions as distributed by MLS Grid. Real estate listings held by brokerage firms other than Harris Realty Services are marked with the Internet Data Exchange Program logo or thumbnail logo and detailed information about them includes the name of the listing brokers.
 Copyright © 2026 Memphis Area Association of REALTORS®. The information provided is for the consumer's personal, non-commercial use and may not be used for any purpose other than to identify prospective properties that the consumer may be interested in purchasing. Information deemed reliable, but not guaranteed. Some or all of the listings displayed may not belong to the firm whose web site is being visited.
