
Address
1320 Camp Ravine Road, Burns, TN
Price
$ 829,900
Property Attributes
- MLS#3546895
- TypeSingle Family
- Listing Status Active
- CountyDICKSON
- CityBurns
- NeighborhoodRidglea Farms
- Zip37029
- StyleTraditional
- Year Built1998
- Taxes$ 2936
- Price$ 829,900
- Bedrooms3
- Full Bathrooms3
- Half Bathrooms2
- Sqr Footage3762
- Lot Size1.7 Acres
Data Source:
Listing courtesy of RealTracs MLS as distributed by MLS GRID
Property Description
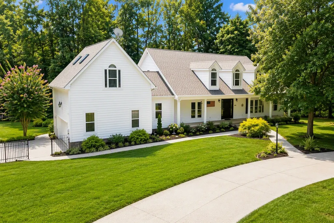
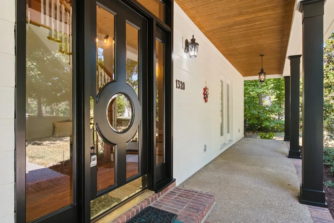
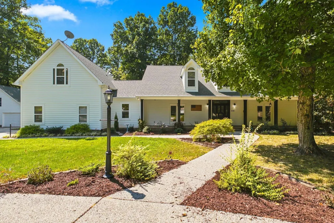
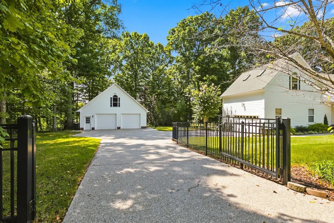
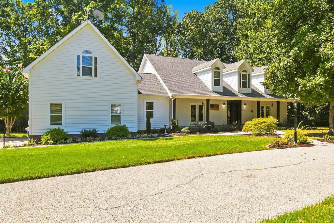
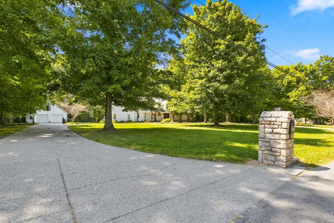
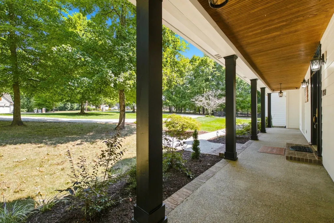
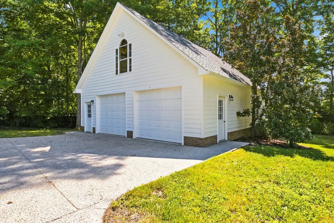
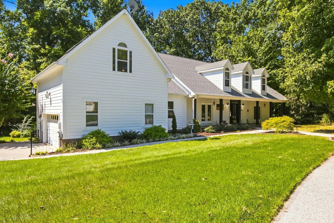
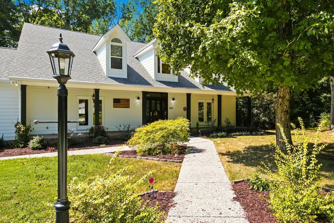
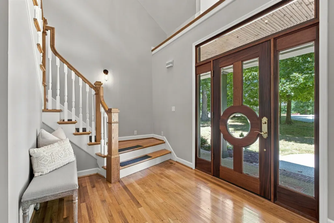
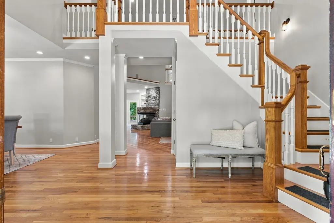
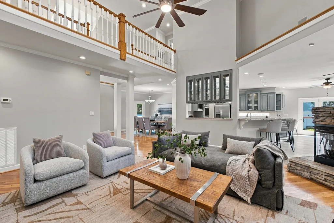
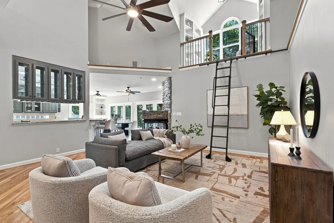
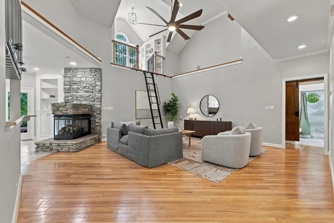
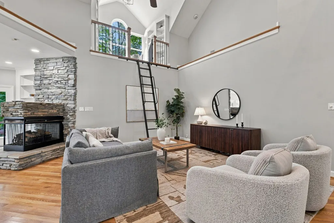
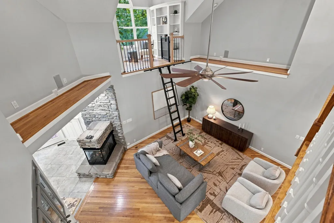
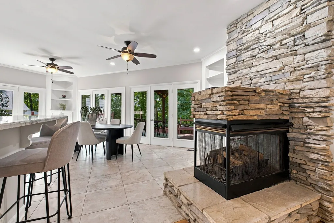
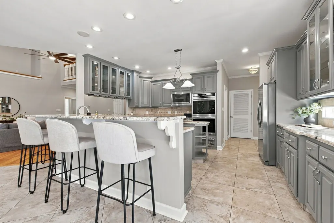
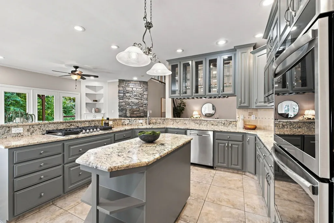
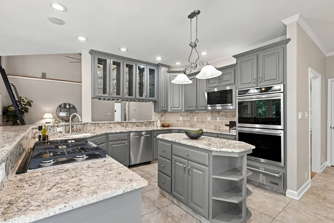
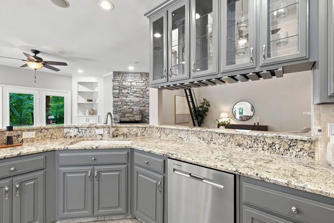
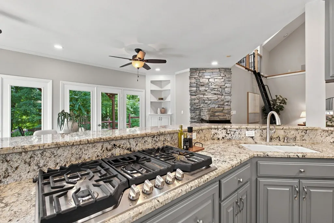
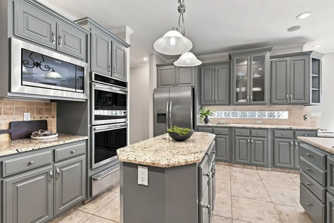
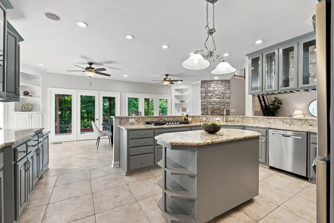
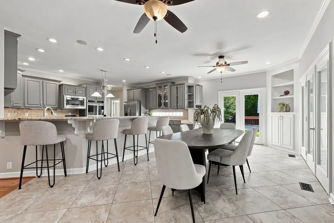
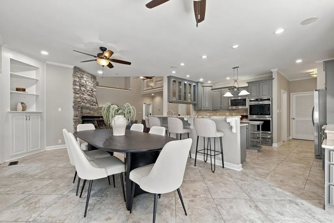
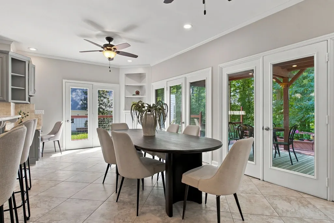
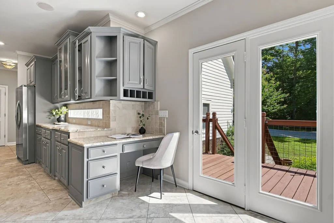
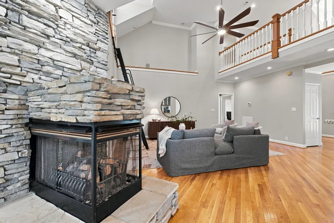
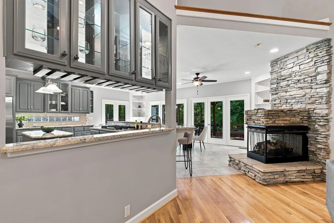
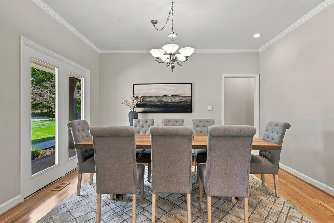
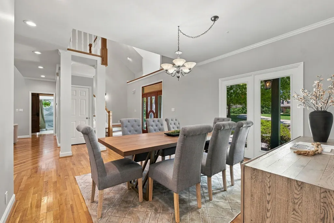
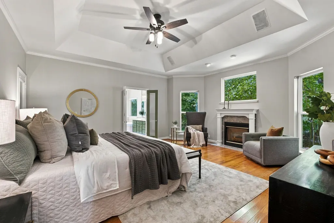
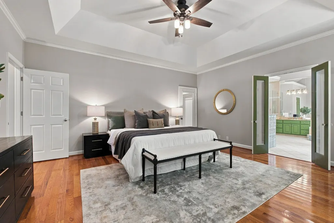
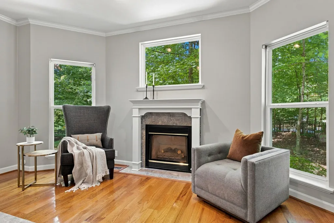
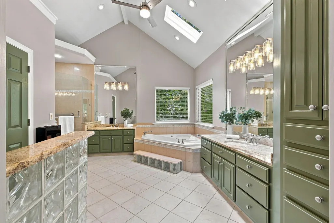
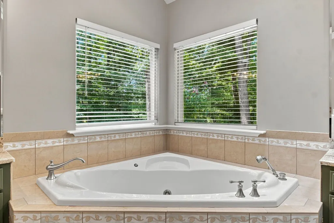
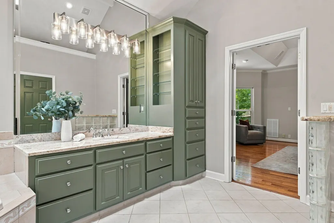
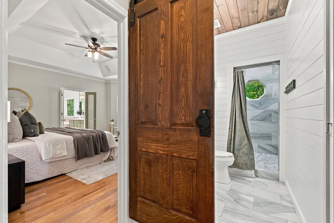
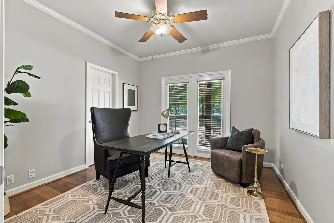
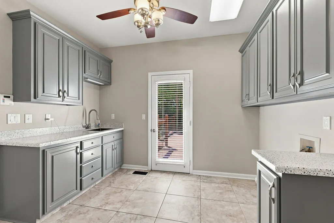
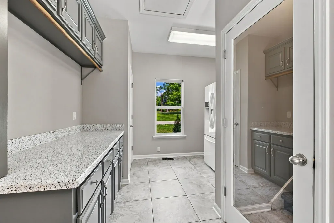
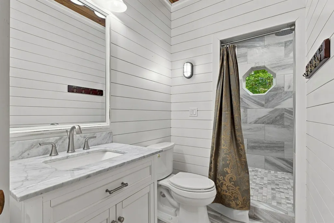
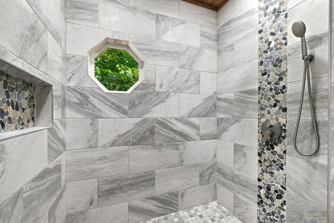
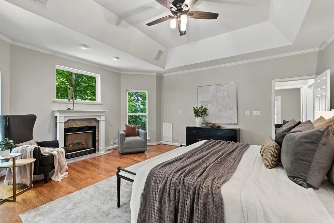
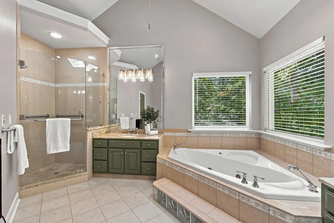
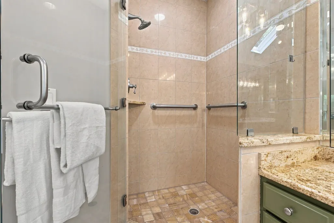
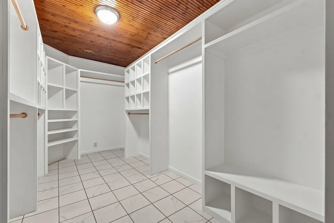
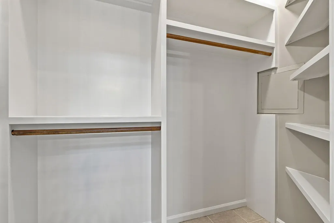
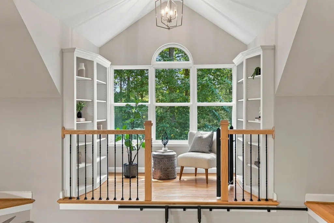
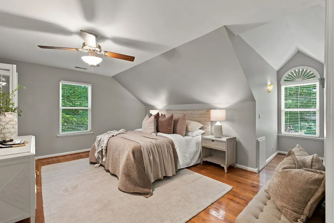
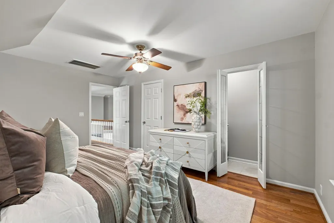
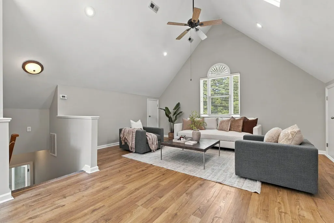
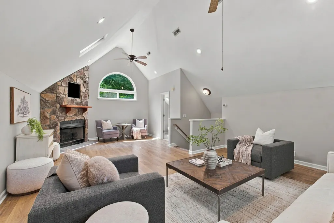
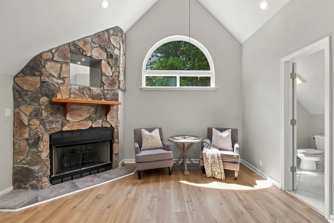
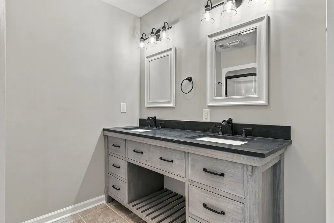
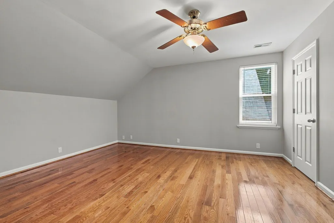
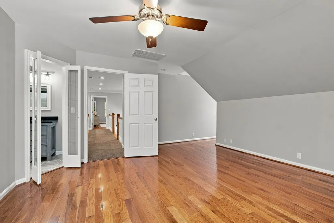
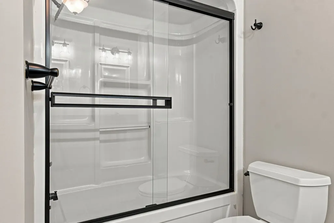
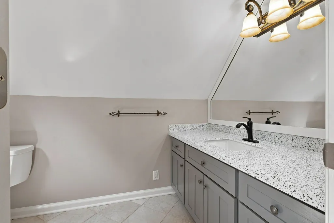
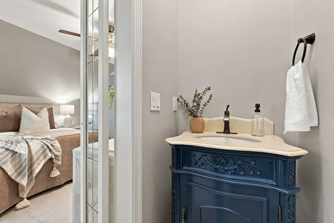
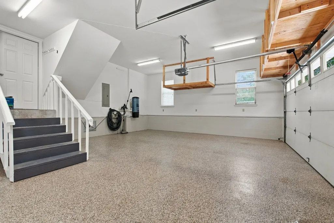
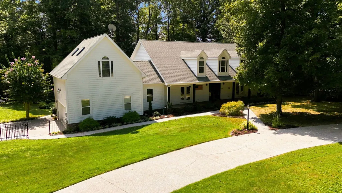
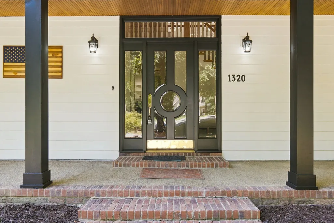
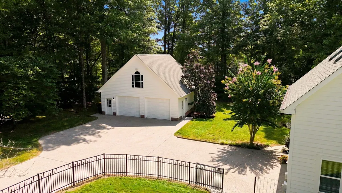
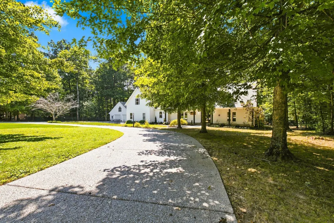
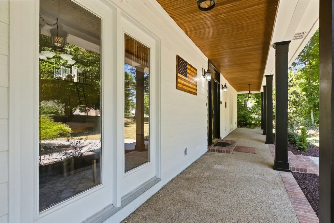
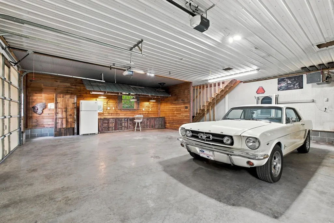
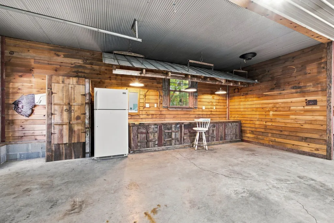
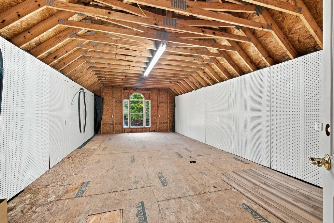
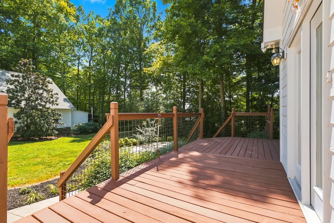
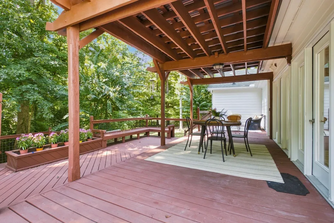
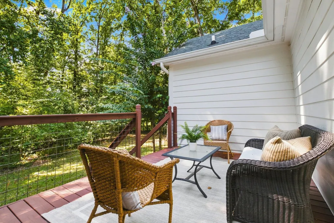
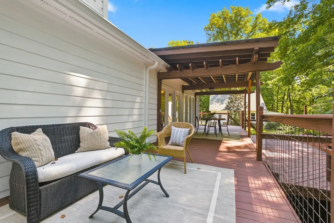
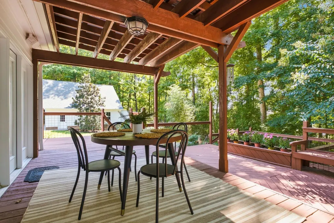
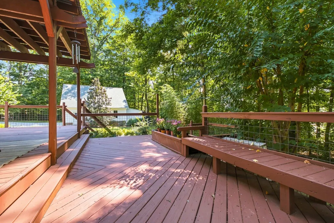
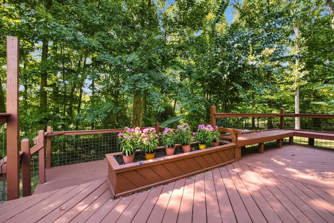
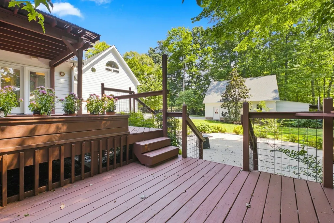
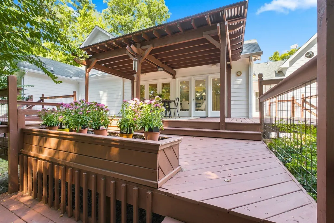
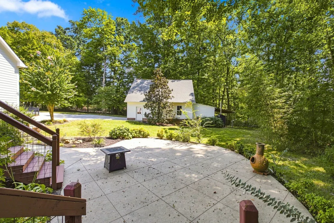
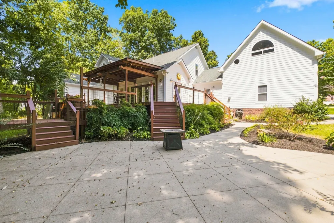
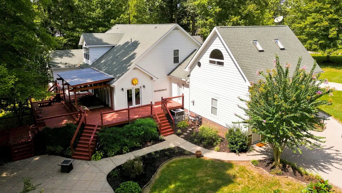
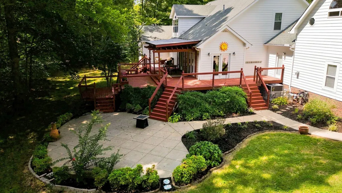
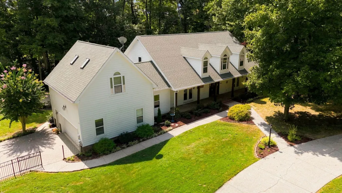
LUXURY HOME + DREAM SHOP/GARAGE + BACKYARD OASIS = THE COMPLETE PACKAGE!!!! One of the Most Impressive Homes in Ridglea*Hot Selling Area Approximately 40 Minutes to Downtown Nashville (Burns, TN 37029)*Statement Making Floorplan w/ Spacious Room Sizes*Spectacular 2 Story Great Room w/ Open Concept Design + Fireplace*Professionally Staged + Shows Like a Model Home*Beautifully Maintained w/ Huge Pride of Ownership (Sellers just completed construction on their new 10,000 Sq. Ft. Dream Home)*Professional Chefs Kitchen is Truly Remarkable*Massive Granite Island, + Breakfast Bar/Serving Station*Upgraded Cabinetry + Built Ins*Upgraded Stainless Steel Appliances including 5-Burner Gas Cooktop*Large Formal Dining Room for Hosting + Entertaining plus Separate Breakfast Area w/ Expansive Backyard Views*PRIMARY SUITE OF YOUR DREAMS on Main Level w/ Fireplace*Spa Worthy Primary Bathroom*Soaking Tub + Separate Tile Shower*Luxe Primary Closet*Park-Like + Level Yard***HUGE MEDIA ROOM/5th Space w/ HALF BATHROOM*****Incredible Curb Appeal + Aggregate Circle Drive*Southern Living Style Front Porch w/ Gorgeous Front Door*FABULOUS OUTDOOR ENTERTAINMENT AREA w/ Covered + Uncovered Areas*Concrete Patio off Deck*DETACHED GARAGE DOES NOT DISAPPOINT (Except the Classic Mustang parked inside won't be Staying!)*Garage features a Huge Unfinished Loft Above and behind the Garage is a Back Up Heating Source for Geothermal but the Seller never used*New Interior Paint 2026*100% Loans Available on this Home*Whole House Vacuum*Designated Home Office/5th Space w/ Closet*Square Ftg. per Certified Appraisal*No Hoa Fees*Comcast + Ignite Internet Available*DREAM LOCATION FOR NASHVILLE COMMUTERS…Approximately 40 Minutes to Downtown Nashville w/ World Class Entertainment, Restaurants, Shopping, Sporting Events, Nashville International Airport + More*THE SECRET IS OUT....Dickson County is One of Middle Tennessee's Most Desirable Places to Call Home*EXCEPTIONAL LISTING + LOCATION-WATCH DRONE VIDEO!!!
| Elementary School | Middle School | High School |
|---|---|---|
| Stuart Burns Elementary | Burns Middle School | Dickson County High School |
| Price History | |
|---|---|
| 9/11/2026 | Listed $829,900 |
General Features
| Living Area | 3762 |
|---|---|
| Sewer | Septic Tank |
| Heating | Central,Electric,Natural Gas |
| Cooling | Central Air,Electric |
| Utilities | Electricity Available,Natural Gas Available,Water Available |
| Possession | Negotiable |
| Roof | Asphalt |
| Appliances | Gas Oven,Gas Range,Dishwasher,Disposal,Microwave,Refrigerator,Stainless Steel Appliance(s),Water Purifier |
| Garage Spaces | 4 |
| Patio/Porch Features | Deck,Covered,Porch,Patio |
| Architectural Style | Traditional |
| Security Features | Fire Alarm,Security System,Smoke Detector(s) |
| Construction Materials | Fiber Cement,Brick |
| Year Built | 1998 |
| Stories Count | 2 |
| Topography | Level |
| Levels | One |
| Property Subtype | Single Family Residence |
| County | Dickson County,TN |
| New Construction | No |
| Property Type | Residential |
| Attached Garage | No |
| Energy Efficient | Windows,Thermostat |
| Subdivision Name | Ridglea Farms Sec A |
| Garage Y/N | Yes |
| Full Baths | 3 |
| Status | Active |
| Buyer Financing | Conventional,FHA,USDA,VA |
| Directions | FROM DOWNTOWN NASHVILLE: I-40 West to Burns/Fairview (Exit 182)...LEFT on Hwy. 96 West to LEFT on Camp Ravine Rd...Home will be on the RIGHT. |
| High School | Dickson County High School |
| City | Burns |
| Senior Community Y/N | No |
| Open Parking Spaces | 2 |
| Lot Size Units | Acres |
| Elementary School | Stuart Burns Elementary |
| Property Attached Y/N | No |
| Year Built Details | Approximate |
| Tax Annual Amount | 2936 |
| Middle/Junior High School | Burns Middle School |
| Building Area Units | Square Feet |
| Living Area Units | Square Feet |
| Standard Status | Active |
Interior Features
| Interior Amenities | Bookcases,Built-in Features,Ceiling Fan(s),Central Vacuum,Entrance Foyer,Extra Closets,High Ceilings,Open Floorplan,Pantry,Redecorated,Walk-In Closet(s),High Speed Internet |
|---|---|
| Basement | Crawl Space |
| Flooring | Carpet,Wood,Luxury Vinyl,Tile |
| Total Fireplaces | 3 |
| Air Conditioning Y/N | Yes |
| Heating Y/N | Yes |
| Fireplace Y/N | Yes |
| Above Grade Finished Area | 3762 |
| Half Baths | 2 |
| Laundry Features | Electric Dryer Hookup,Washer Hookup |
| Total Bedrooms | 3 |
| Main Level Bedrooms | 1 |
| Below Grade Finished Area Unit Type | Square Feet |
| LivingAreaSource | Appraiser |
| Below Grade Finished Area Source | Appraiser |
| Above Grade Finished Area Source | Appraiser |
| Above Grade Finished Area Unit Type | Square Feet |
| Total Baths | 5 |
Exterior Features
| Fencing | Partial |
|---|---|
| Parking Features | Garage Door Opener,Attached/Detached,Aggregate,Driveway |
| Lot Features | Level |
| Water Source | Public |
| Total Parking | 6 |
| Lot Size Area | 1.7 |
| Building Area Total | 3762 |
| Lot Size Acres | 1.7 |
| Lot Size Source | Assessor |
| Waterfront Y/N | No |
| Covered Spaces | 4 |
Amenities
- Foreclosure
- Views
- Short Sale
- New Construction
- Adult 55+
- Lease To Own
- No HOA Fees
- Furnished
- Primary On Main
- Air Conditioning
- Seller Finance
- Green
- Fixer Upper
- Horse
- Golf
- Fireplace
- Deck
- Garage
- Basement
- Pool
Property vs Single Family Average in 37029
Price
Taxes
Year Built
Visits
 The data relating to real estate for sale on this web site comes in part from the Internet Data Exchange Program of RealTracs Solutions as distributed by MLS Grid. Real estate listings held by brokerage firms other than Harris Realty Services are marked with the Internet Data Exchange Program logo or thumbnail logo and detailed information about them includes the name of the listing brokers.
 Copyright © 2026 Memphis Area Association of REALTORS®. The information provided is for the consumer's personal, non-commercial use and may not be used for any purpose other than to identify prospective properties that the consumer may be interested in purchasing. Information deemed reliable, but not guaranteed. Some or all of the listings displayed may not belong to the firm whose web site is being visited.
