
Address
308 College St, Burns, TN
Price
$ 349,900
Property Attributes
- MLS#3542860
- TypeSingle Family
- Listing Status Active
- CountyDICKSON
- CityBurns
- NeighborhoodHogin Properties Subd
- Zip37029
- Style
- Year Built2019
- Taxes$ 1646
- Price$ 349,900
- Bedrooms3
- Full Bathrooms2
- Half Bathrooms1
- Sqr Footage1247
- Lot Size0.19 Acres
Data Source:
Listing courtesy of RealTracs MLS as distributed by MLS GRID
Property Description
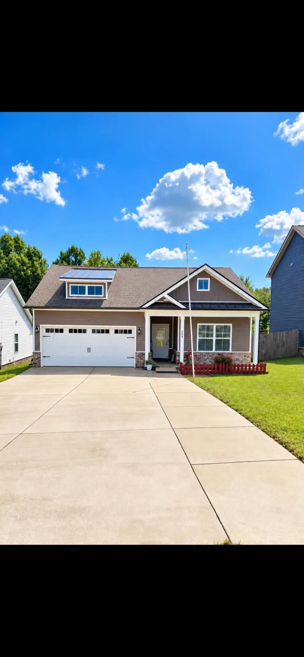
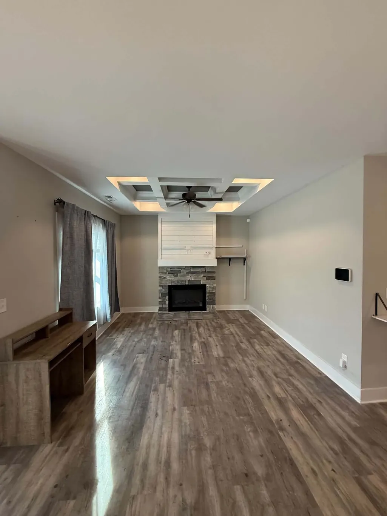
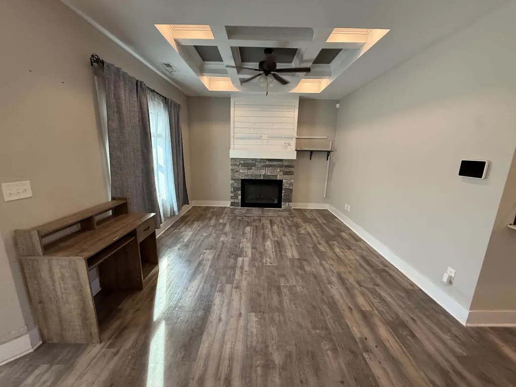
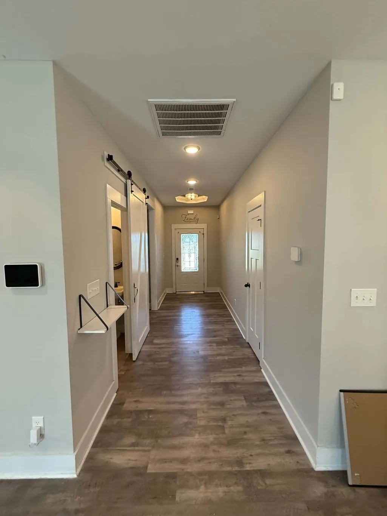
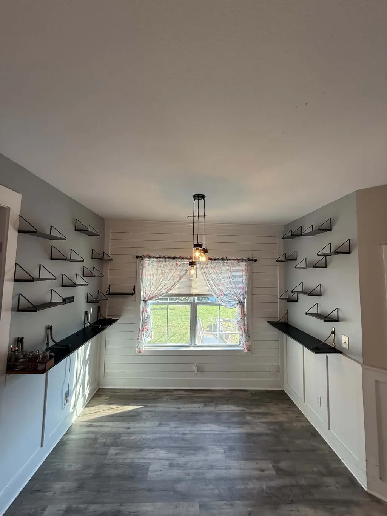
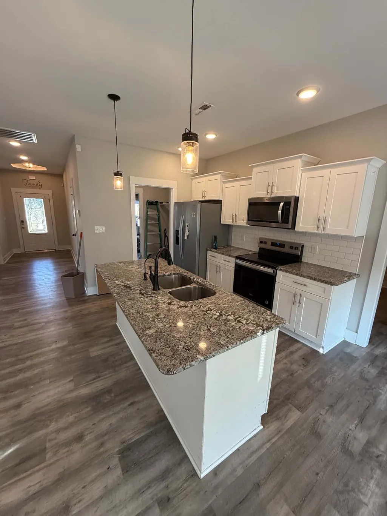
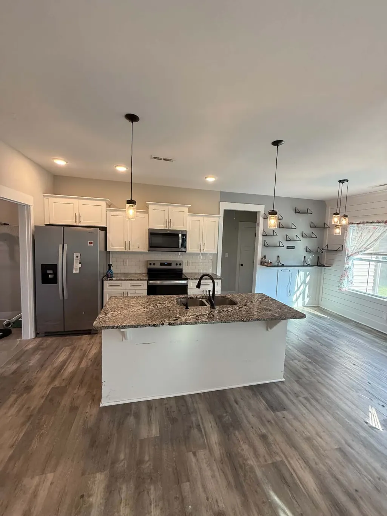
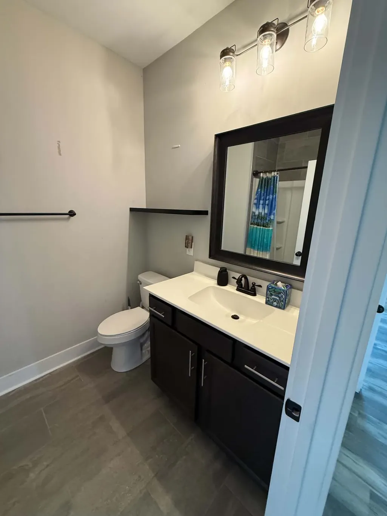
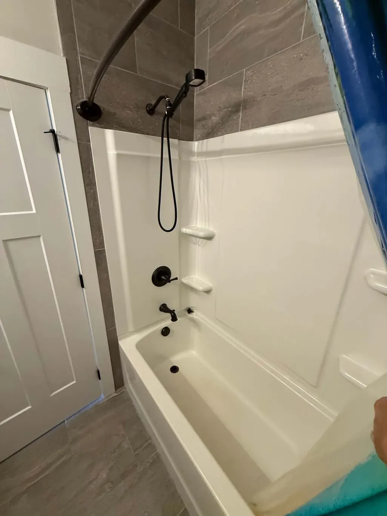
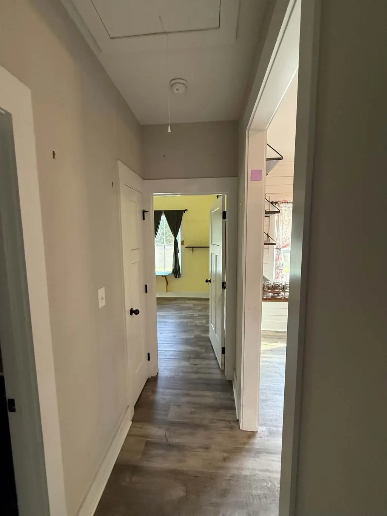
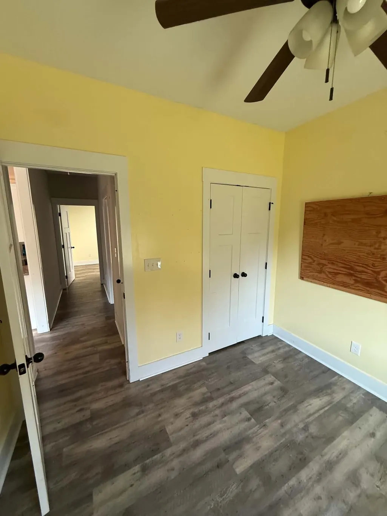
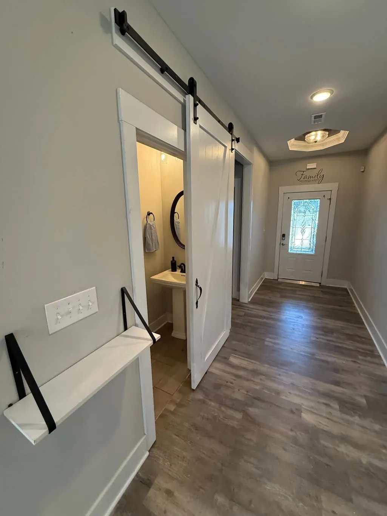
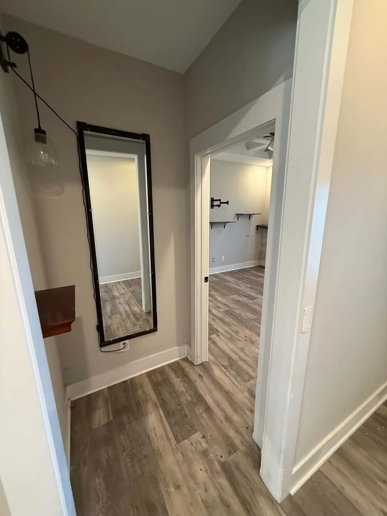
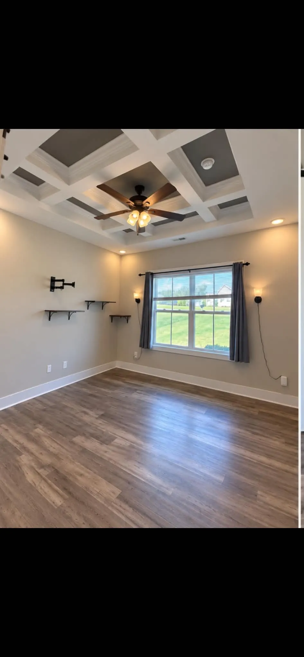
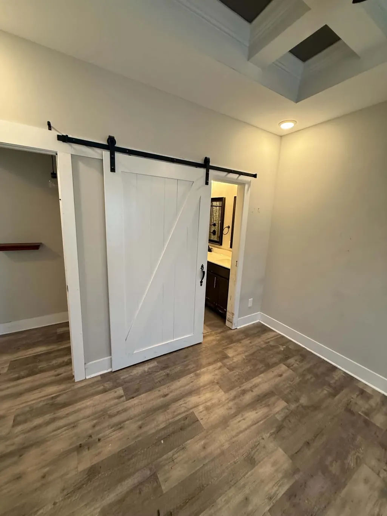
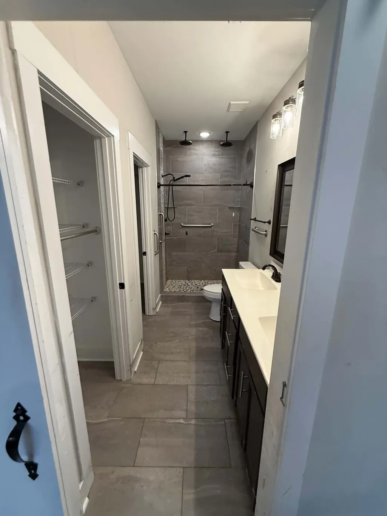
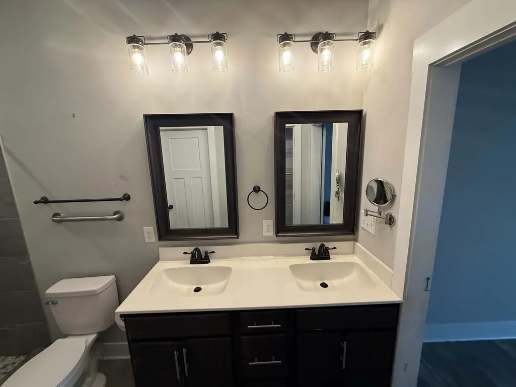
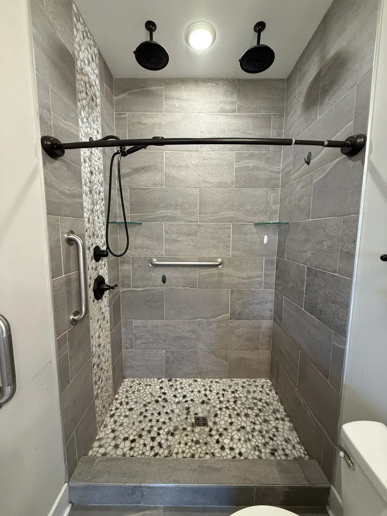
Welcome to 308 College Street in Burns! Built in 2019, this charming Craftsman-style home offers 3 bedrooms, 2.5 baths and approximately 1,250 square feet with a thoughtfully designed layout. Step inside to an inviting living space highlighted by beautiful high ceilings that create an open and spacious feel. The primary suite features a walk-in shower with dual shower heads, while the functional floor plan makes great use of every square foot. Located in a highly desired school zone and convenient to both Burns, and Dickson, the home offers easy access to shopping, dining and I-40. Additional features include an attached two-car garage, extended driveway, water softener and security system. The home is being in good overall condition, with a few cosmetic items that offer simple weekend-project opportunities for the next owner to add their own finishing touches. Sellers are ready for their next chapter and have priced the home with that in mind. Don't miss the opportunity to make this Burns home your own! The sellers are currently in the process of removing their remaining belongings as they prepare the home for its next owner.
| Elementary School | Middle School | High School |
|---|---|---|
| Stuart Burns Elementary | Burns Middle School | Dickson County High School |
| Price History | |
|---|---|
| 9/6/2026 | Listed $349,900 |
General Features
| Living Area | 1247 |
|---|---|
| Sewer | Public Sewer |
| Heating | Electric,Heat Pump |
| Cooling | Central Air,Electric |
| Utilities | Electricity Available,Water Available |
| Possession | Immediate |
| Appliances | Electric Oven,Water Purifier |
| Garage Spaces | 2 |
| Construction Materials | Brick,Vinyl Siding |
| Year Built | 2019 |
| Stories Count | 1 |
| Levels | One |
| Property Subtype | Single Family Residence |
| County | Dickson County,TN |
| New Construction | No |
| Property Type | Residential |
| Attached Garage | Yes |
| Subdivision Name | Hogin Properties Subd |
| Garage Y/N | Yes |
| Full Baths | 2 |
| Status | Active |
| Buyer Financing | Assumed |
| Directions | From Dickson travel Hwy 70 East,Turn right on Hwy 96,Turn left on Redden Lane,Turn Right on College. From Nashville take the Burns exit on I-40 and turn left onto 96 towards Burns,Turn Right on Redde |
| High School | Dickson County High School |
| City | Burns |
| Senior Community Y/N | No |
| Lot Size Units | Acres |
| Elementary School | Stuart Burns Elementary |
| Property Attached Y/N | No |
| Year Built Details | Existing |
| Tax Annual Amount | 1646 |
| Middle/Junior High School | Burns Middle School |
| Building Area Units | Square Feet |
| Living Area Units | Square Feet |
| Standard Status | Active |
Interior Features
| Basement | Crawl Space |
|---|---|
| Flooring | Carpet,Laminate,Luxury Vinyl,Tile |
| Total Fireplaces | 1 |
| Air Conditioning Y/N | Yes |
| Heating Y/N | Yes |
| Fireplace Y/N | Yes |
| Above Grade Finished Area | 1247 |
| Half Baths | 1 |
| Total Bedrooms | 3 |
| Main Level Bedrooms | 3 |
| Below Grade Finished Area Unit Type | Square Feet |
| LivingAreaSource | Builder |
| Below Grade Finished Area Source | Builder |
| Above Grade Finished Area Source | Builder |
| Above Grade Finished Area Unit Type | Square Feet |
| Total Baths | 3 |
Exterior Features
| Parking Features | Garage Door Opener,Garage Faces Front,Concrete,Driveway |
|---|---|
| Water Source | Public |
| Total Parking | 2 |
| Lot Size Area | 0.19 |
| Building Area Total | 1247 |
| Lot Dimensions | 50 X 168.68 IRR |
| Lot Size Acres | 0.19 |
| Lot Size Source | Assessor |
| Waterfront Y/N | No |
| Covered Spaces | 2 |
Amenities
- Foreclosure
- Views
- Short Sale
- New Construction
- Adult 55+
- Lease To Own
- No HOA Fees
- Furnished
- Primary On Main
- Air Conditioning
- Seller Finance
- Green
- Fixer Upper
- Horse
- Golf
- Fireplace
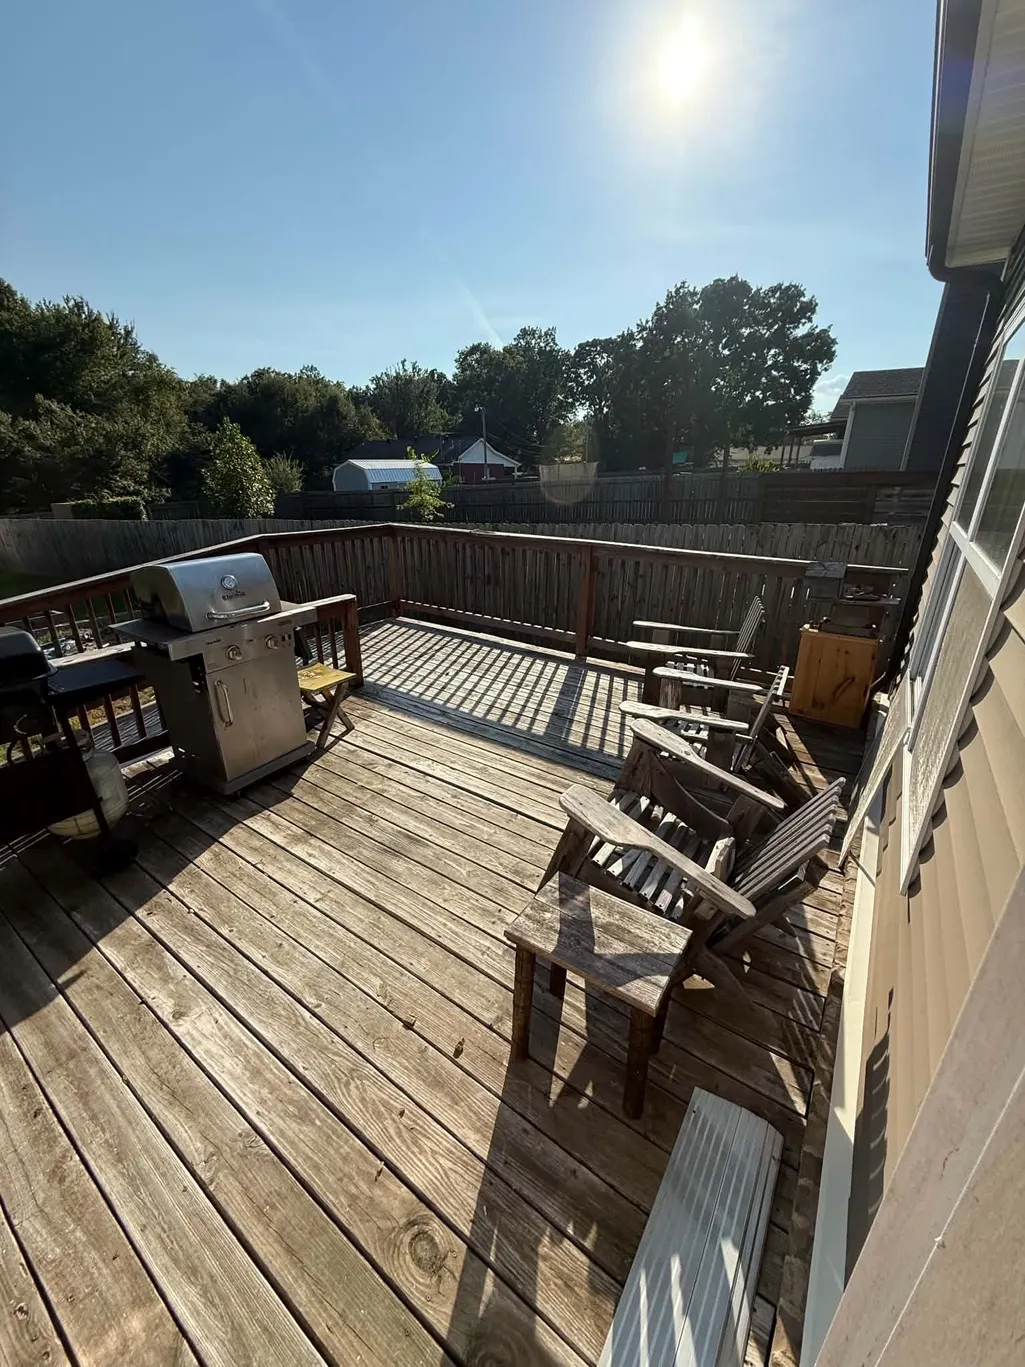
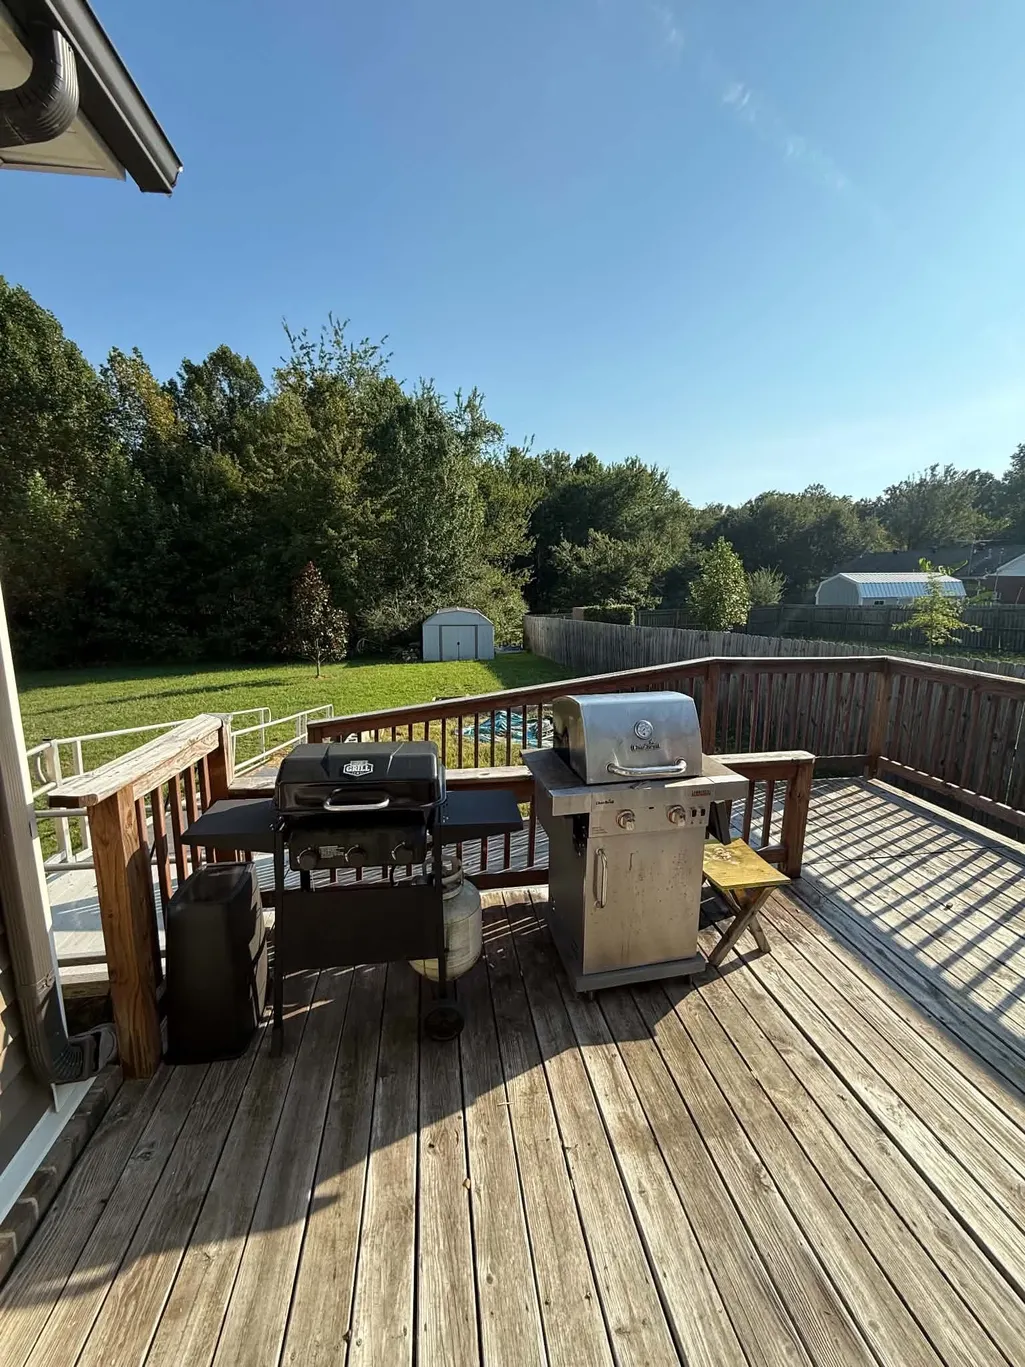
- Deck
- Garage
- Basement
- Pool
Property vs Single Family Average in 37029
Price
Taxes
Year Built
Visits
 The data relating to real estate for sale on this web site comes in part from the Internet Data Exchange Program of RealTracs Solutions as distributed by MLS Grid. Real estate listings held by brokerage firms other than Harris Realty Services are marked with the Internet Data Exchange Program logo or thumbnail logo and detailed information about them includes the name of the listing brokers.
 Copyright © 2026 Memphis Area Association of REALTORS®. The information provided is for the consumer's personal, non-commercial use and may not be used for any purpose other than to identify prospective properties that the consumer may be interested in purchasing. Information deemed reliable, but not guaranteed. Some or all of the listings displayed may not belong to the firm whose web site is being visited.
