
Address
1100 Pleasant Valley Rd, Chapmansboro, TN
Price
$ 379,900
Property Attributes
- MLS#3542477
- TypeSingle Family
- Listing Status Active
- CountyCHEATHAM
- CityChapmansboro
- NeighborhoodFambrough
- Zip37035
- StyleRanch
- Year Built1978
- Taxes$ 2351
- Price$ 379,900
- Bedrooms3
- Full Bathrooms2
- Half Bathrooms0
- Sqr Footage2468
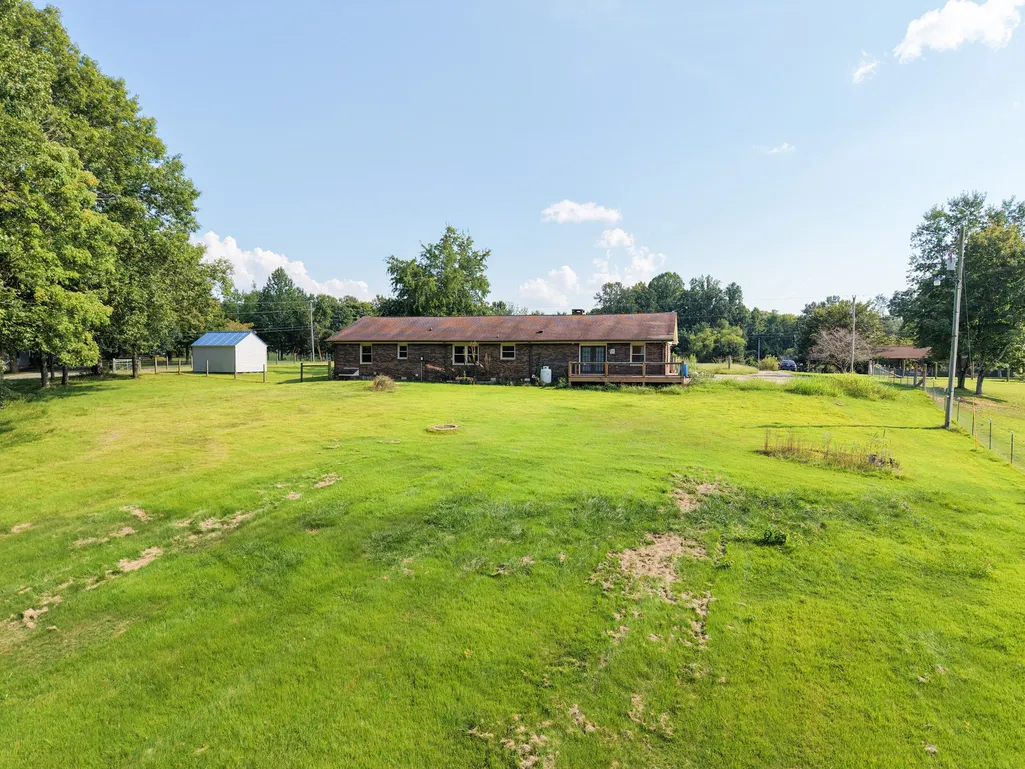
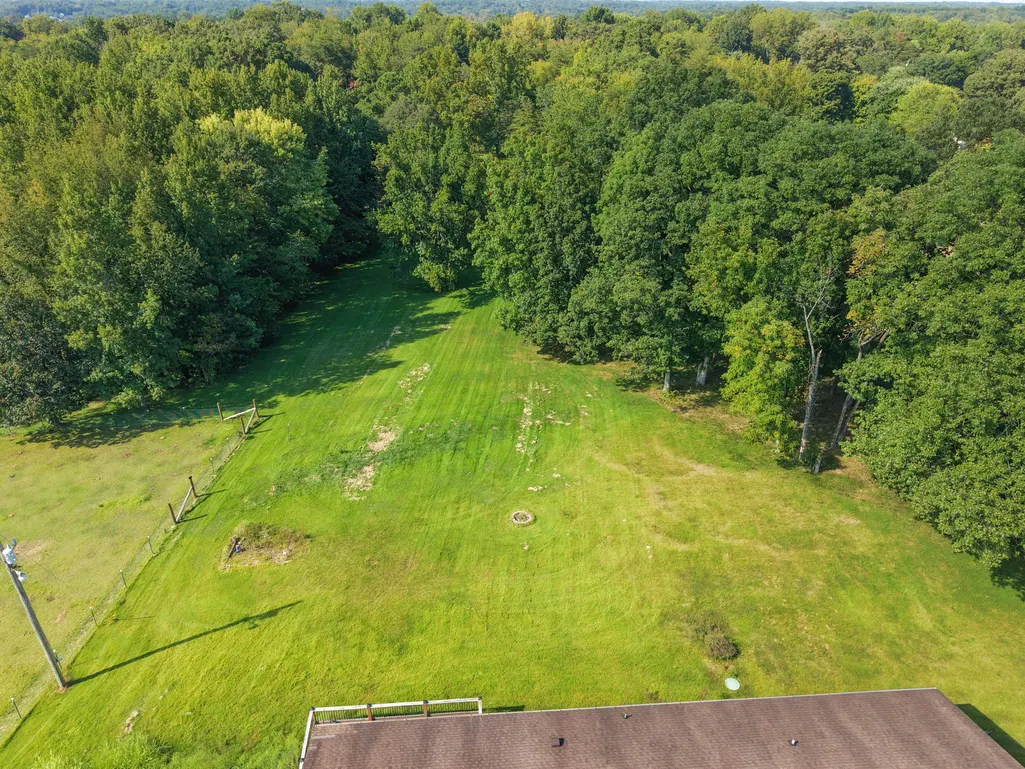
- Lot Size2.04 Acres
Data Source:
Listing courtesy of RealTracs MLS as distributed by MLS GRID
Property Description
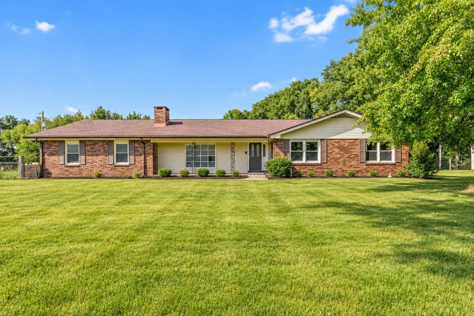
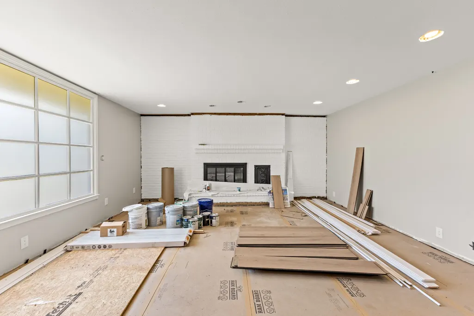
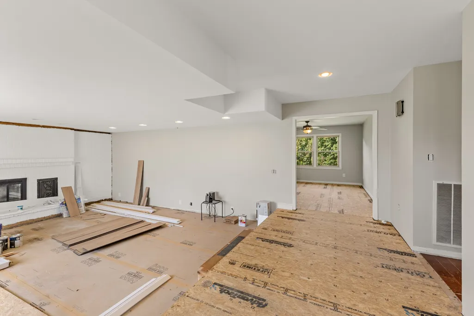
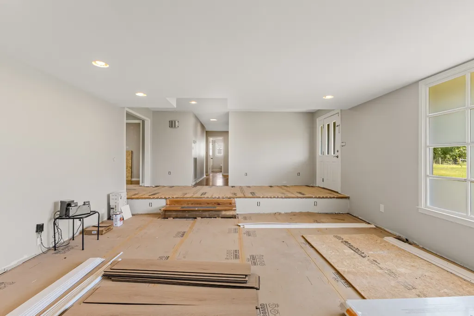
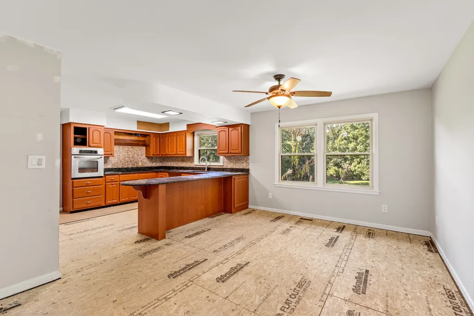
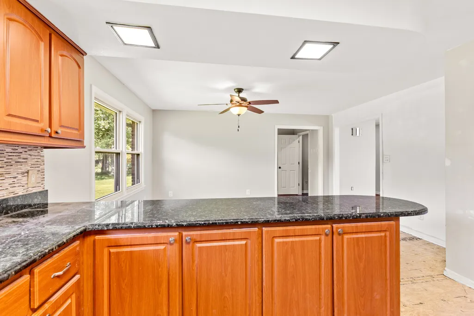
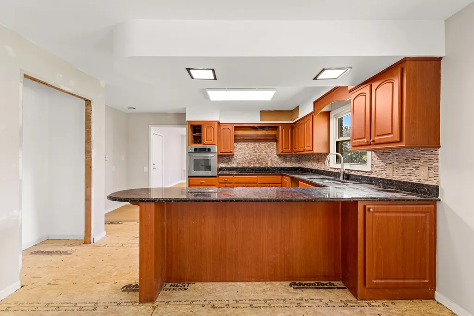
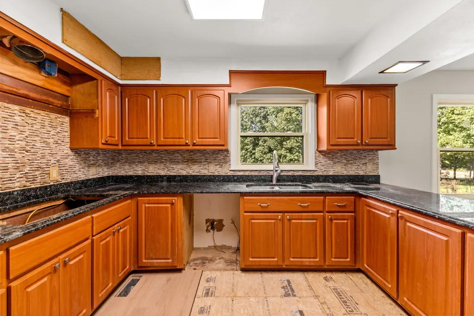
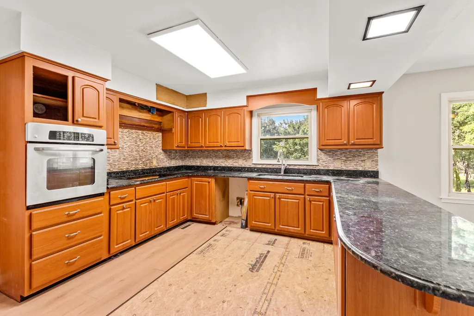
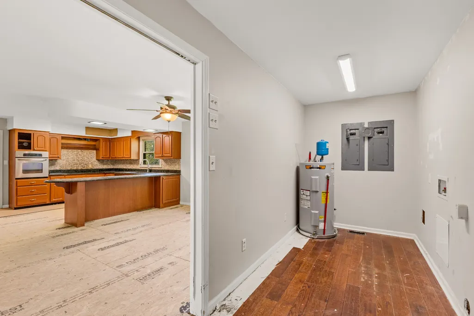
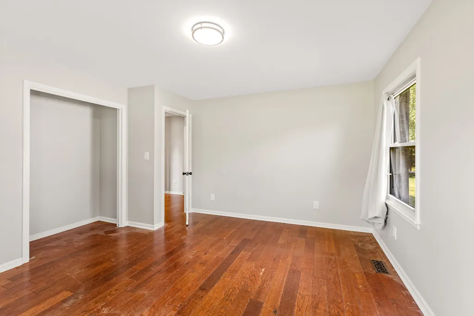
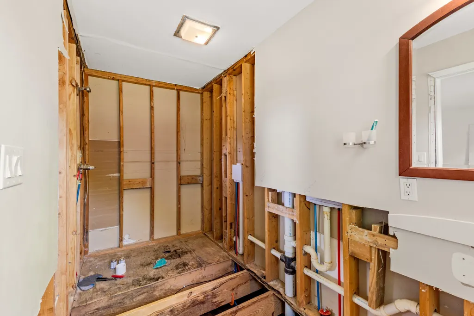
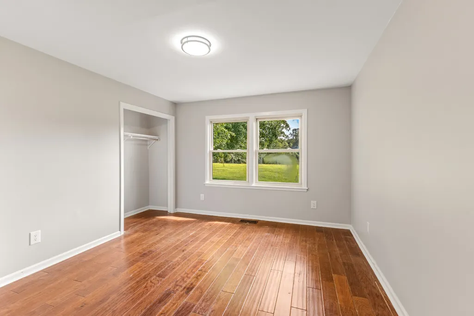
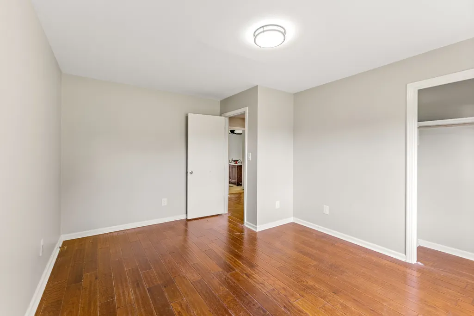
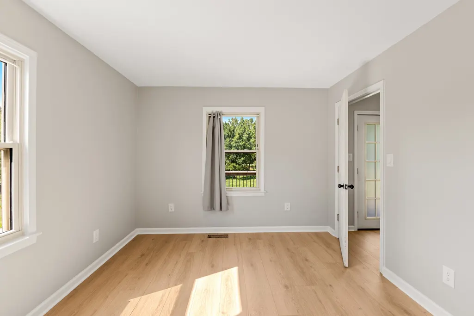
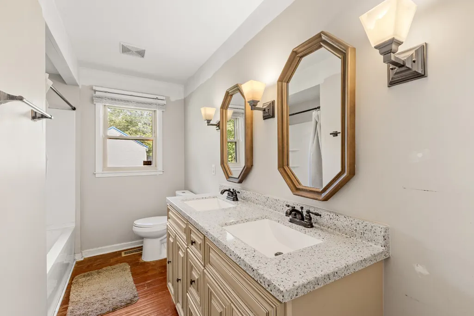
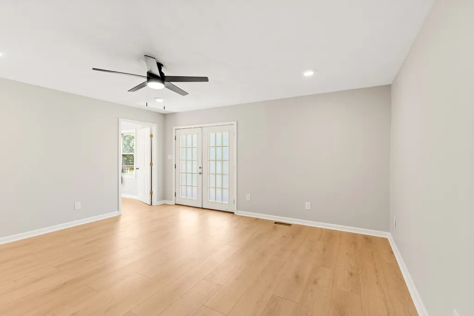
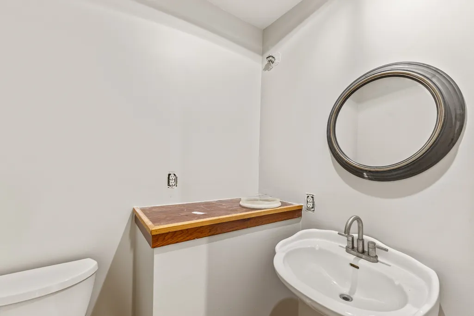
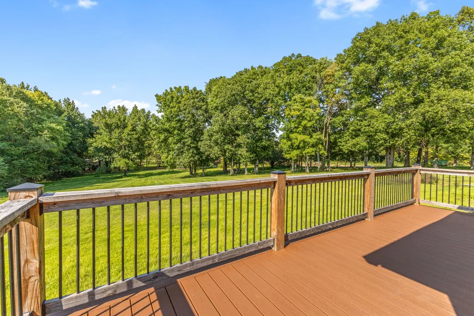
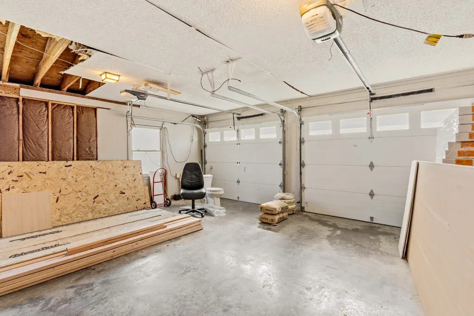
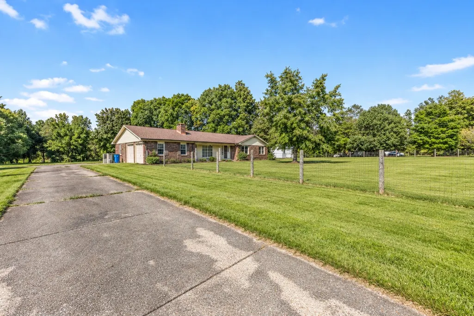
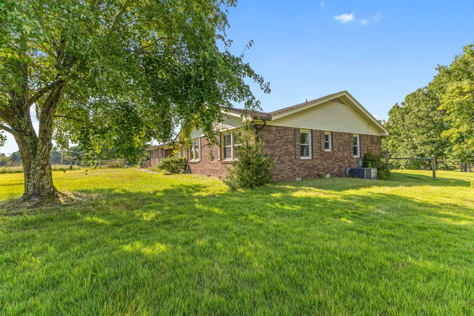
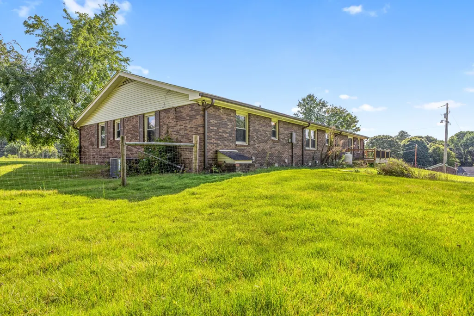
Bring your vision and finish what has already been started! 1100 Pleasant Valley Rd in Chapmansboro offers a unique opportunity for a buyer looking for a home where much of the renovation groundwork is already underway. The property is being sold in its current, partially unfinished condition, allowing the next owner to complete the improvements to their own taste rather than paying a premium for someone else's finished selections. Even better, many of the materials intended for the renovation are already at the property and are expected to remain, helping provide a head start toward completion. Inside, you'll find generous living spaces with an open feel, abundant natural light and a kitchen featuring extensive cabinetry, granite countertops, a large peninsula/breakfast bar and tile backsplash. Portions of the home already feature attractive updated flooring, while other areas are prepared for installation of the flooring and finishes currently in progress. A substantial brick fireplace creates a focal point in the main living area, and the home's flexible layout provides plenty of possibilities as the renovation is completed.Several important improvements have already been addressed: HVAC replaced in 2022, commercial-grade water heater installed in 2019, copper water lines replaced with PEX around 2020, new deck added in 2025 and new storage shed in 2023.This is not a completed remodel—it is an opportunity to take over a project already in motion and turn it into the finished home you envision. Ideal for buyers who recognize the value of existing improvements, materials already purchased and the ability to add their own finishing touches. Property is being sold in its present condition. Buyer to verify materials remaining with property and all pertinent information.
| Elementary School | Middle School | High School |
|---|---|---|
| West Cheatham Elementary | Charlotte Middle School | Cheatham Co Central High School |
| Price History | |
|---|---|
| 9/5/2026 | Listed $379,900 |
General Features
| Living Area | 2468 |
|---|---|
| Sewer | Septic Tank |
| Heating | Central,Electric |
| Cooling | Central Air,Electric |
| Utilities | Electricity Available,Water Available |
| Possession | Close Of Escrow |
| Roof | Shingle |
| Appliances | Built-In Electric Oven |
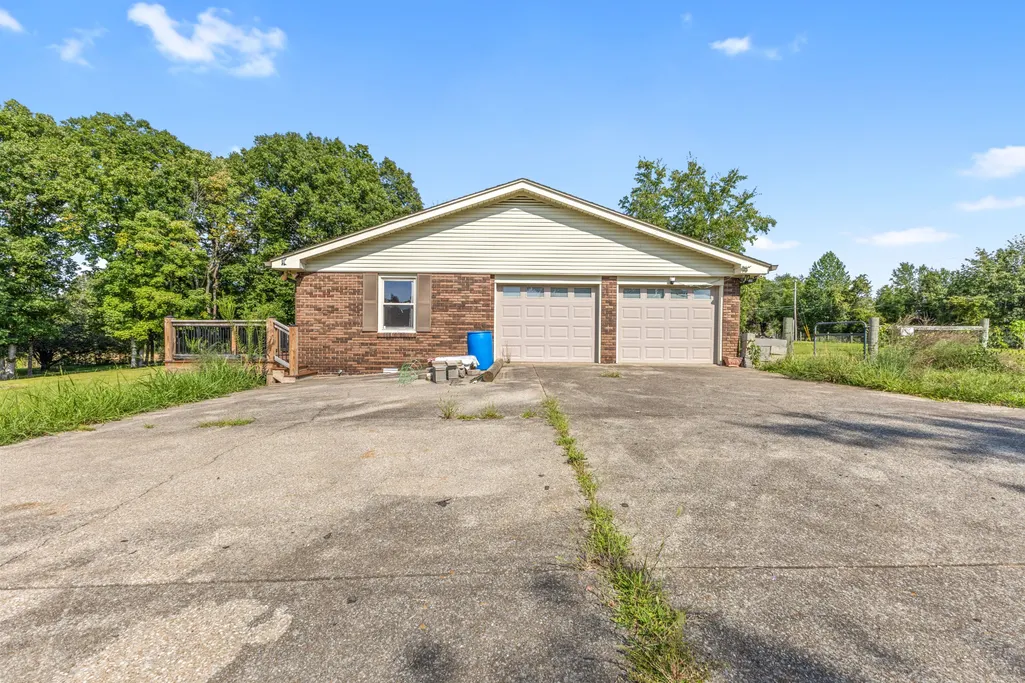
| Garage Spaces | 2 |
| Patio/Porch Features | Porch,Covered |
| Architectural Style | Ranch |
| Construction Materials | Brick |
| Year Built | 1978 |
| Stories Count | 1 |
| Topography | Level |
| Levels | One |
| Property Subtype | Single Family Residence |
| County | Cheatham County,TN |
| New Construction | No |
| Property Type | Residential |
| Attached Garage | No |
| Subdivision Name | Fambrough |
| Garage Y/N | Yes |
| Full Baths | 2 |
| Status | Active |
| Directions | From Nashville take Briley Parkway to Exit 24~Go North on Hwy 12 past the court house~Turn Right on Pleasant Valley Rd~From Clarksville,take Hwy 12 S towards Nashville~Turn Left on Pleasant Valley |
| High School | Cheatham Co Central |
| City | Chapmansboro |
| Senior Community Y/N | No |
| Open Parking Spaces | 4 |
| Lot Size Units | Acres |
| Elementary School | West Cheatham Elementary |
| Property Attached Y/N | No |
| Year Built Details | Existing |
| Tax Annual Amount | 2351 |
| Middle/Junior High School | Charlotte Middle School |
| Building Area Units | Square Feet |
| Living Area Units | Square Feet |
| Standard Status | Active |
| Virtual Tour | https://youtu.be/raG4ph8XyiU |
Interior Features
| Interior Amenities | Ceiling Fan(s),Extra Closets,High Ceilings,Open Floorplan,High Speed Internet |
|---|---|
| Basement | Crawl Space |
| Flooring | Luxury Vinyl,Tile |
| Total Fireplaces | 1 |
| Air Conditioning Y/N | Yes |
| Heating Y/N | Yes |
| Fireplace Y/N | Yes |
| Above Grade Finished Area | 2468 |
| Laundry Features | Electric Dryer Hookup,Washer Hookup |
| Total Bedrooms | 3 |
| Main Level Bedrooms | 3 |
| Below Grade Finished Area Unit Type | Square Feet |
| LivingAreaSource | Assessor |
| Below Grade Finished Area Source | Assessor |
| Above Grade Finished Area Source | Assessor |
| Above Grade Finished Area Unit Type | Square Feet |
| Total Baths | 2 |
Exterior Features
| Fencing | Partial |
|---|---|
| Parking Features | Garage Faces Side,Driveway |
| Lot Features | Level |
| Water Source | Public |
| Total Parking | 6 |
| Lot Size Area | 2.04 |
| Building Area Total | 2468 |
| Lot Size Acres | 2.04 |
| Lot Size Source | Assessor |
| Waterfront Y/N | No |
| Covered Spaces | 2 |
Amenities
- Foreclosure
- Views
- Short Sale
- New Construction
- Adult 55+
- Lease To Own
- No HOA Fees
- Furnished
- Primary On Main
- Air Conditioning
- Seller Finance
- Green
- Fixer Upper
- Horse
- Golf
- Fireplace
- Deck
- Garage
- Basement
- Pool
Property vs Single Family Average in 37035
Price
Taxes
Year Built
Visits
 The data relating to real estate for sale on this web site comes in part from the Internet Data Exchange Program of RealTracs Solutions as distributed by MLS Grid. Real estate listings held by brokerage firms other than Harris Realty Services are marked with the Internet Data Exchange Program logo or thumbnail logo and detailed information about them includes the name of the listing brokers.
 Copyright © 2026 Memphis Area Association of REALTORS®. The information provided is for the consumer's personal, non-commercial use and may not be used for any purpose other than to identify prospective properties that the consumer may be interested in purchasing. Information deemed reliable, but not guaranteed. Some or all of the listings displayed may not belong to the firm whose web site is being visited.
