
Address
1214 Rainbow Cir, Westmoreland, TN
Price
$ 379,900
Property Attributes
- MLS#3541297
- TypeSingle Family
- Listing Status Active
- CountySUMNER
- CityWestmoreland
- NeighborhoodWoodland Terrace
- Zip37186
- Style
- Year Built1973
- Taxes$ 1832
- Price$ 379,900
- Bedrooms4
- Full Bathrooms2
- Half Bathrooms1
- Sqr Footage2329
- Lot Size0.91 Acres
Data Source:
Listing courtesy of RealTracs MLS as distributed by MLS GRID
Property Description
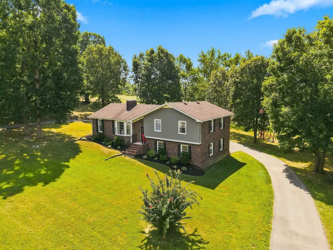
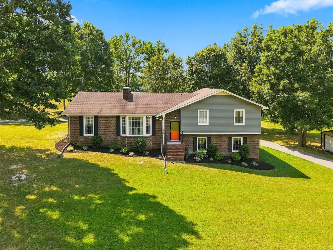
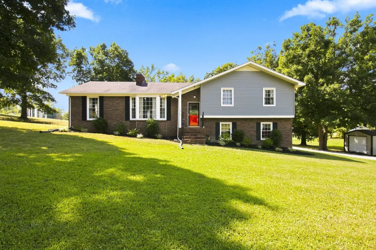
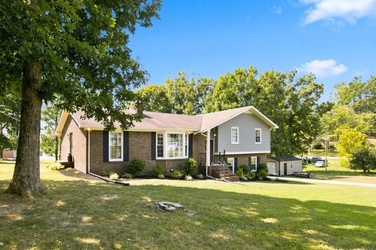
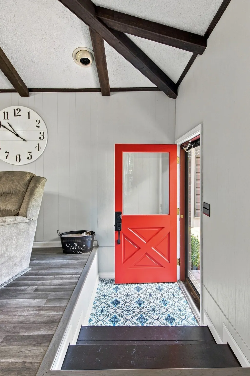
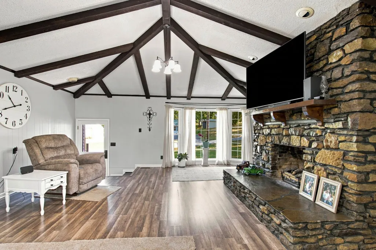
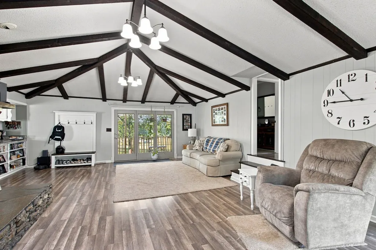
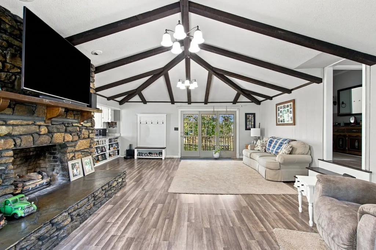
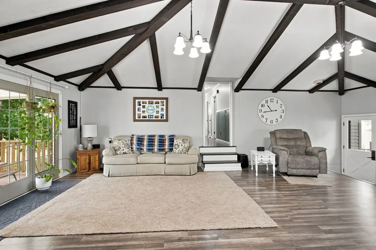
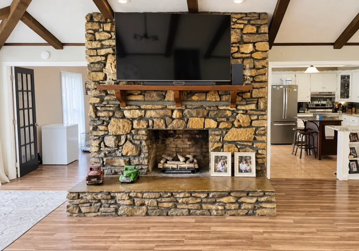
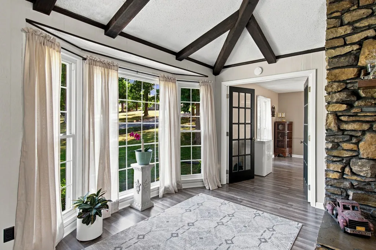
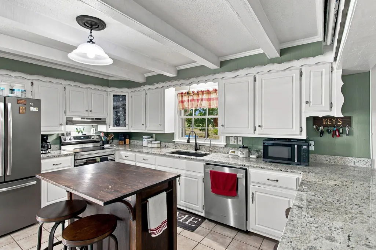
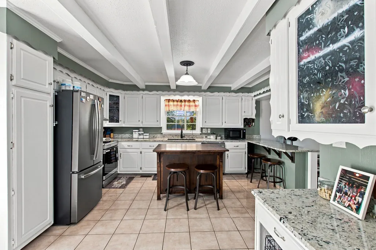
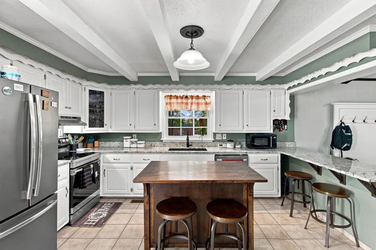
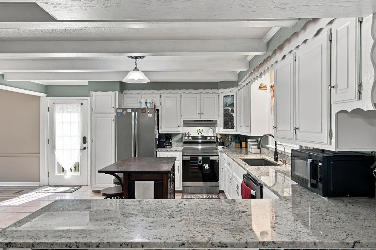
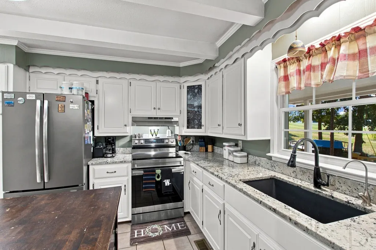
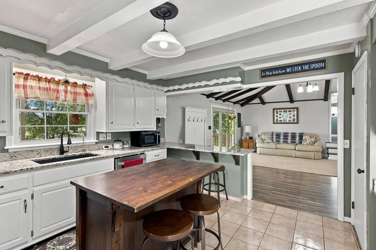
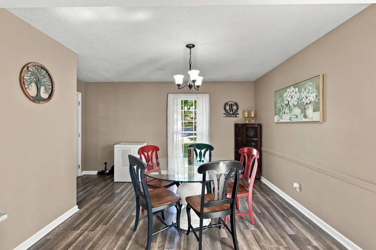
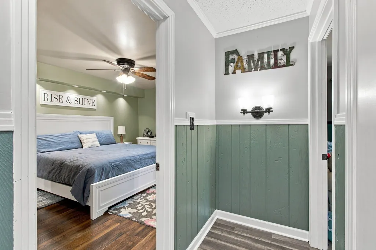
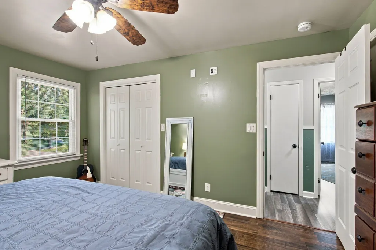
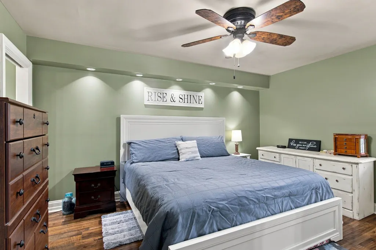
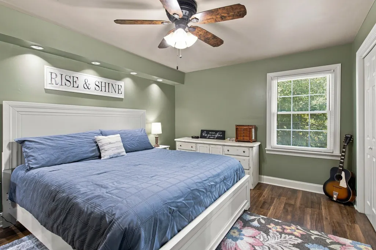
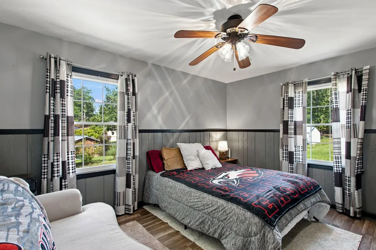
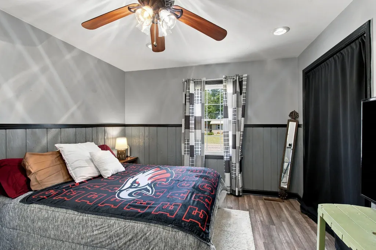
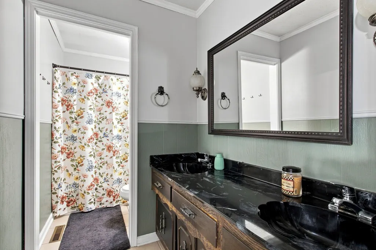
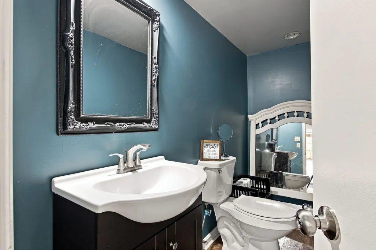
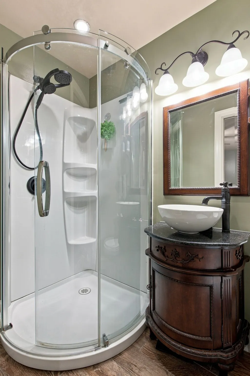
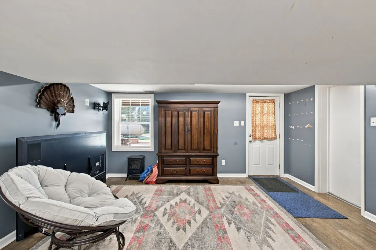
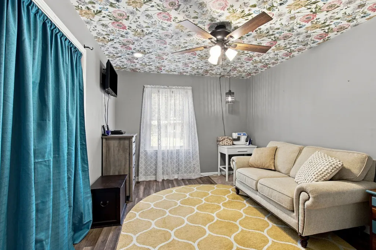
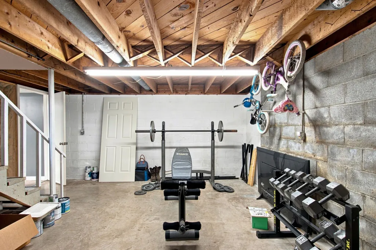
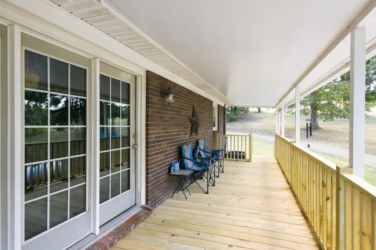
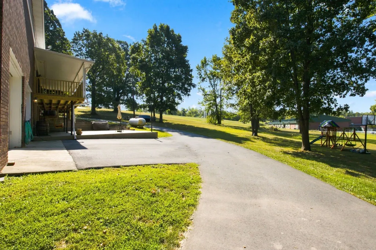
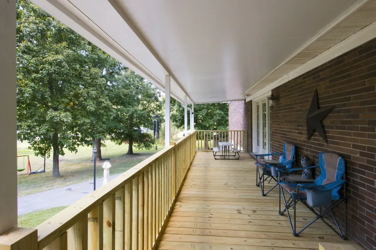
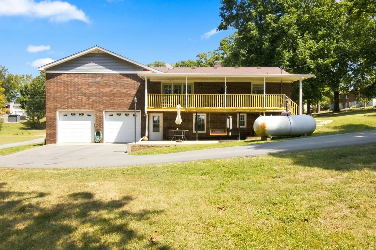
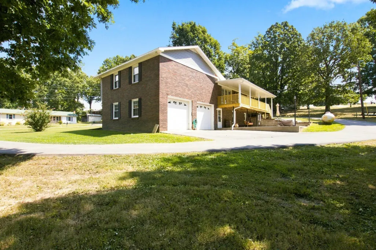
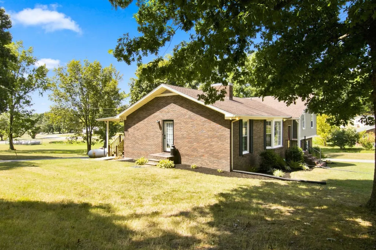
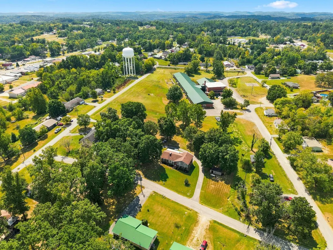
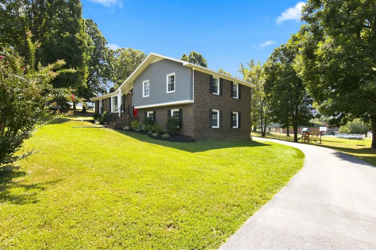
Rainbow Circle, Ideally located in the heart of Westmoreland! This spacious 4-bedroom, 2.5-bath home offers the comfort of a peaceful neighborhood while keeping you close to all the conveniences of town. Inside, you’ll find character throughout, including a kitchen with plenty of charm, granite countertops, stainless steel appliances, & a massive stone fireplace that creates a warm & inviting focal point. French doors lead to a newly upgraded deck, offering the perfect spot to relax or entertain while overlooking the great backyard. Another set of French doors opens from the dining room, adding natural light & timeless character to the home. One of this home’s standout features is the private 4th bedroom with its own separate entrance & half bath. This versatile space offers excellent potential for a mother-in-law suite, private guest quarters, home office, or rental opportunity. With the possibility of converting the half bath to a full bath, the space could potentially be transformed into a private apartment-style living area. And don’t overlook the spacious, oversized attached 2-car garage, offering plenty of room for vehicles, storage, hobbies, or the perfect workshop setup. The property has also been recently surveyed, providing added peace of mind. Location, character, versatility, and opportunity, all in the heart of Westmoreland. Come see everything 1214 Rainbow Circle has to offer. Seller has an accepted offer contingent upon the sale of buyer’s property with a 48-hour right of first refusal/kick-out provision. Property remains active & available for showings & offers.
| Elementary School | Middle School | High School |
|---|---|---|
| Westmoreland Elementary | Westmoreland Middle School | Westmoreland High School |
| Price History | |
|---|---|
| 9/4/2026 | Listed $379,900 |
General Features
| Living Area | 2329 |
|---|---|
| Sewer | Public Sewer |
| Heating | Central,Electric,Propane |
| Cooling | Central Air,Electric |
| Utilities | Electricity Available,Water Available |
| Possession | Close Of Escrow |
| Appliances | Electric Range,Dishwasher,Refrigerator |
| Garage Spaces | 2 |
| Patio/Porch Features | Deck,Covered,Porch,Patio |
| Construction Materials | Brick,Vinyl Siding |
| Year Built | 1973 |
| Stories Count | 2 |
| Levels | One |
| Property Subtype | Single Family Residence |
| County | Sumner County,TN |
| New Construction | No |
| Property Type | Residential |
| Attached Garage | Yes |
| Subdivision Name | Woodland Terrace |
| Garage Y/N | Yes |
| Full Baths | 2 |
| Status | Active |
| Buyer Financing | Conventional,FHA,Other,VA |
| Directions | From Gallatin - 31E to Westmoreland. Straight through traffic light. Turn left at 4-way stop (Austin Peay Hwy). Turn right onto Kelly Blvd. Take a left onto Rainbow Circle. Home is on the left. |
| High School | Westmoreland High School |
| City | Westmoreland |
| Senior Community Y/N | No |
| Lot Size Units | Acres |
| Elementary School | Westmoreland Elementary |
| Property Attached Y/N | No |
| Year Built Details | Existing |
| Tax Annual Amount | 1832 |
| Middle/Junior High School | Westmoreland Middle School |
| Building Area Units | Square Feet |
| Living Area Units | Square Feet |
| Standard Status | Active |
Interior Features
| Interior Amenities | Ceiling Fan(s),High Ceilings,In-Law Floorplan,Kitchen Island |
|---|---|
| Basement | Partial |
| Flooring | Laminate,Tile,Vinyl |
| Air Conditioning Y/N | Yes |
| Heating Y/N | Yes |
| Above Grade Finished Area | 2329 |
| Half Baths | 1 |
| Laundry Features | Electric Dryer Hookup,Washer Hookup |
| Total Bedrooms | 4 |
| Main Level Bedrooms | 3 |
| Below Grade Finished Area Unit Type | Square Feet |
| LivingAreaSource | Professional Measurement |
| Below Grade Finished Area Source | Professional Measurement |
| Above Grade Finished Area Source | Professional Measurement |
| Above Grade Finished Area Unit Type | Square Feet |
| Total Baths | 3 |
Exterior Features
| Parking Features | Basement |
|---|---|
| Water Source | Public |
| Total Parking | 2 |
| Lot Size Area | 0.91 |
| Building Area Total | 2329 |
| Lot Dimensions | 190X214 IRR |
| Lot Size Acres | 0.91 |
| Lot Size Source | Calculated from Plat |
| Waterfront Y/N | No |
| Covered Spaces | 2 |
Amenities
- Foreclosure
- Views
- Short Sale
- New Construction
- Adult 55+
- Lease To Own
- No HOA Fees
- Furnished
- Primary On Main
- Air Conditioning
- Seller Finance
- Green
- Fixer Upper
- Horse
- Golf
- Fireplace
- Deck
- Garage
- Basement
- Pool
Property vs Single Family Average in 37186
Price
Taxes
Year Built
Visits
 The data relating to real estate for sale on this web site comes in part from the Internet Data Exchange Program of RealTracs Solutions as distributed by MLS Grid. Real estate listings held by brokerage firms other than Harris Realty Services are marked with the Internet Data Exchange Program logo or thumbnail logo and detailed information about them includes the name of the listing brokers.
 Copyright © 2026 Memphis Area Association of REALTORS®. The information provided is for the consumer's personal, non-commercial use and may not be used for any purpose other than to identify prospective properties that the consumer may be interested in purchasing. Information deemed reliable, but not guaranteed. Some or all of the listings displayed may not belong to the firm whose web site is being visited.
