
Views - Golf Course
Address
4884 Saint Andrew Ct, Clarksville, TN
Price
$ 975,000
Property Attributes
- MLS#3531270
- TypeSingle Family
- Listing Status Active
- CountyMONTGOMERY
- CityClarksville
- NeighborhoodEastland Green
- Zip37043
- StyleRanch
- Year Built2005
- Taxes$ 4178
- Price$ 975,000
- Bedrooms4
- Full Bathrooms3
- Half Bathrooms1
- Sqr Footage3642
- Lot Size1.93 Acres
Data Source:
Listing courtesy of RealTracs MLS as distributed by MLS GRID
Property Description
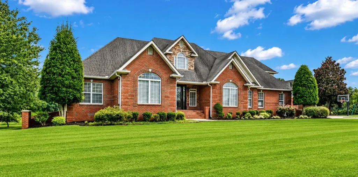
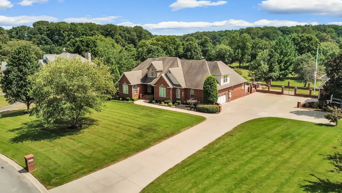
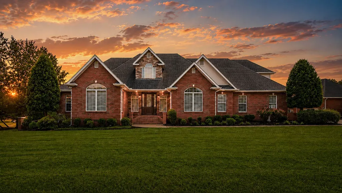
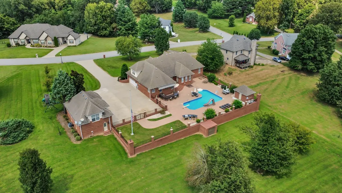
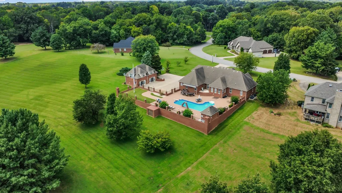
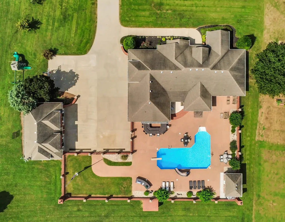
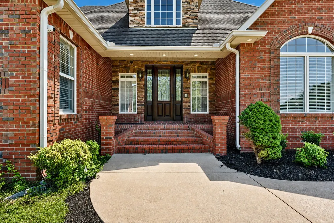
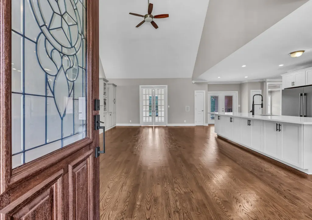
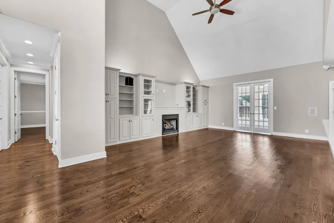
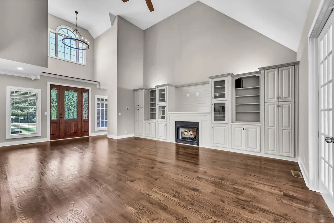
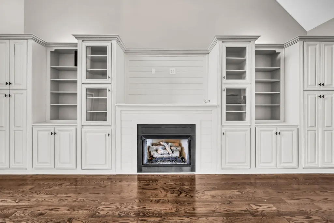
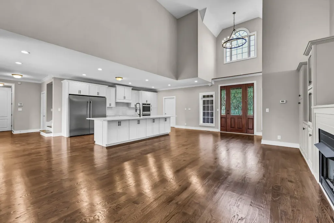
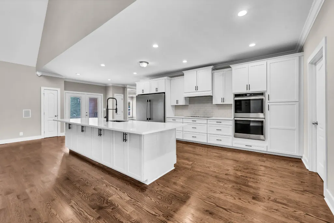
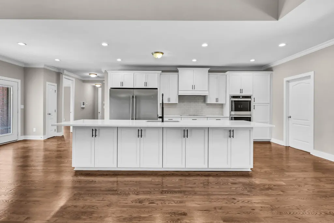
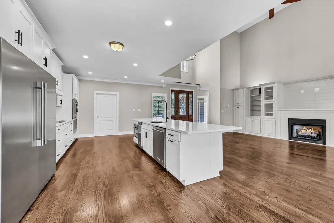
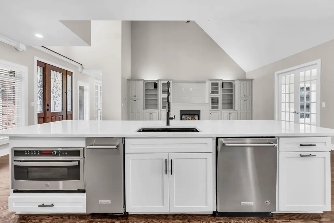
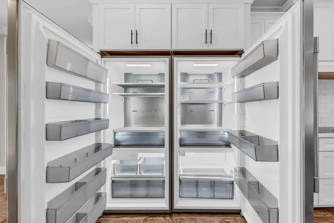
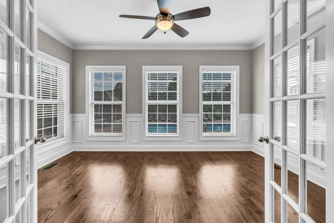
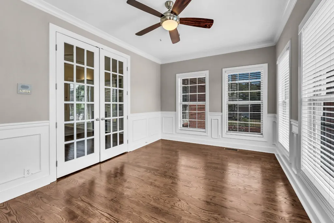
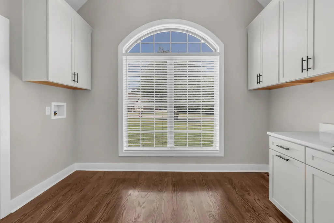
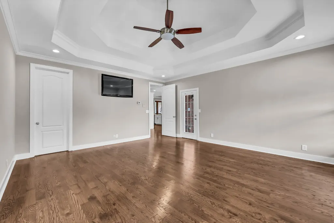
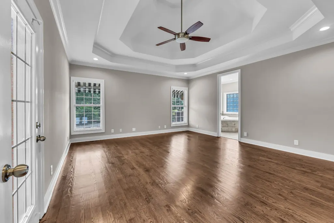
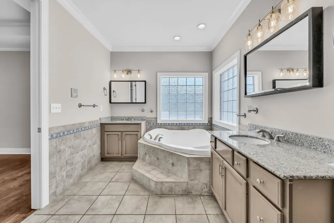
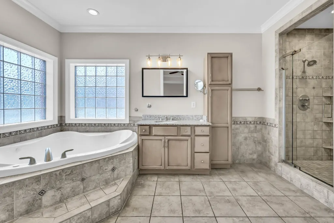
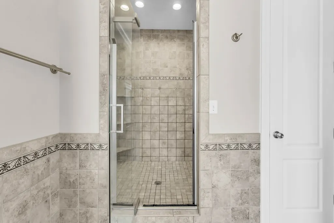
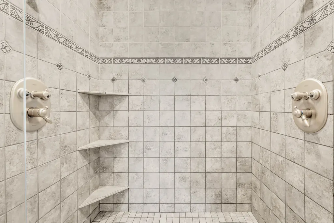
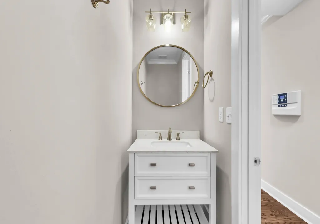
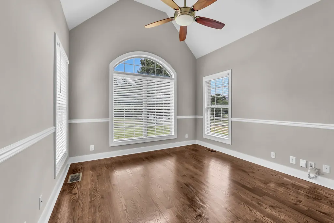
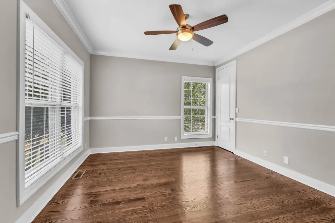
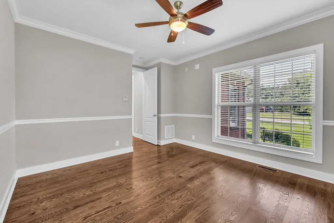
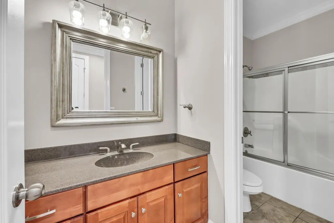
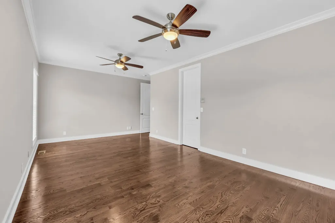
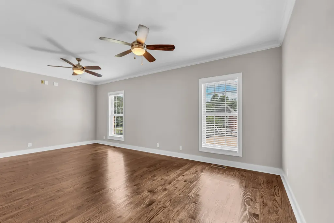
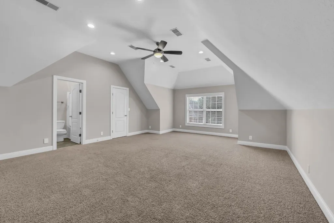
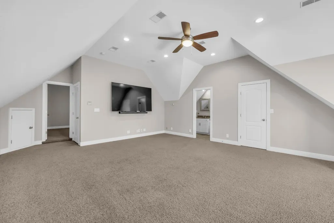
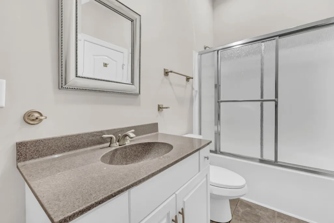
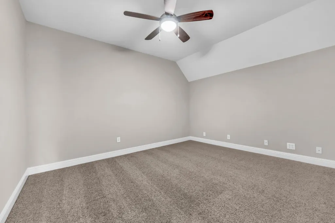
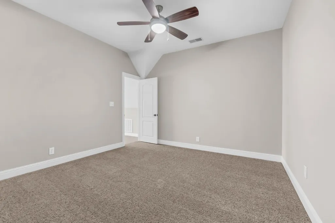
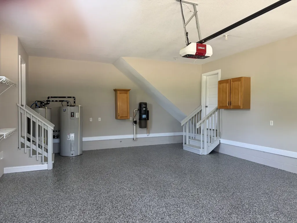
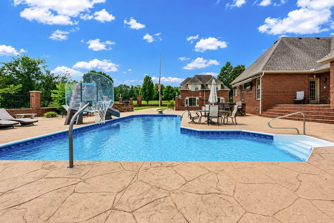
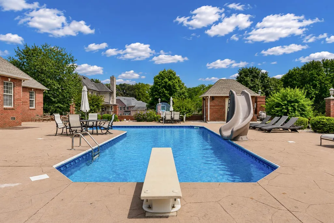
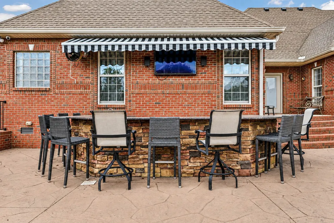
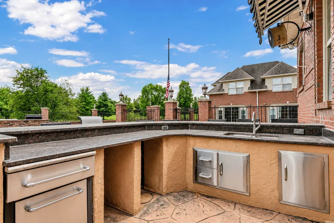
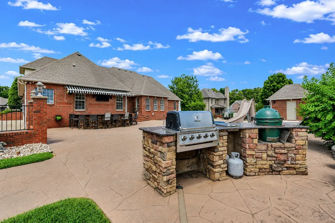
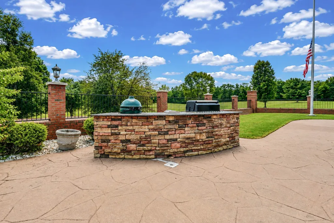
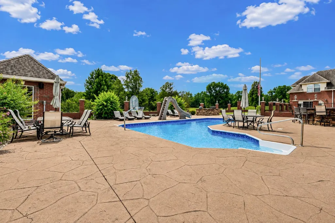
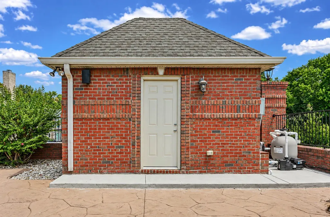
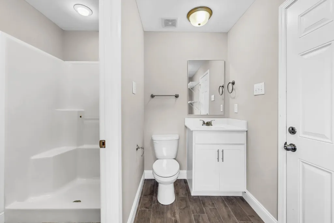
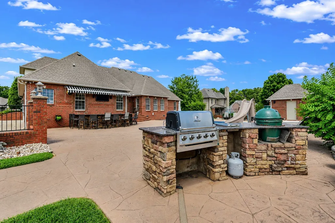
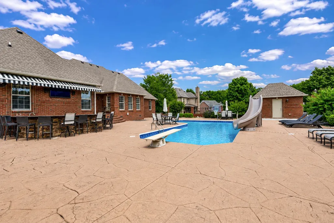
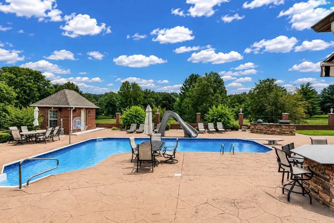
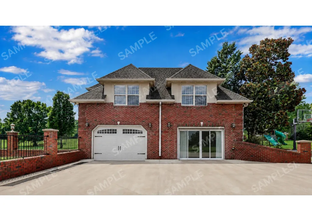
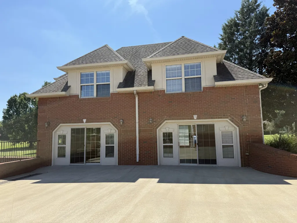
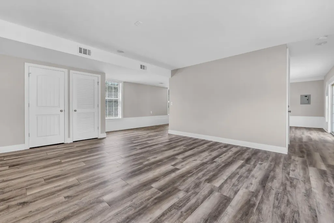
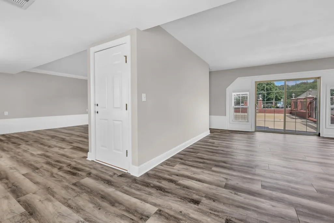
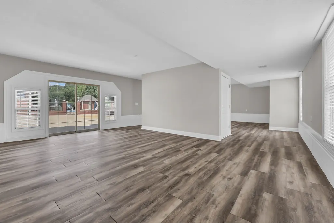
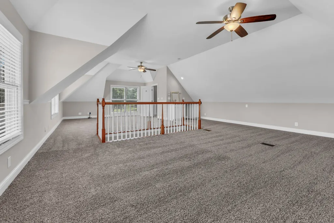
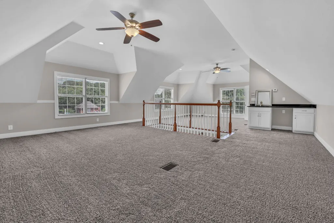
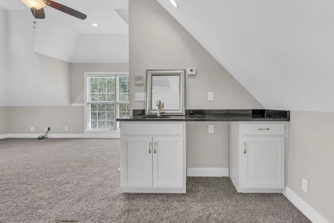
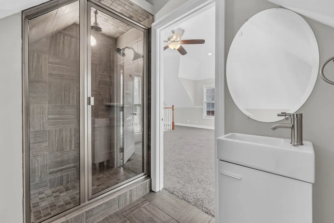
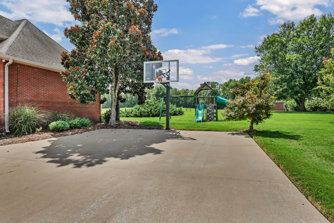
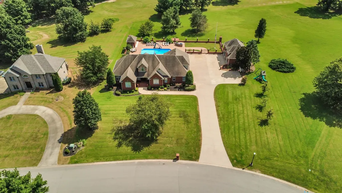
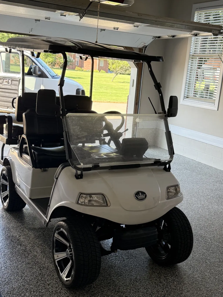
Golf Course Home with Pool, Guest Suite & Acreage! Impressive all-brick home situated on approximately 1.93 acres with beautiful golf course views overlooking the Hole #11 fairway and the green on Hole #17. Offering 3,641 sq. ft., 4 bedrooms, and 3.5 baths, this spacious home features hardwood flooring, a living room with fireplace and built-ins, and an updated kitchen with an oversized island, abundant cabinetry, and generous workspace. The bright sunroom overlooks the backyard and heated in-ground pool. The primary suite features a tray ceiling, hardwood floors, and a spacious bath with a large soaking tub. Upstairs offers a large bonus room, office/study, and additional bath for flexible living or guest space. Outdoor amenities include the heated in-ground pool, expansive patio, and custom grilling area with a natural gas grill, plus a pool house with a full bathroom. A separate 24' x 37' storage building offers even more versatility, featuring a climate-controlled downstairs area with heat and air, along with a guest suite and additional storage space. An adjoining lot may also be purchased separately, offering the opportunity to expand the property to over 3 acres. Golf cart included!
| Elementary School | Middle School | High School |
|---|---|---|
| Carmel Elementary | Rossview Middle | Rossview High |
| Price History | |
|---|---|
| 9/2/2026 | Listed $975,000 |
General Features
| Living Area | 3642 |
|---|---|
| Sewer | Septic Tank |
| Heating | Central |
| Cooling | Ceiling Fan(s),Central Air,Electric |
| Utilities | Electricity Available,Water Available |
| Possession | Close Of Escrow |
| Roof | Shingle |
| Appliances | Built-In Electric Oven,Cooktop,Dishwasher,Disposal,Microwave,Refrigerator,Stainless Steel Appliance(s) |
| Garage Spaces | 2 |
| Patio/Porch Features | Patio |
| Architectural Style | Ranch |
| Security Features | Smoke Detector(s) |
| Construction Materials | Brick |
| Pets Allowed | Yes |
| Year Built | 2005 |
| Stories Count | 2 |
| Topography | Level |
| Levels | Two |
| Property Subtype | Single Family Residence |
| County | Montgomery County,TN |
| New Construction | No |
| Property Type | Residential |
| Association Amenities | Golf Course,Underground Utilities |
| Attached Garage | Yes |
| Subdivision Name | Eastland Green |
| Garage Y/N | Yes |
| Full Baths | 3 |
| Status | Active |
| Buyer Financing | Conventional,FHA,VA |
| Directions | From I-24 at exit 11 go to Sango Rd turn left on Trough Springs Rd go to Dixie Bee and turn Right then to Saint Andrew Ct turn Right home will be on the left. |
| High School | Rossview High |
| City | Clarksville |
| Senior Community Y/N | No |
| Open Parking Spaces | 20 |
| Lot Size Units | Acres |
| Elementary School | Carmel Elementary |
| Property Attached Y/N | No |
| Year Built Details | Existing |
| Tax Annual Amount | 4178 |
| Middle/Junior High School | Rossview Middle |
| Building Area Units | Square Feet |
| Living Area Units | Square Feet |
| Standard Status | Active |
| Tax Lot | 54 |
Interior Features
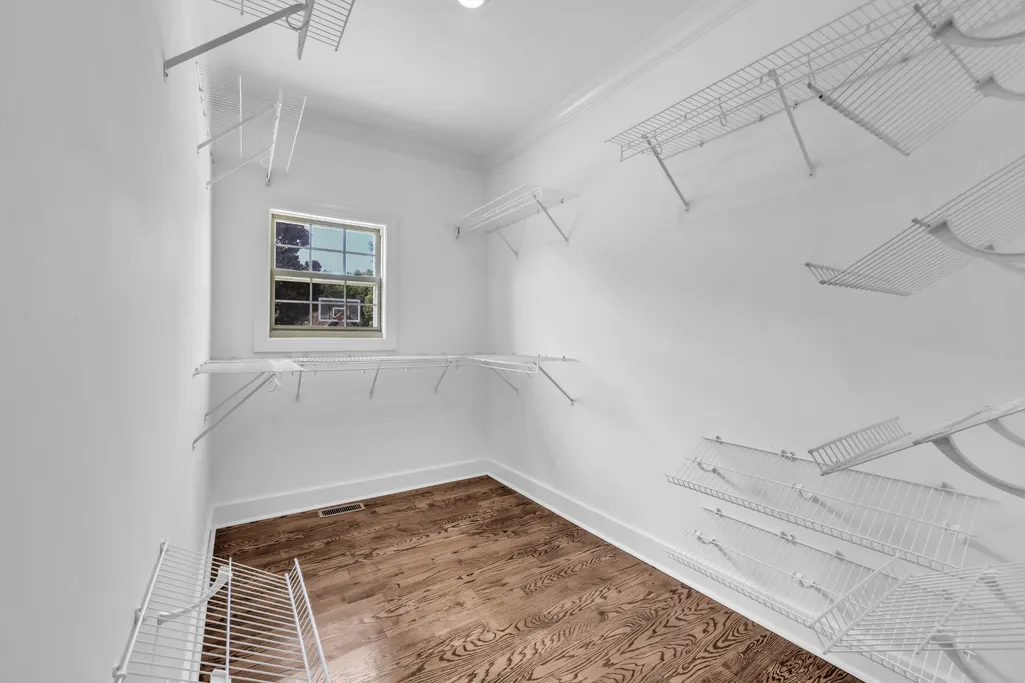
| Interior Amenities | Built-in Features,Ceiling Fan(s),Open Floorplan,Pantry,Walk-In Closet(s),Kitchen Island |
|---|---|
| Basement | Crawl Space |
| Flooring | Carpet,Wood,Tile |
| Total Fireplaces | 1 |
| Air Conditioning Y/N | Yes |
| Heating Y/N | Yes |
| Fireplace Y/N | Yes |
| Above Grade Finished Area | 3642 |
| Half Baths | 1 |
| Total Bedrooms | 4 |
| Main Level Bedrooms | 4 |
| Below Grade Finished Area Unit Type | Square Feet |
| LivingAreaSource | Professional Measurement |
| Below Grade Finished Area Source | Professional Measurement |
| Above Grade Finished Area Source | Professional Measurement |
| Above Grade Finished Area Unit Type | Square Feet |
| Total Baths | 4 |
Exterior Features
| Exterior Amenities | Gas Grill |
|---|---|
| Fencing | Back Yard |
| Parking Features | Garage Door Opener,Attached,Concrete,Driveway |
| Lot Features | Level |
| Water Source | Public |
| Total Parking | 22 |
| Lot Size Area | 1.93 |
| Building Area Total | 3642 |
| Lot Dimensions | 160 |
| Lot Size Acres | 1.93 |
| Lot Size Source | Assessor |
| Waterfront Y/N | No |
| Covered Spaces | 2 |
Amenities
- Foreclosure
- Views
- Short Sale
- New Construction
- Adult 55+
- Lease To Own
- No HOA Fees
- Furnished
- Primary On Main
- Air Conditioning
- Seller Finance
- Green
- Fixer Upper
- Horse
- Golf
- Fireplace
- Deck
- Garage
- Basement
- Pool
Property vs Single Family Average in 37043
Price
Taxes
Year Built
Visits
 The data relating to real estate for sale on this web site comes in part from the Internet Data Exchange Program of RealTracs Solutions as distributed by MLS Grid. Real estate listings held by brokerage firms other than Harris Realty Services are marked with the Internet Data Exchange Program logo or thumbnail logo and detailed information about them includes the name of the listing brokers.
 Copyright © 2026 Memphis Area Association of REALTORS®. The information provided is for the consumer's personal, non-commercial use and may not be used for any purpose other than to identify prospective properties that the consumer may be interested in purchasing. Information deemed reliable, but not guaranteed. Some or all of the listings displayed may not belong to the firm whose web site is being visited.
