
New Construction
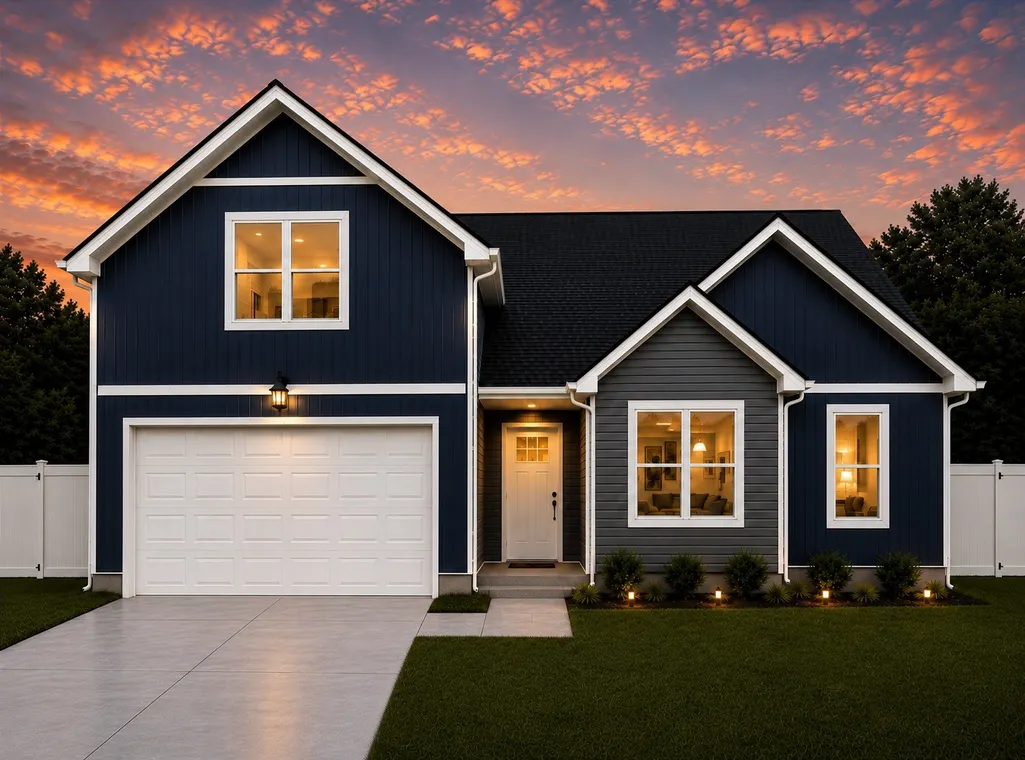
Address
1290 Heflin St E, Cedar Hill, TN
Price
$ 415,000
Property Attributes
- MLS#3513364
- TypeSingle Family
- Listing Status Active
- CountyROBERTSON
- CityCedar Hill
- NeighborhoodNorthwind Estates
- Zip37032
- Style
- Year Built2026
- Taxes$ 1
- Price$ 415,000
- Bedrooms3
- Full Bathrooms2
- Half Bathrooms0
- Sqr Footage1631
- Lot Size0.21 Acres
Data Source:
Listing courtesy of RealTracs MLS as distributed by MLS GRID
Property Description
Welcome home to this beautiful 3-bedroom, 2-bath home with a spacious bonus room, located in the charming community of Cedar Hill, Tennessee. Thoughtfully designed with both comfort and functionality in mind, this home offers an inviting floor plan with plenty of space for everyday living and entertaining. The heart of the home features an open-concept living, kitchen, and dining area, creating a bright and welcoming gathering space. The kitchen offers ample cabinetry and workspace, while the adjoining dining area flows seamlessly into the spacious living room. The primary suite provides a comfortable private retreat complete with its own bathroom featuring a tiled walk-in shower and walk-in closet. Two additional bedrooms and a second full bath offer plenty of room for family, guests, or a home office. Upstairs, the large bonus room provides valuable additional living space and could be used as a media room, playroom, home office, game room, or guest area. An attached garage, dedicated laundry area, and well-planned storage add even more convenience. Located in Cedar Hill, Tennessee, this home offers the appeal of small-town living while remaining convenient to surrounding communities. With three bedrooms, two full baths, an open living area, and a versatile bonus room, this home combines comfortable living with the extra space today’s buyers are looking for.
| Elementary School | Middle School | High School |
|---|---|---|
| Jo Byrns Elementary School | Jo Byrns High School | Jo Byrns High School |
| Price History | |
|---|---|
| 8/15/2026 | Listed $415,000 |
General Features
| Living Area | 1631 |
|---|---|
| Sewer | Private Sewer |
| Heating | Central,Electric,Heat Pump |
| Cooling | Ceiling Fan(s),Central Air,Electric |
| Utilities | Electricity Available,Water Available,Cable Connected |
| Possession | Close Of Escrow |
| Appliances | Electric Range,Dishwasher,Disposal,Microwave,Stainless Steel Appliance(s) |
| HOA Fee | 10 |
| Garage Spaces | 2 |
| Association Fee Includes | Maintenance Grounds |
| Security Features | Smoke Detector(s) |
| Construction Materials | Frame,Vinyl Siding |
| Year Built | 2026 |
| Stories Count | 2 |
| Topography | Level |
| Levels | Two |
| Property Subtype | Single Family Residence |
| HOA Fee 2 | 250 |
| Assoc Fee Paid Per | Monthly |
| County | Robertson County,TN |
| New Construction | Yes |
| Property Type | Residential |
| Attached Garage | Yes |
| Subdivision Name | Northwind Estates |
| Garage Y/N | Yes |
| Full Baths | 2 |
| Status | Active |
| Directions | From Springfield,Take 41N out of town,turn left onto 41 N toward Cedar Hill (At Baggetts) Follow 41N 7 miles into Cedar Hill. Subdivision entrance is right before the Dollar store on the left.. |
| High School | Jo Byrns High School |
| City | Cedar Hill |
| Senior Community Y/N | No |
| Lot Size Units | Acres |
| HOA Fee 2 Frequency | One Time |
| Elementary School | Jo Byrns Elementary School |
| Property Attached Y/N | No |
| Year Built Details | New |
| Tax Annual Amount | 1 |
| Middle/Junior High School | Jo Byrns High School |
| Building Area Units | Square Feet |
| Living Area Units | Square Feet |
| Standard Status | Active |
| Tax Lot | 36 |
Interior Features
| Interior Amenities | Ceiling Fan(s),Open Floorplan,High Speed Internet |
|---|---|
| Basement | None |
| Flooring | Carpet,Vinyl |
| Air Conditioning Y/N | Yes |
| Heating Y/N | Yes |
| Above Grade Finished Area | 1631 |
| Laundry Features | Electric Dryer Hookup,Washer Hookup |
| Total Bedrooms | 3 |
| Main Level Bedrooms | 3 |
| Below Grade Finished Area Unit Type | Square Feet |
| LivingAreaSource | Builder |
| Below Grade Finished Area Source | Builder |
| Above Grade Finished Area Source | Builder |
| Above Grade Finished Area Unit Type | Square Feet |
| Total Baths | 2 |
Exterior Features
| Parking Features | Garage Door Opener,Garage Faces Front |
|---|---|
| Lot Features | Level |
| Water Source | Public |
| Total Parking | 2 |
| Lot Size Area | 0.21 |
| Building Area Total | 1631 |
| Lot Dimensions | 143x90x130 |
| Lot Size Acres | 0.21 |
| Lot Size Source | Calculated from Plat |
| Waterfront Y/N | No |
| Covered Spaces | 2 |
Amenities
- Foreclosure
- Views
- Short Sale
- New Construction
- Adult 55+
- Lease To Own
- No HOA Fees
- Furnished
- Primary On Main
- Air Conditioning
- Seller Finance
- Green
- Fixer Upper
- Horse
- Golf
- Fireplace
- Deck
- Garage
- Basement
- Pool
Property vs Single Family Average in 37032
Price
Year Built
Visits
 The data relating to real estate for sale on this web site comes in part from the Internet Data Exchange Program of RealTracs Solutions as distributed by MLS Grid. Real estate listings held by brokerage firms other than Harris Realty Services are marked with the Internet Data Exchange Program logo or thumbnail logo and detailed information about them includes the name of the listing brokers.
 Copyright © 2026 Memphis Area Association of REALTORS®. The information provided is for the consumer's personal, non-commercial use and may not be used for any purpose other than to identify prospective properties that the consumer may be interested in purchasing. Information deemed reliable, but not guaranteed. Some or all of the listings displayed may not belong to the firm whose web site is being visited.
