
Address
1427 Southside Rd, Southside, TN
Price
$ 744,900
Property Attributes
- MLS#3336283
- TypeSingle Family
- Listing Status Active
- CountyMONTGOMERY
- CitySouthside
- NeighborhoodKolbe Estates
- Zip37171
- StyleContemporary
- Year Built2021
- Taxes$ 3038
- Price$ 744,900
- Bedrooms4
- Full Bathrooms3
- Half Bathrooms0
- Sqr Footage3000
- Lot Size6.77 Acres
Data Source:
Listing courtesy of RealTracs MLS as distributed by MLS GRID
Property Description
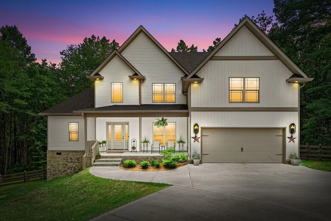
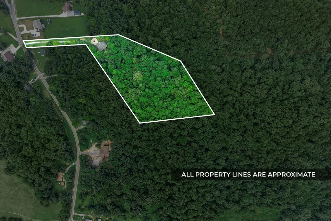
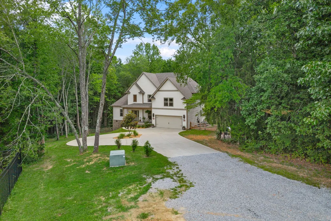
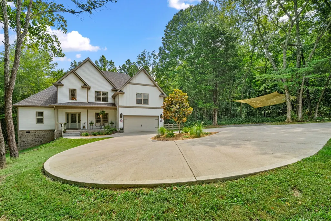
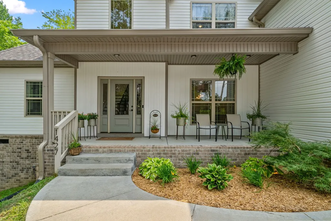
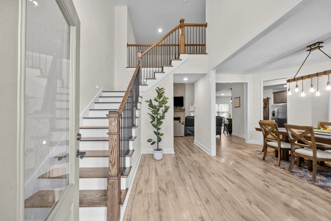
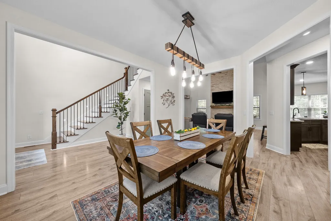
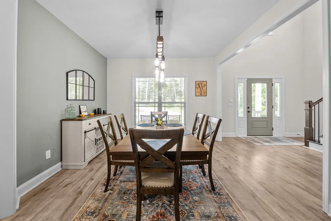
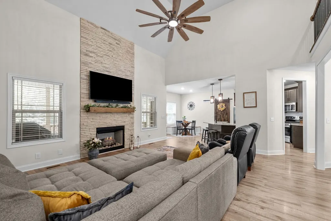
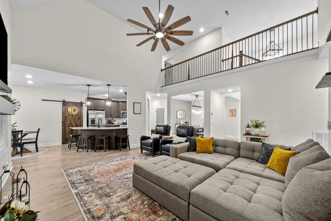
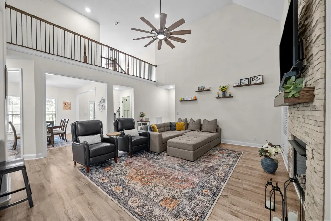
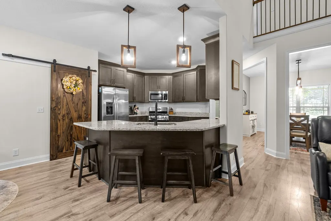
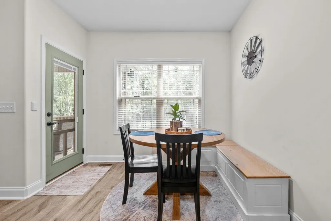
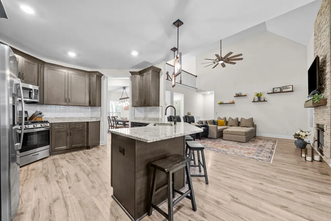
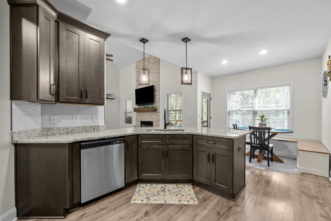
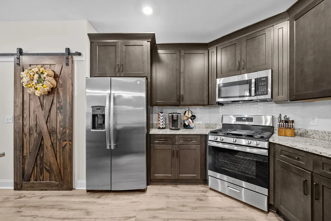
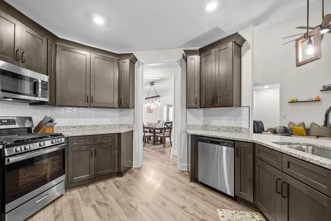
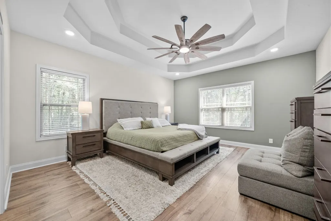
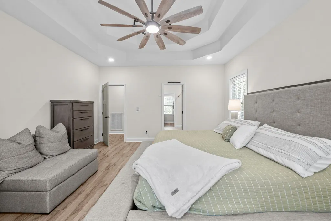
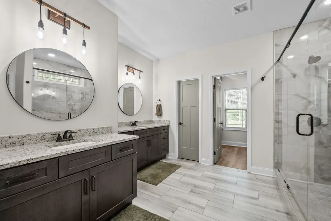
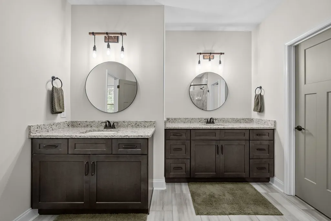
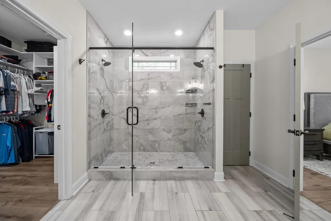
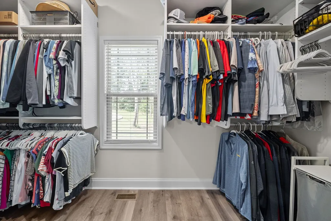
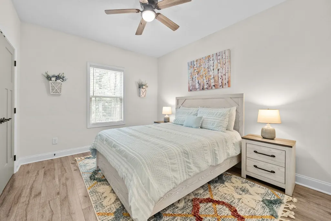
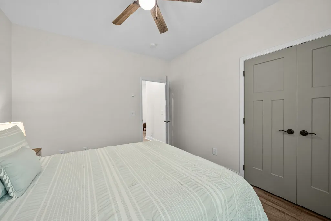
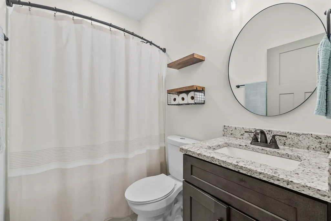
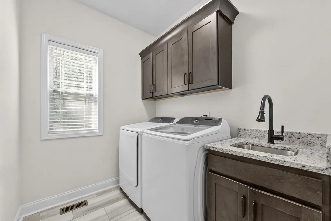
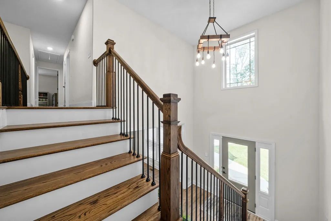
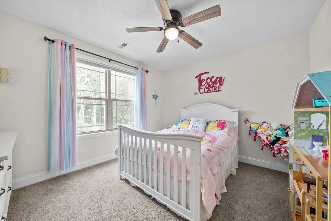
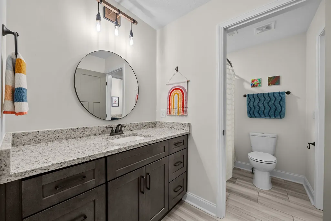
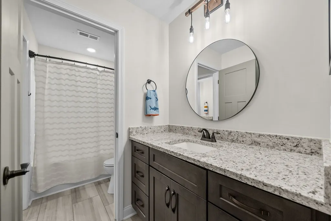
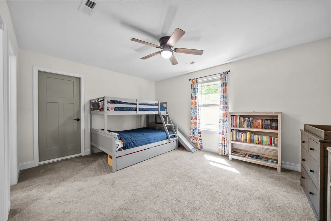
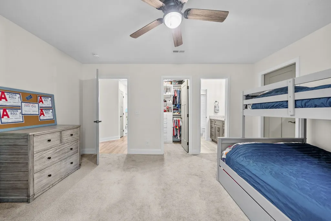
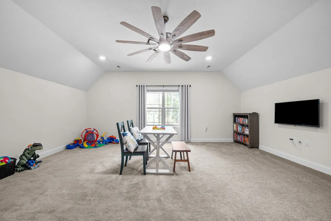
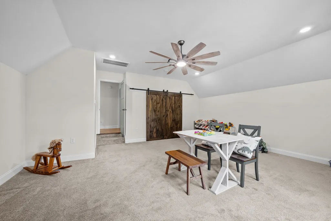
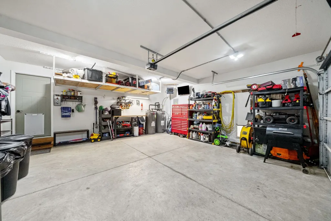
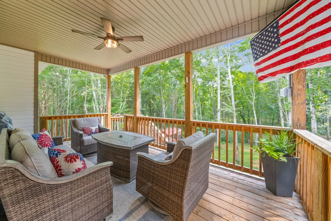
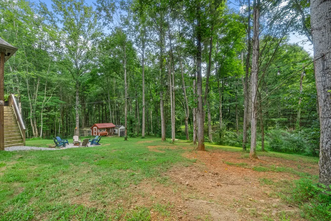
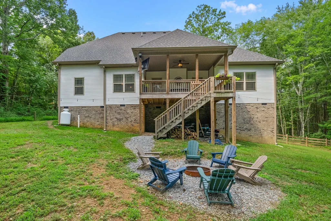
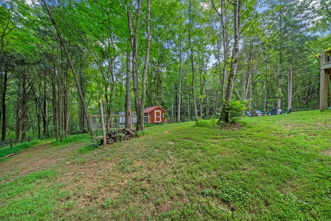
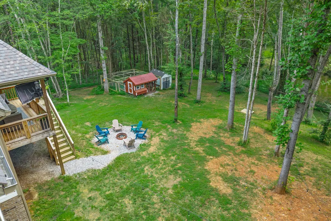
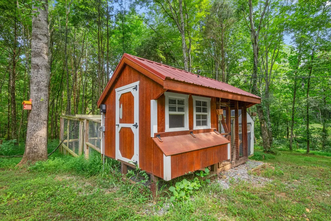
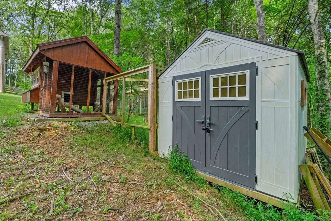
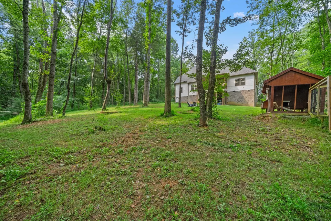
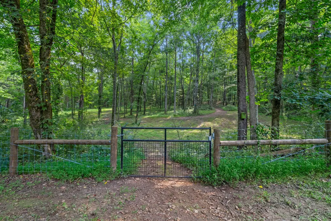
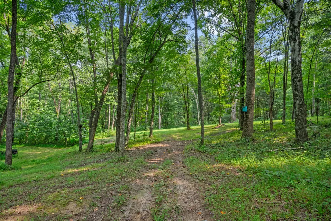
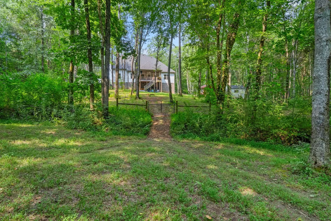
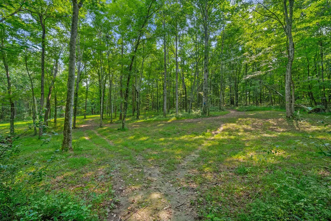
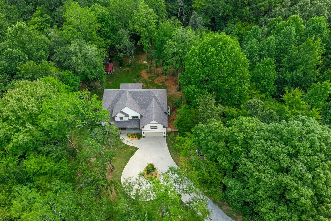
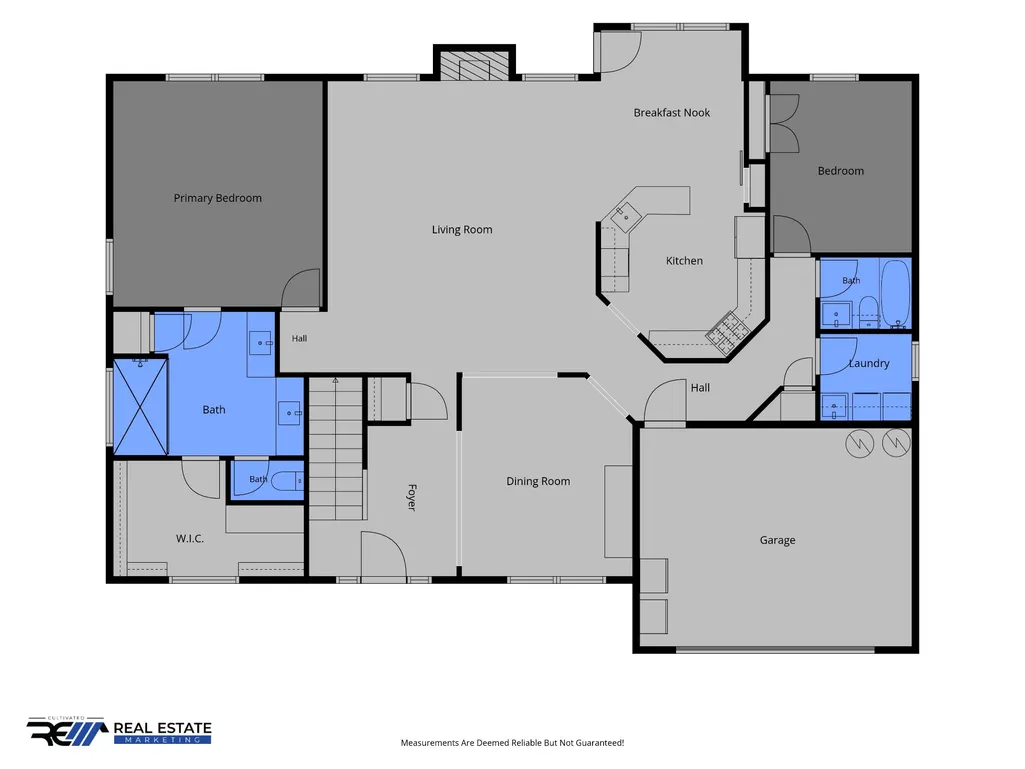
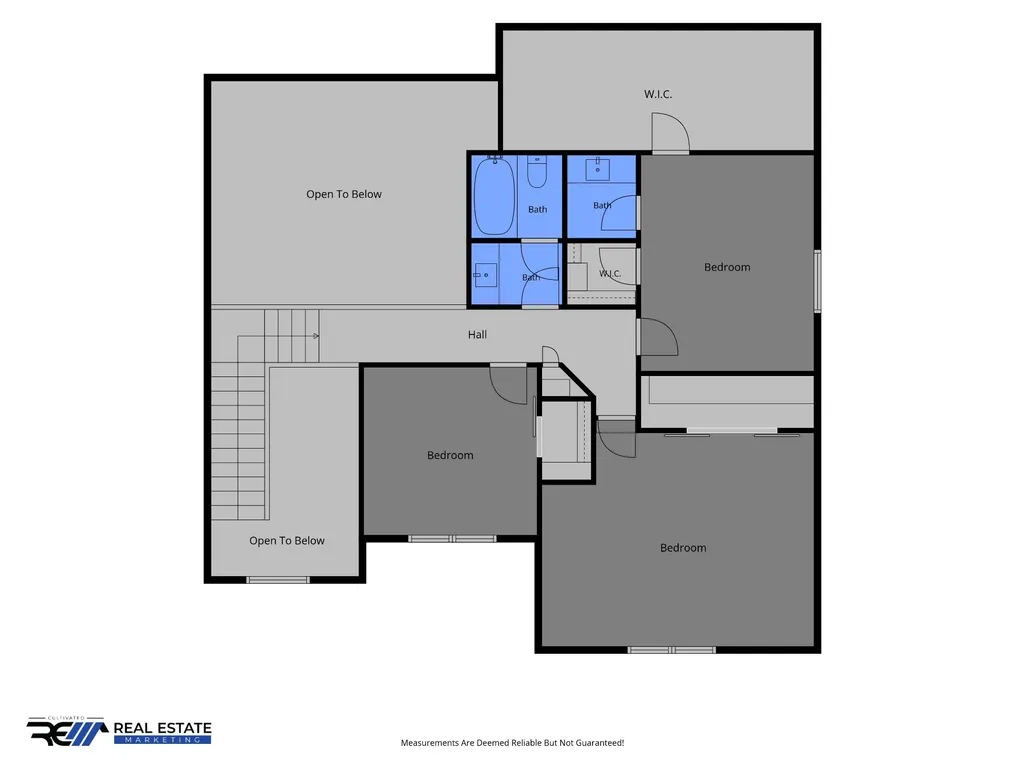
Privacy & room to roam! Welcome to 1427 Southside Road. Tucked away on 6.77 private acres, this custom-built home offers the perfect balance of comfort, functionality & seclusion while remaining conveniently located. Featuring 4 bedrooms, 3 full baths, a spacious bonus room, formal dining, eat-in kitchen, & 6.77 acres to explore. This property is one you’ll never want to leave. Step inside to soaring ceilings, abundant natural light, & a thoughtfully designed floor plan that offers the perfect blend of togetherness and privacy. The spacious living room is anchored by a floor-to-ceiling stacked stone fireplace. The kitchen features custom cabinetry, quartz countertops, SS appliances, a new GAS range, & a breakfast area overlooking the backyard, while the formal dining room is ready for family dinners and holidays. The primary suite & an additional bedroom w/ a full bath are conveniently located on the main level, creating the perfect setup for guests or multigenerational living. The laundry room is also on the main level and includes a utility sink and built-in cabinetry. Upstairs, you’ll find two additional bedrooms, a Jack-and-Jill bath, plus a large bonus room perfect for a media room, playroom, home office, or gym. Step outside and experience what truly makes this property special. Relax on the covered back deck overlooking the peaceful woods, explore nearly half a mile of maintained trails, or simply enjoy the privacy that only acreage like this can provide. Wildlife is a regular visitor, making every season something to enjoy. Recent improvements include a heavy-duty livestock fence, second water heater with high-flow shower heads, 220V garage heater with remote & thermostat, gutter guards, & trails throughout the property. If you’ve been searching for a private retreat with modern finishes, usable acreage, and the best of country living without sacrificing convenience, high-speed internet, or even DoorDash… you’ve found it. What are you waiting for?
| Elementary School | Middle School | High School |
|---|---|---|
| Montgomery Central Elementary | Montgomery Central Middle | Montgomery Central High |
| Price History | |
|---|---|
| 8/7/2026 | Listed $744,900 |
General Features
| Living Area | 3000 |
|---|---|
| Sewer | Septic Tank |
| Heating | Central,Electric |
| Cooling | Central Air,Electric |
| Utilities | Electricity Available,Water Available,Cable Connected |
| Possession | Negotiable |
| Roof | Shingle |
| Appliances | Electric Oven,Gas Range,Dishwasher,Disposal,Dryer,Microwave,Refrigerator,Stainless Steel Appliance(s),Washer |
| Garage Spaces | 2 |
| Patio/Porch Features | Deck,Covered,Porch |
| Architectural Style | Contemporary |
| Security Features | Smoke Detector(s) |
| Construction Materials | Vinyl Siding |
| Pets Allowed | Yes |
| Year Built | 2021 |
| Stories Count | 2 |
| Levels | Two |
| Property Subtype | Single Family Residence |
| County | Montgomery County,TN |
| New Construction | No |
| Property Type | Residential |
| Attached Garage | Yes |
| Energy Efficient | Fireplace Insert,Thermostat |
| Subdivision Name | Kolbe Estates |
| Garage Y/N | Yes |
| Full Baths | 3 |
| Status | Active |
| Buyer Financing | Conventional,FHA,Other,VA |
| Directions | Right onto N Riverside Drive,Right onto Cumberland Drive,Take Left onto Marthas Chapel rd. Keep right onto Marthas Chapel Rd. Left on Southside Rd and house is 1 mile down on left. |
| High School | Montgomery Central High |
| City | Southside |
| Senior Community Y/N | No |
| Open Parking Spaces | 3 |
| Lot Size Units | Acres |
| Elementary School | Montgomery Central Elementary |
| Property Attached Y/N | No |
| Year Built Details | Existing |
| Tax Annual Amount | 3038 |
| Middle/Junior High School | Montgomery Central Middle |
| Building Area Units | Square Feet |
| Living Area Units | Square Feet |
| Standard Status | Active |
Interior Features
| Interior Amenities | Ceiling Fan(s),Entrance Foyer,Extra Closets,High Ceilings,Pantry,Walk-In Closet(s),High Speed Internet |
|---|---|
| Basement | None |
| Flooring | Carpet,Laminate,Tile |
| Total Fireplaces | 1 |
| Air Conditioning Y/N | Yes |
| Heating Y/N | Yes |
| Fireplace Y/N | Yes |
| Above Grade Finished Area | 3000 |
| Laundry Features | Electric Dryer Hookup,Washer Hookup |
| Total Bedrooms | 4 |
| Main Level Bedrooms | 2 |
| Below Grade Finished Area Unit Type | Square Feet |
| LivingAreaSource | Owner |
| Below Grade Finished Area Source | Owner |
| Above Grade Finished Area Source | Owner |
| Above Grade Finished Area Unit Type | Square Feet |
| Total Baths | 3 |
Exterior Features
| Parking Features | Garage Door Opener,Attached,Circular Driveway,Concrete,Gravel |
|---|---|
| Water Source | Public |
| Total Parking | 5 |
| Lot Size Area | 6.77 |
| Building Area Total | 3000 |
| Lot Size Acres | 6.77 |
| Lot Size Source | Assessor |
| Waterfront Y/N | No |
| Covered Spaces | 2 |
Amenities
- Foreclosure
- Views
- Short Sale
- New Construction
- Adult 55+
- Lease To Own
- No HOA Fees
- Furnished
- Primary On Main
- Air Conditioning
- Seller Finance
- Green
- Fixer Upper
- Horse
- Golf
- Fireplace
- Deck
- Garage
- Basement
- Pool
Property vs Single Family Average in 37171
Price
Taxes
Year Built
Visits
 The data relating to real estate for sale on this web site comes in part from the Internet Data Exchange Program of RealTracs Solutions as distributed by MLS Grid. Real estate listings held by brokerage firms other than Harris Realty Services are marked with the Internet Data Exchange Program logo or thumbnail logo and detailed information about them includes the name of the listing brokers.
 Copyright © 2026 Memphis Area Association of REALTORS®. The information provided is for the consumer's personal, non-commercial use and may not be used for any purpose other than to identify prospective properties that the consumer may be interested in purchasing. Information deemed reliable, but not guaranteed. Some or all of the listings displayed may not belong to the firm whose web site is being visited.
