
Price Reduction
Address
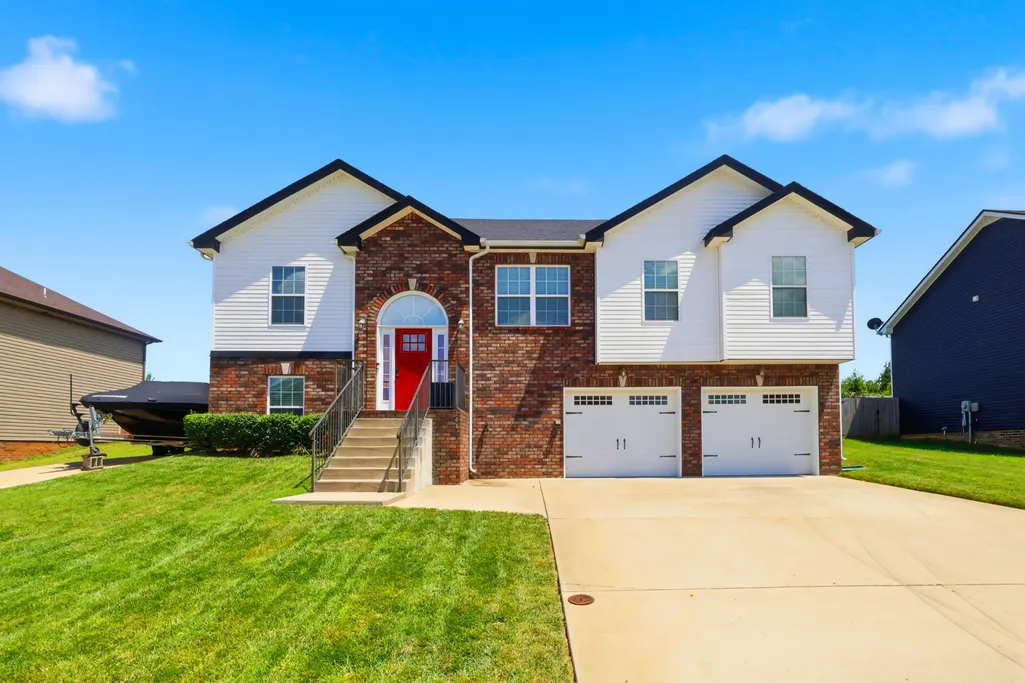
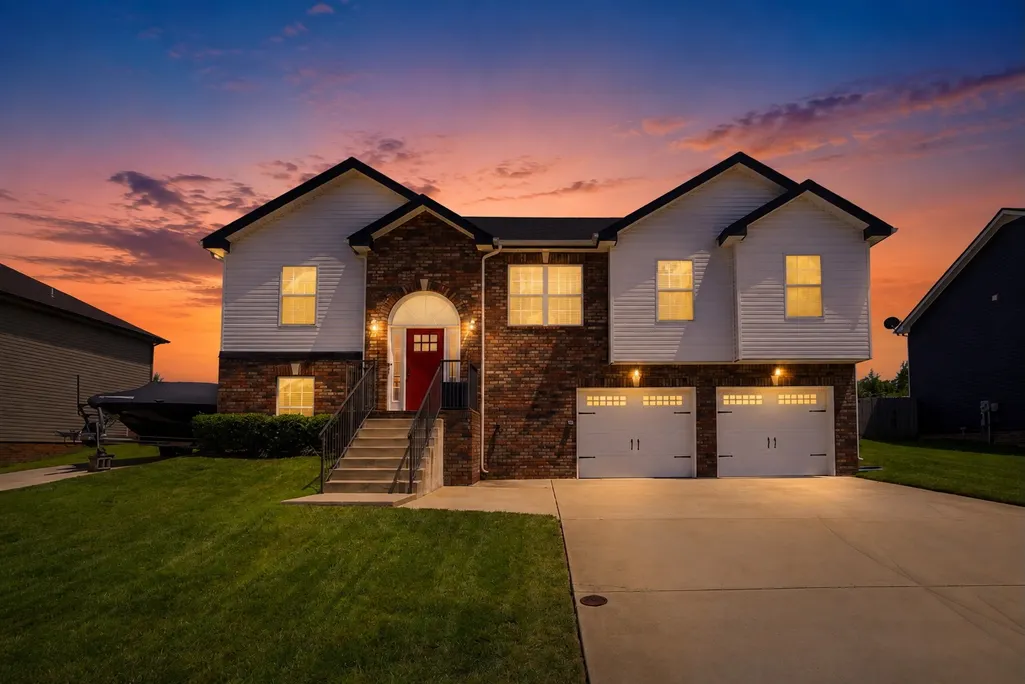
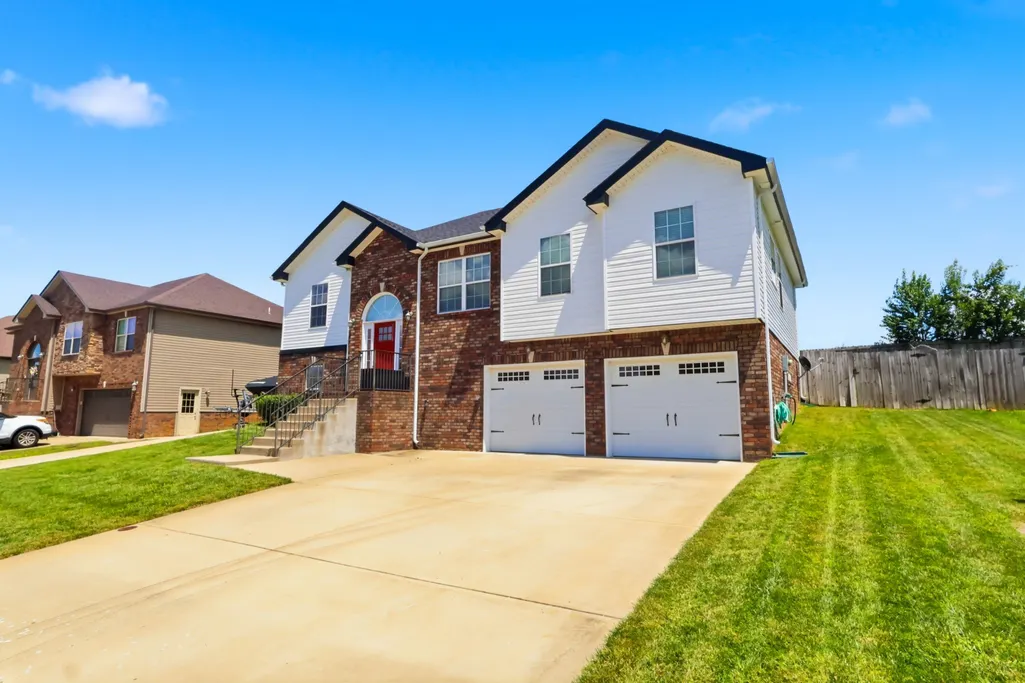
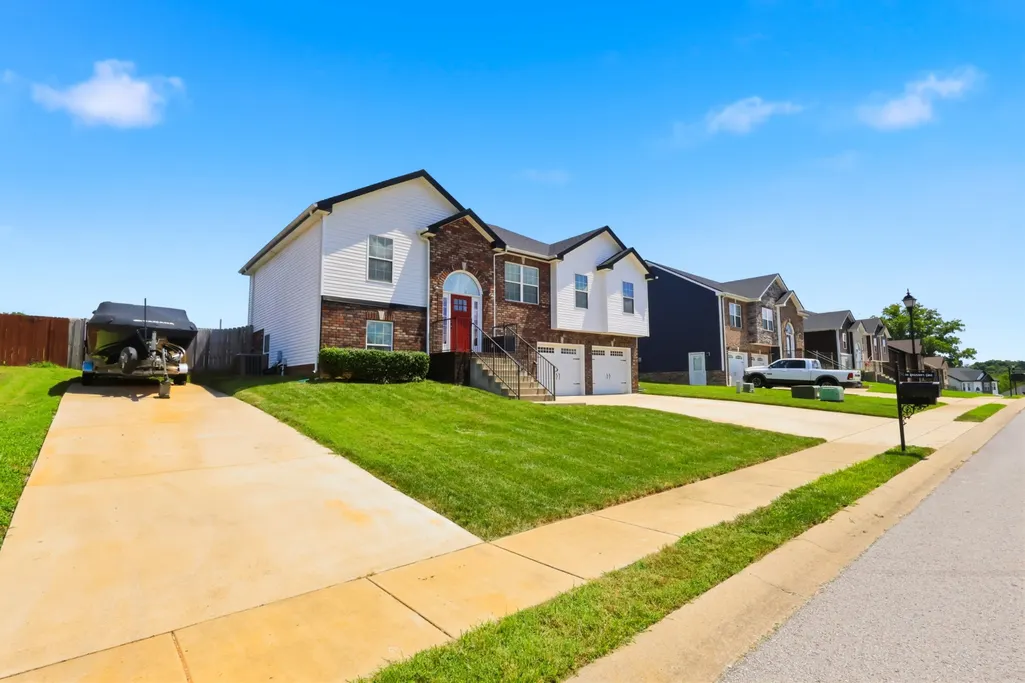
141 Kingstons Cv, Clarksville, TN
Price
$ 382,900
Property Attributes
- MLS#3336188
- TypeSingle Family
- Listing Status Active
- CountyMONTGOMERY
- CityClarksville
- NeighborhoodKingstons Cove
- Zip37042
- StyleRaised Ranch
- Year Built2019
- Taxes$ 2929
- Price$ 382,900
- Bedrooms5
- Full Bathrooms3
- Half Bathrooms0
- Sqr Footage2407
- Lot Size0.21 Acres
Data Source:
Listing courtesy of RealTracs MLS as distributed by MLS GRID
Property Description
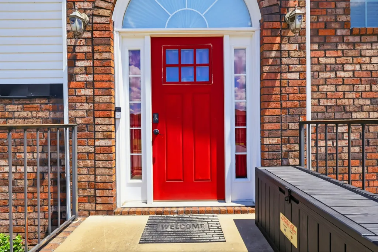
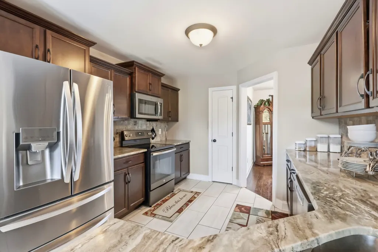
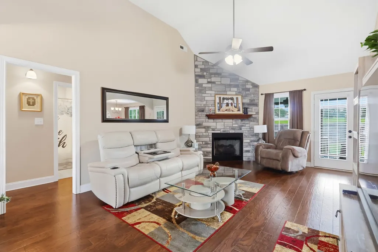
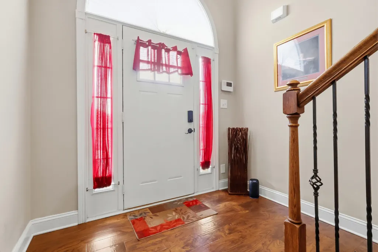
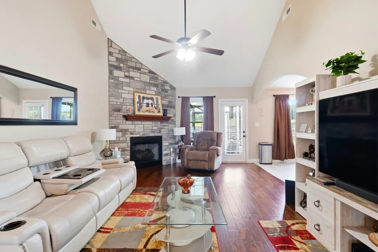
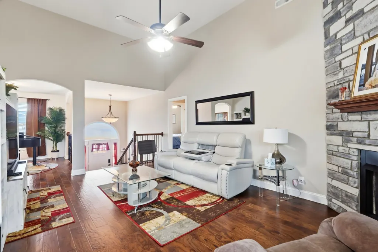
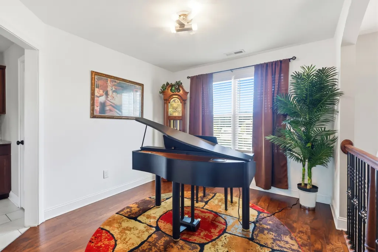
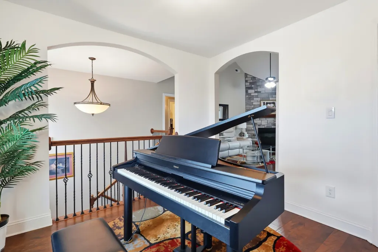
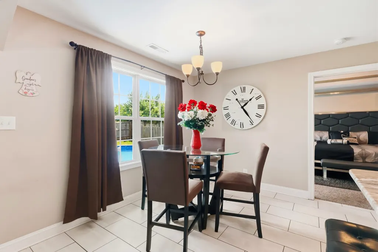
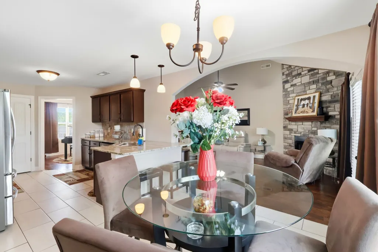
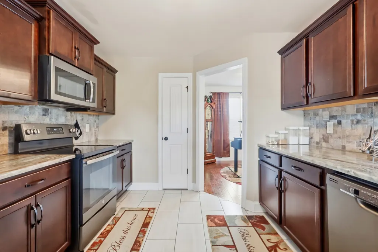
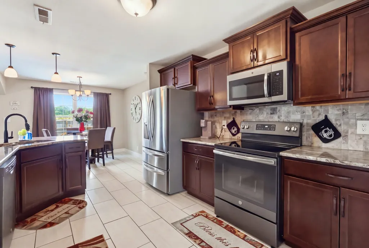
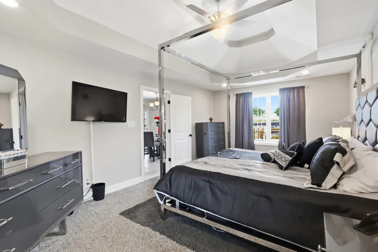
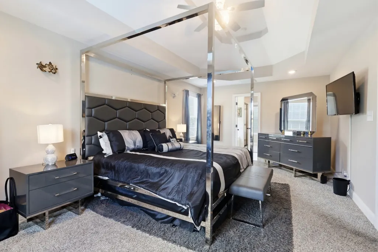
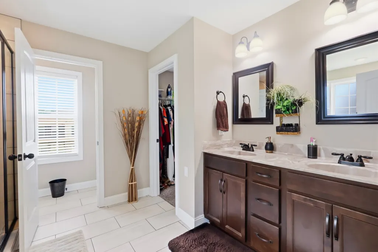
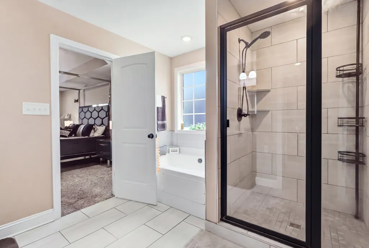
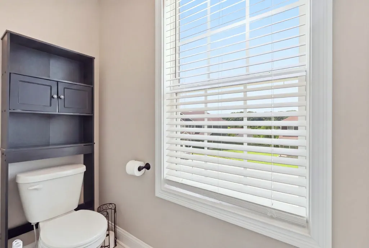
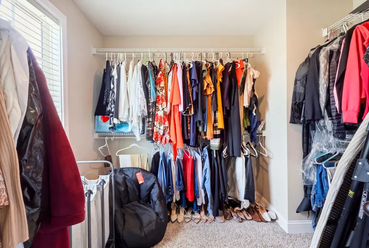
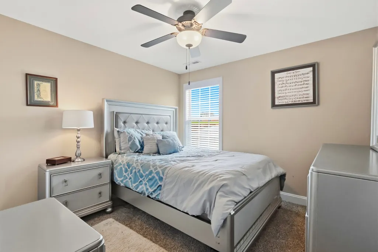
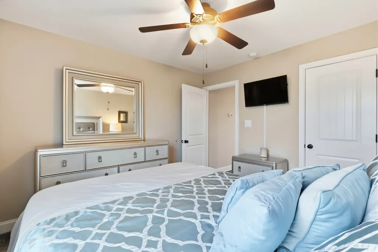
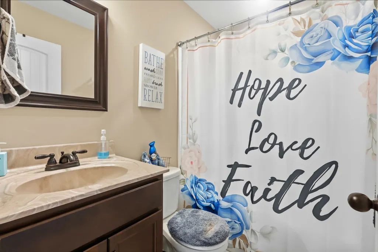
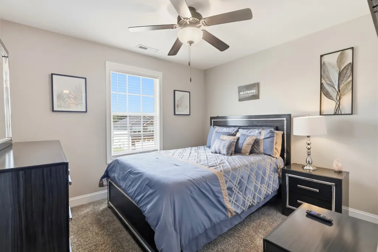
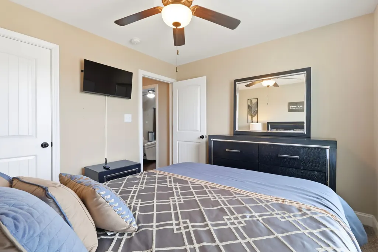
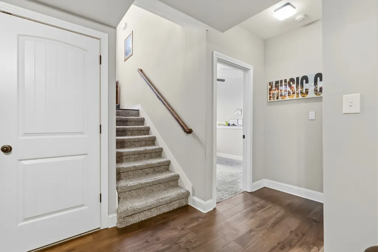
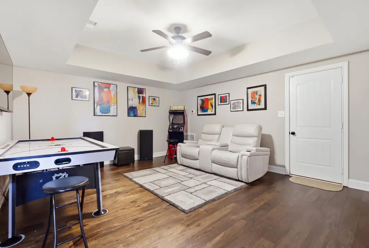
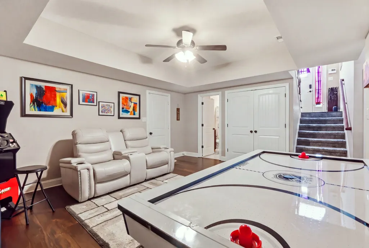
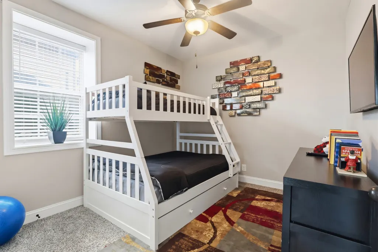
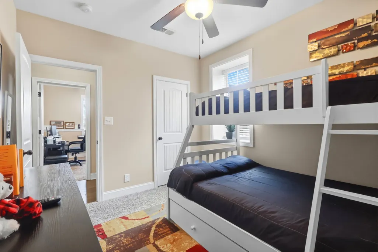
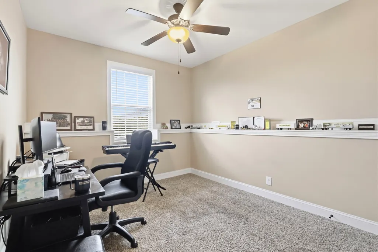
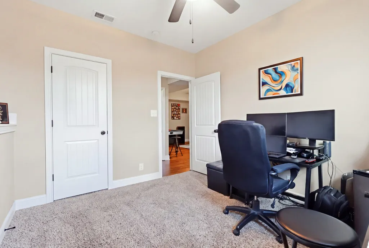
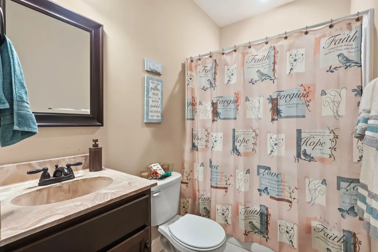
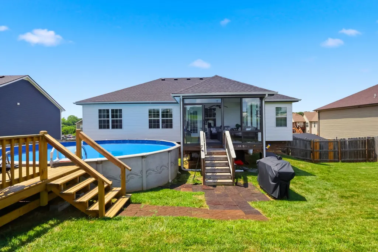
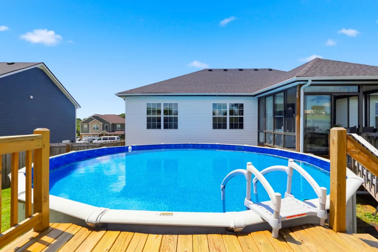
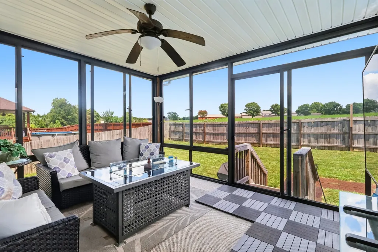
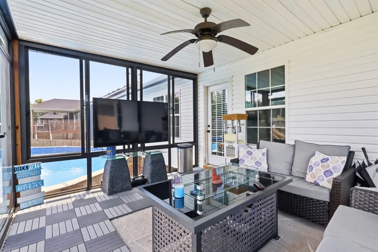
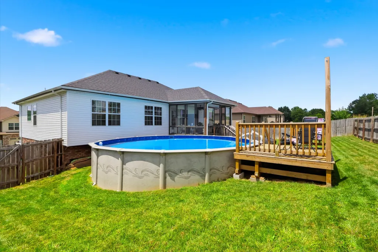
Welcome to 141 Kingstons Cv, a thoughtfully updated split-foyer home tucked into the peaceful Kingstons Cove neighborhood of Clarksville. Offering 5 bedrooms, 3 full baths, and 2,407 square feet, this property blends generous living space with incredible outdoor features tailored for relaxation and connection. Inside, the kitchen stands out as an inviting gathering hub equipped with classic granite countertops, abundant cabinetry, and an intuitive layout that connects naturally to the main living areas. The primary suite and additional bedrooms provide ample flexibility for family, guests, or a dedicated home office setup.The true highlight of this property unfolds just beyond the backdoor. Step onto the enclosed back porch, which overlooks a sparkling pool and an expanded custom deck, creating your own private oasis for quiet morning coffee, weekend barbecues, or sunny afternoons by the water. An added side driveway provides excellent parking capacity and convenient accessibility for extra vehicles. Situated just minutes from Fort Campbell, top-rated local schools, dining, and daily shopping conveniences, this home balances a quiet residential feel with easy access to everyday essentials. Reach out today to schedule a personal tour and see how easily you could feel right at home here. Ask about 1% in lender credits and a free appraisal with preferred lender Kevin Kenerson at Lending Hand Mortgage!
| Elementary School | Middle School | High School |
|---|---|---|
| Hazelwood Elementary | Northeast Middle | Northeast High School |
| Price History | |
|---|---|
| 8/6/2026 | Listed $389,900 |
| 9/11/2026 | 2$382,900 |
General Features
| Living Area | 2407 |
|---|---|
| Sewer | Public Sewer |
| Heating | Central |
| Cooling | Central Air |
| Utilities | Water Available |
| Possession | Negotiable |
| Roof | Asphalt |
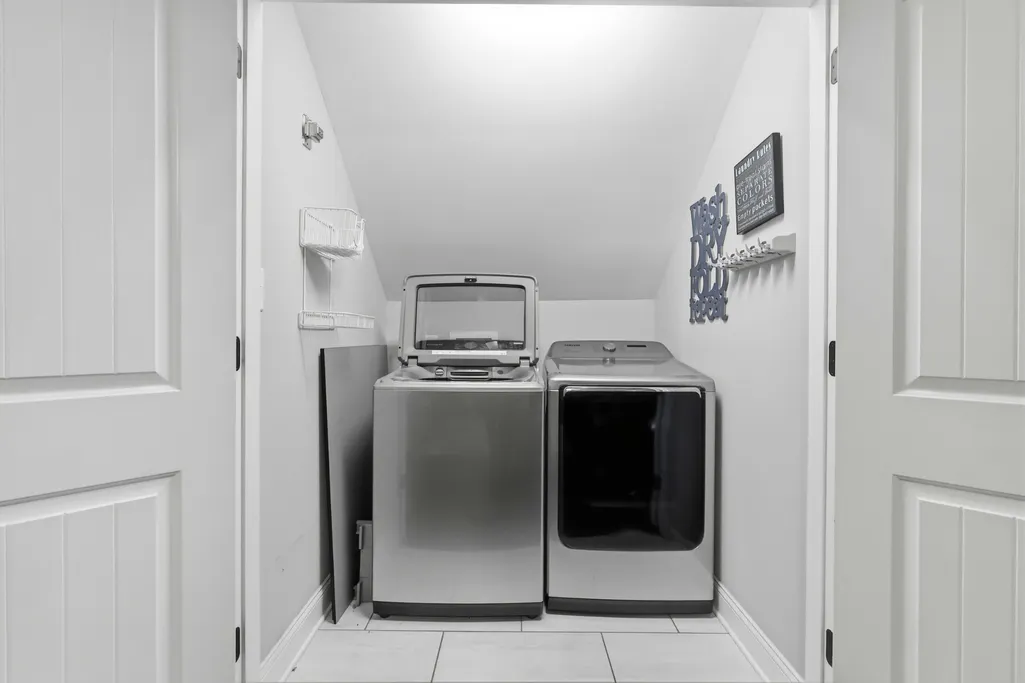
| Appliances | Electric Oven,Electric Range,Dishwasher,Microwave,Refrigerator |
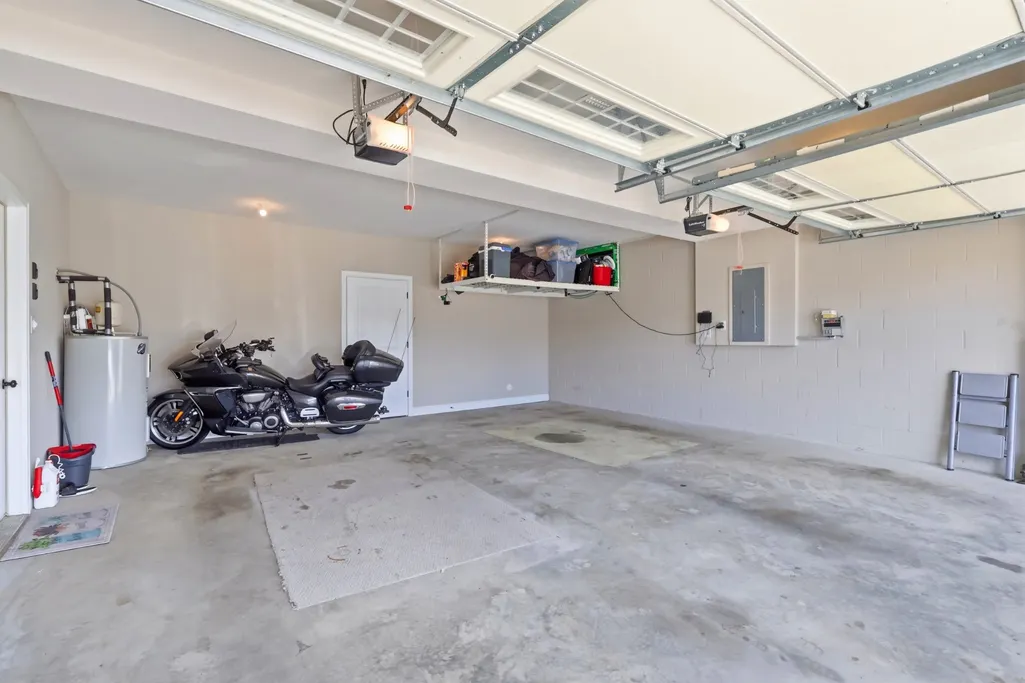
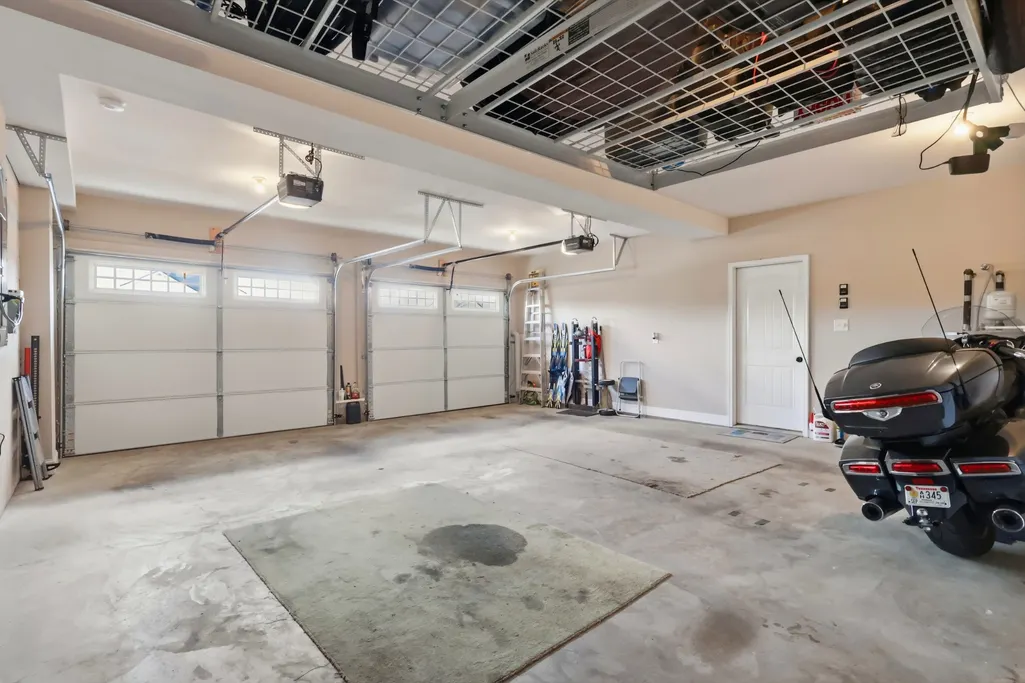
| Garage Spaces | 2 |
| Patio/Porch Features | Deck,Covered |
| Architectural Style | Raised Ranch |
| Pool Features | Above Ground |
| Construction Materials | Brick,Vinyl Siding |
| Year Built | 2019 |
| Stories Count | 2 |
| Levels | Two |
| Property Subtype | Single Family Residence |
| County | Montgomery County,TN |
| New Construction | No |
| Property Type | Residential |
| Attached Garage | Yes |
| Subdivision Name | Kingstons Cove |
| Garage Y/N | Yes |
| Full Baths | 3 |
| Status | Active |
| Directions | From Peachers Mill Road,right on Tiny Town Road,left on Clearwater Drive,Right on Kingstons Cove. Home is on the right. |
| High School | Northeast High School |
| City | Clarksville |
| Senior Community Y/N | No |
| Open Parking Spaces | 2 |
| Lot Size Units | Acres |
| Elementary School | Hazelwood Elementary |
| Property Attached Y/N | No |
| Year Built Details | Existing |
| Tax Annual Amount | 2929 |
| Middle/Junior High School | Northeast Middle |
| Building Area Units | Square Feet |
| Living Area Units | Square Feet |
| Standard Status | Active |
Interior Features
| Interior Amenities | Ceiling Fan(s),Entrance Foyer,Walk-In Closet(s) |
|---|---|
| Basement | Finished,Full |
| Flooring | Carpet,Vinyl |
| Total Fireplaces | 1 |
| Air Conditioning Y/N | Yes |
| Heating Y/N | Yes |
| Fireplace Y/N | Yes |
| Above Grade Finished Area | 1617 |
| Total Bedrooms | 5 |
| Below Grade Finished Area | 790 |
| Main Level Bedrooms | 3 |
| Below Grade Finished Area Unit Type | Square Feet |
| LivingAreaSource | Other |
| Below Grade Finished Area Source | Other |
| Above Grade Finished Area Source | Other |
| Above Grade Finished Area Unit Type | Square Feet |
| Total Baths | 3 |
Exterior Features
| Fencing | Privacy |
|---|---|
| Parking Features | Garage Door Opener,Garage Faces Front,Concrete,Driveway |
| Water Source | Public |
| Total Parking | 4 |
| Lot Size Area | 0.21 |
| Building Area Total | 2407 |
| Lot Size Acres | 0.21 |
| Lot Size Source | Assessor |
| Waterfront Y/N | No |
| Covered Spaces | 2 |
Amenities
- Foreclosure
- Views
- Short Sale
- New Construction
- Adult 55+
- Lease To Own
- No HOA Fees
- Furnished
- Primary On Main
- Air Conditioning
- Seller Finance
- Green
- Fixer Upper
- Horse
- Golf
- Fireplace
- Deck
- Garage
- Basement
- Pool
Property vs Single Family Average in 37042
Price
Taxes
Year Built
Visits
 The data relating to real estate for sale on this web site comes in part from the Internet Data Exchange Program of RealTracs Solutions as distributed by MLS Grid. Real estate listings held by brokerage firms other than Harris Realty Services are marked with the Internet Data Exchange Program logo or thumbnail logo and detailed information about them includes the name of the listing brokers.
 Copyright © 2026 Memphis Area Association of REALTORS®. The information provided is for the consumer's personal, non-commercial use and may not be used for any purpose other than to identify prospective properties that the consumer may be interested in purchasing. Information deemed reliable, but not guaranteed. Some or all of the listings displayed may not belong to the firm whose web site is being visited.
