
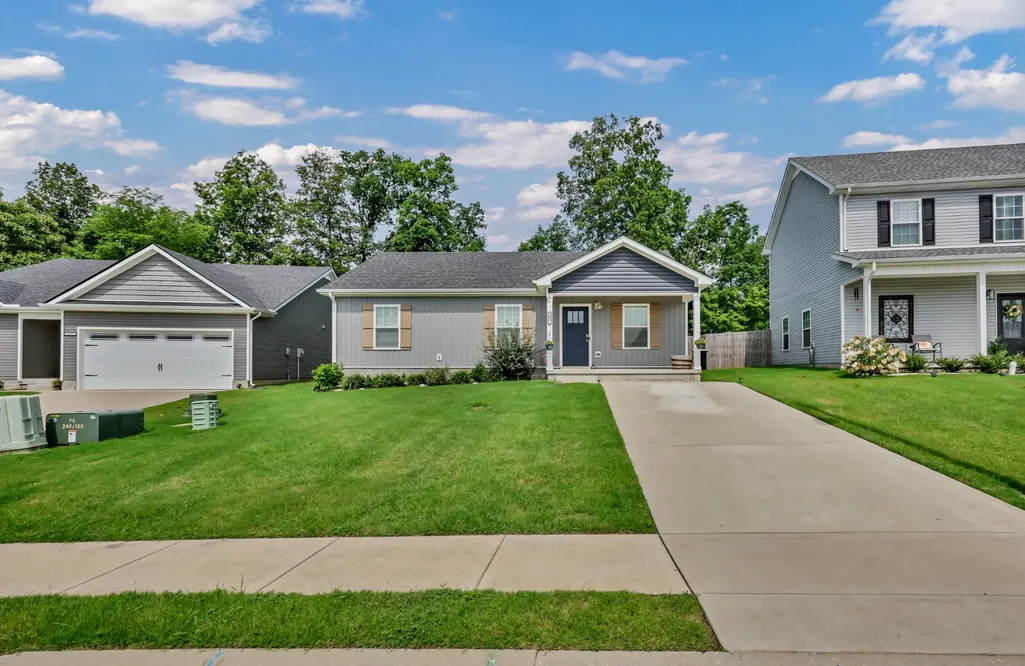
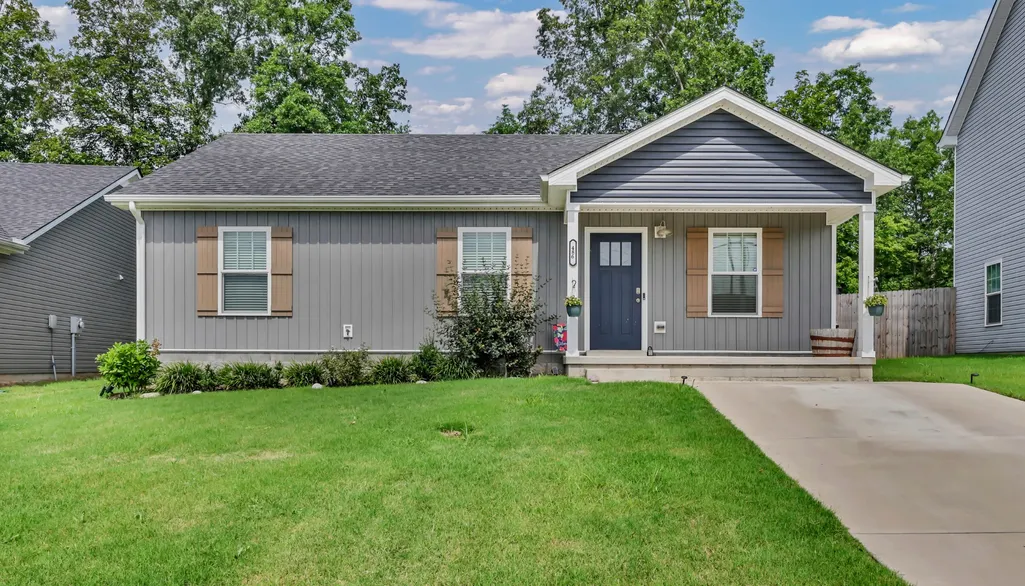
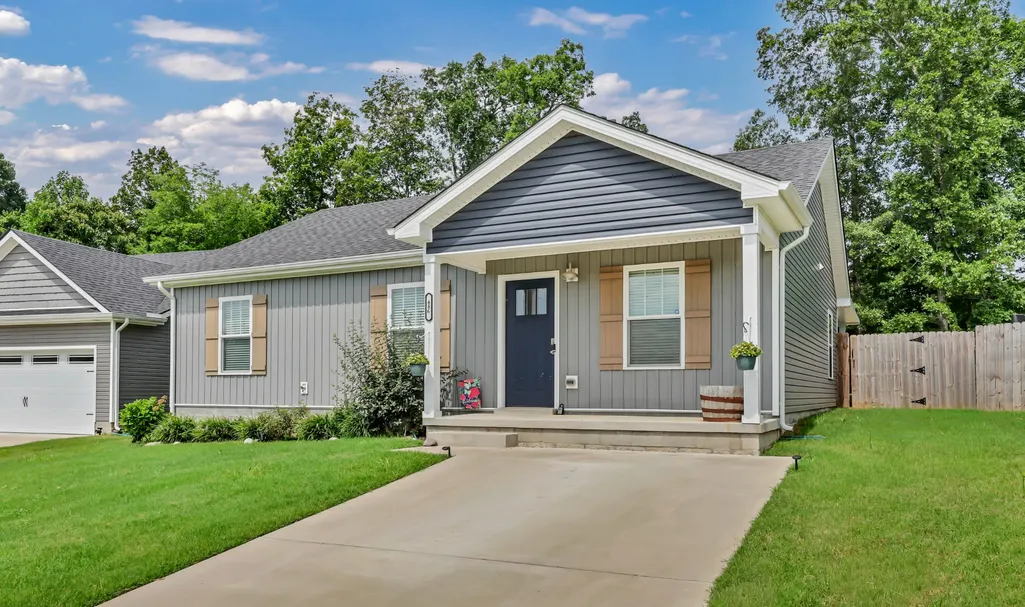
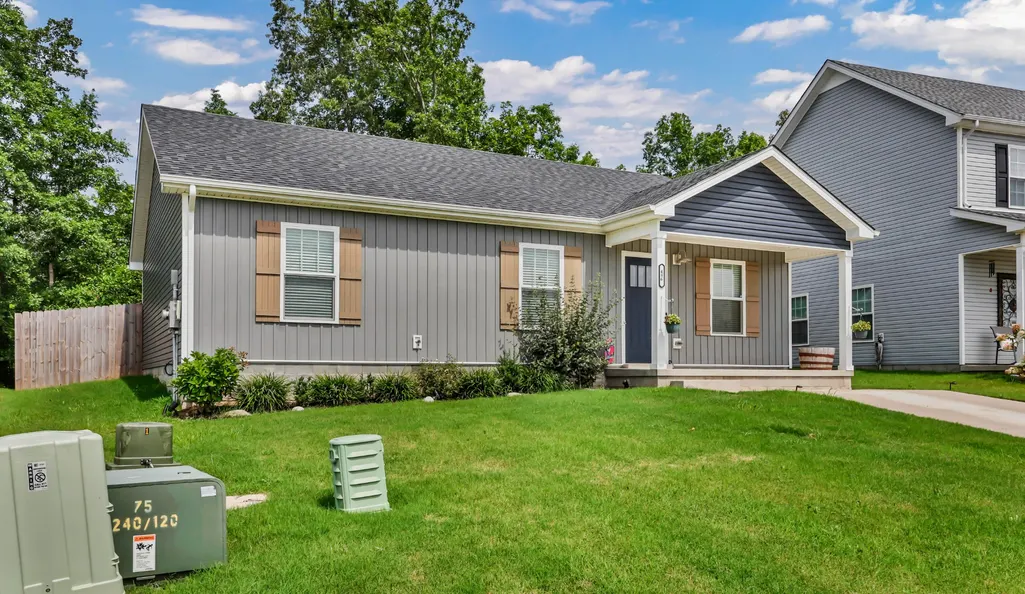
Address
486 Mattingly Dr, Clarksville, TN
Price
$ 279,000
Property Attributes
- MLS#3305109
- TypeSingle Family
- Listing Status Active
- CountyMONTGOMERY
- CityClarksville
- NeighborhoodFletchers Bend
- Zip37042
- StyleRanch
- Year Built2023
- Taxes$ 1862
- Price$ 279,000
- Bedrooms3
- Full Bathrooms2
- Half Bathrooms0
- Sqr Footage1209
- Lot Size0.18 Acres
Data Source:
Listing courtesy of RealTracs MLS as distributed by MLS GRID
Property Description
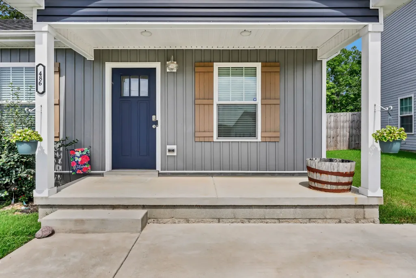
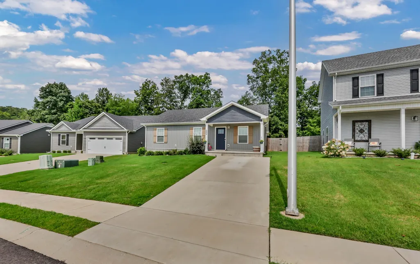
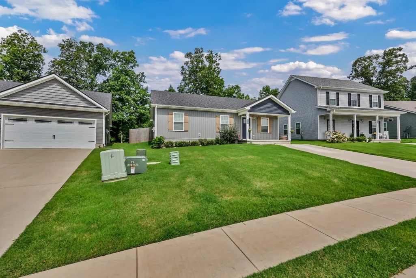
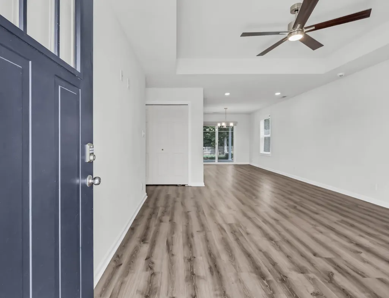
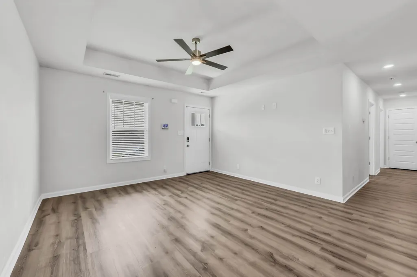
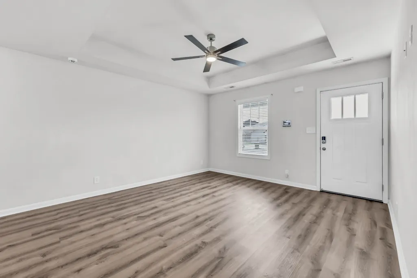
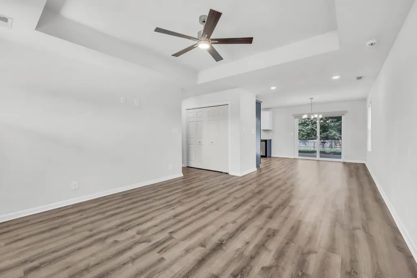
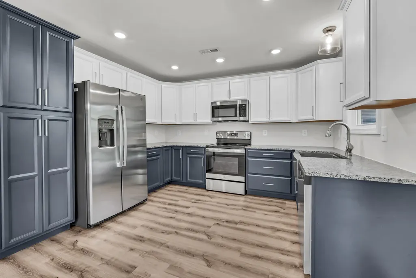
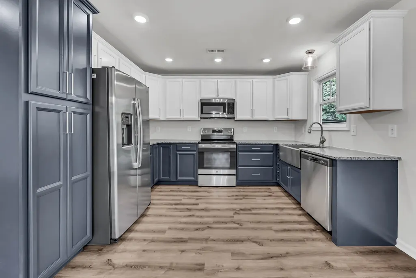
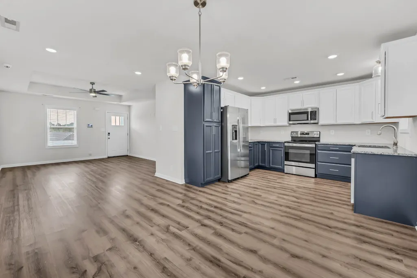
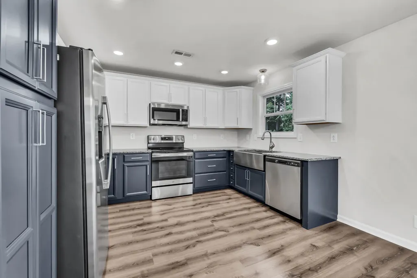
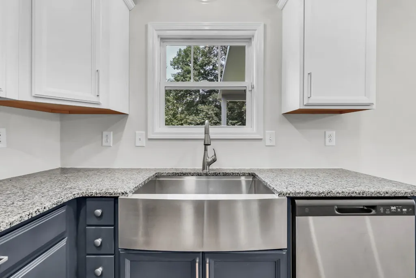
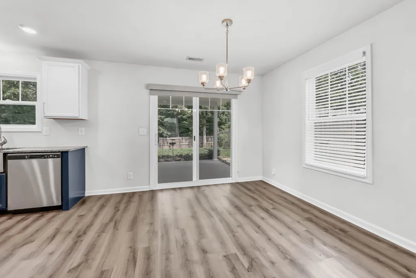
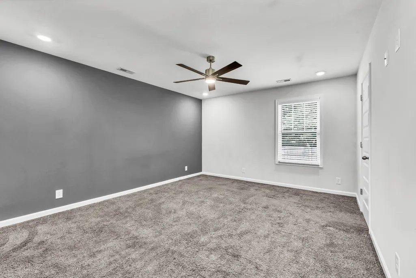
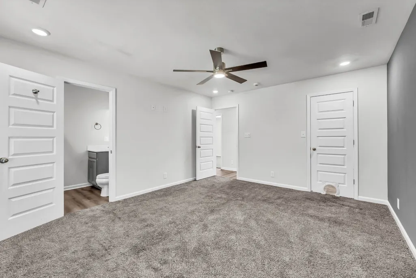
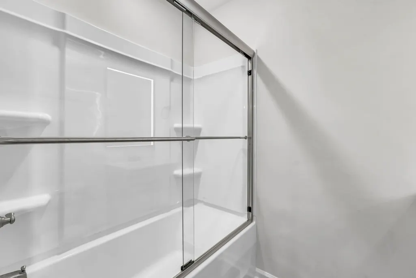
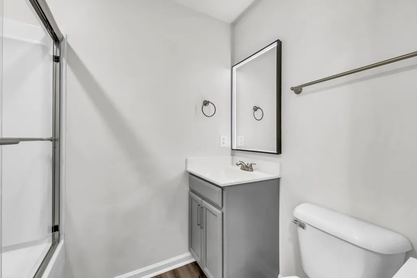
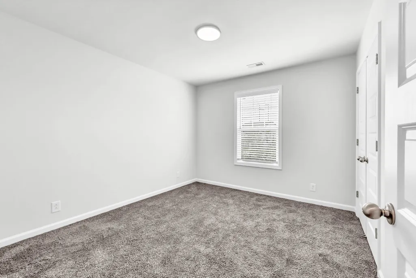
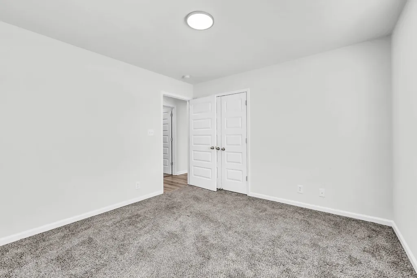
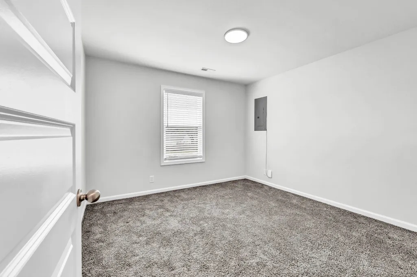
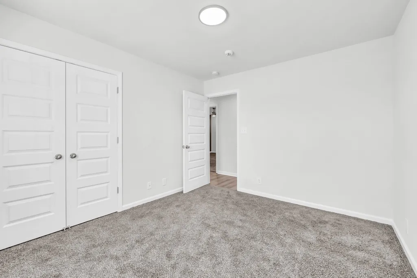
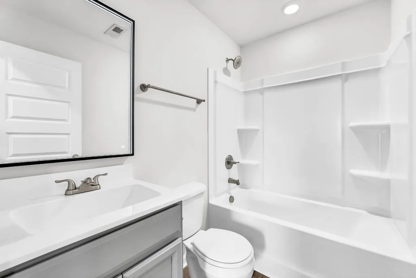
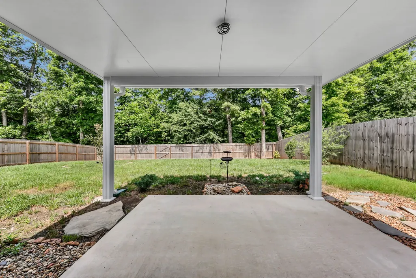
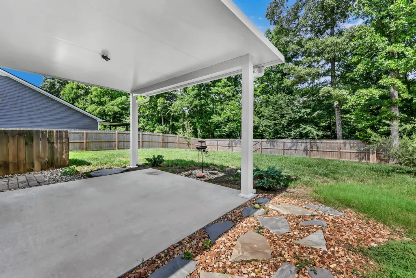
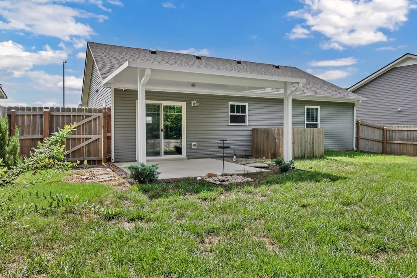
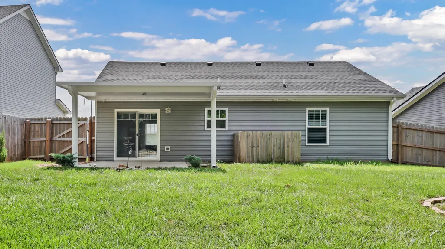
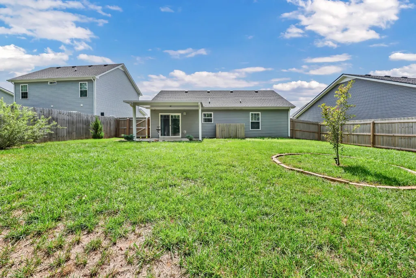
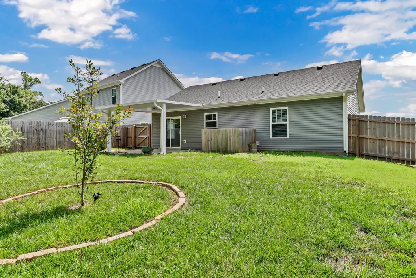
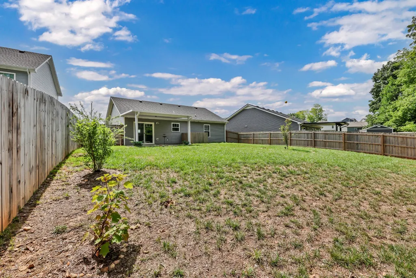
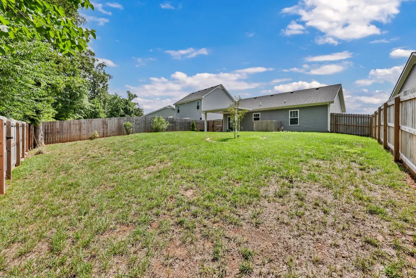
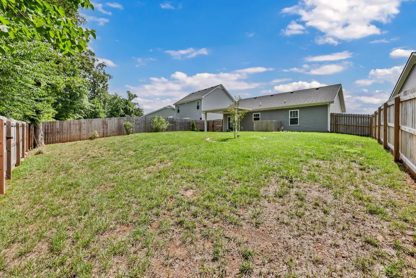
Welcome home to this beautifully maintained, one-owner residence offering 3 bedrooms, 2 bathrooms, and a thoughtfully designed open floor plan perfect for both everyday living and entertaining. Step inside to find a spacious living area that flows seamlessly into the kitchen and dining spaces, creating an inviting atmosphere filled with natural light. The kitchen features granite countertops, ample cabinetry, and generous prep space, making it ideal for cooking and gathering with family and friends.The private primary suite offers a relaxing retreat with a well-appointed ensuite bath featuring a glass shower door, modern finishes, and lighted mirrors that add both style and functionality. Two additional bedrooms provide flexibility for guests, family, or a home office. Enjoy outdoor living year-round on the covered patio overlooking a large fenced backyard with no rear neighbors, offering exceptional privacy and plenty of room for pets, play, or entertaining.This home has been meticulously cared for by its original owner and is truly move-in ready. ADT Alarm system is installed including: doorbell camera, backyard camera, alarm on all windows and doors, smoke detectors, hot water leak detector, and siren on the outside of home. All to convey with home. Located in a walkable neighborhood with a low monthly HOA, that also includes trash pick-up, residents enjoy a welcoming community atmosphere while remaining just minutes from Fort Campbell for an easy commute. With its desirable location, modern upgrades, open layout, and private backyard setting, this home offers the perfect combination of comfort, convenience, and value. Don’t miss the opportunity to make this exceptional property your next home!
| Elementary School | Middle School | High School |
|---|---|---|
| Minglewood Elementary | New Providence Middle | Northwest High School |
| Price History | |
|---|---|
| 7/23/2026 | Listed $279,000 |
General Features
| Living Area | 1209 |
|---|---|
| Sewer | Public Sewer |
| Heating | Central,Electric |
| Cooling | Central Air,Electric |
| Utilities | Electricity Available,Water Available |
| Possession | Close Of Escrow |
| Appliances | Electric Oven,Electric Range,Dishwasher,Microwave,Refrigerator |
| HOA Fee | 35 |
| Association Fee Includes | Maintenance Grounds,Insurance,Trash |
| Patio/Porch Features | Patio,Covered |
| Architectural Style | Ranch |
| Construction Materials | Vinyl Siding |
| Year Built | 2023 |
| Stories Count | 1 |
| Levels | One |
| Property Subtype | Single Family Residence |
| HOA Fee 2 | 300 |
| Assoc Fee Paid Per | Monthly |
| County | Montgomery County,TN |
| New Construction | No |
| Property Type | Residential |
| Attached Garage | No |
| Subdivision Name | Fletchers Bend |
| Garage Y/N | No |
| Full Baths | 2 |
| Status | Active |
| Buyer Financing | Conventional,FHA,VA |
| Directions | From 101st to Britton Springs turn right onto Tybee Dr and follow straight. Left turn onto Mattingly Dr. House is on the left. |
| High School | Northwest High School |
| City | Clarksville |
| Senior Community Y/N | No |
| Lot Size Units | Acres |
| HOA Fee 2 Frequency | One Time |
| Elementary School | Minglewood Elementary |
| Property Attached Y/N | No |
| Year Built Details | Existing |
| Tax Annual Amount | 1862 |
| Middle/Junior High School | New Providence Middle |
| Building Area Units | Square Feet |
| Living Area Units | Square Feet |
| Standard Status | Active |
Interior Features
| Basement | None |
|---|---|
| Flooring | Luxury Vinyl |
| Air Conditioning Y/N | Yes |
| Heating Y/N | Yes |
| Above Grade Finished Area | 1209 |
| Total Bedrooms | 3 |
| Main Level Bedrooms | 3 |
| Below Grade Finished Area Unit Type | Square Feet |
| LivingAreaSource | Builder |
| Below Grade Finished Area Source | Builder |
| Above Grade Finished Area Source | Builder |
| Above Grade Finished Area Unit Type | Square Feet |
| Total Baths | 2 |
Exterior Features
| Water Source | Public |
|---|---|
| Lot Size Area | 0.18 |
| Building Area Total | 1209 |
| Lot Size Acres | 0.18 |
| Lot Size Source | Assessor |
| Waterfront Y/N | No |
Amenities
- Foreclosure
- Views
- Short Sale
- New Construction
- Adult 55+
- Lease To Own
- No HOA Fees
- Furnished
- Primary On Main
- Air Conditioning
- Seller Finance
- Green
- Fixer Upper
- Horse
- Golf
- Fireplace
- Deck
- Garage
- Basement
- Pool
Property vs Single Family Average in 37042
Price
Taxes
Year Built
Visits
 The data relating to real estate for sale on this web site comes in part from the Internet Data Exchange Program of RealTracs Solutions as distributed by MLS Grid. Real estate listings held by brokerage firms other than Harris Realty Services are marked with the Internet Data Exchange Program logo or thumbnail logo and detailed information about them includes the name of the listing brokers.
 Copyright © 2026 Memphis Area Association of REALTORS®. The information provided is for the consumer's personal, non-commercial use and may not be used for any purpose other than to identify prospective properties that the consumer may be interested in purchasing. Information deemed reliable, but not guaranteed. Some or all of the listings displayed may not belong to the firm whose web site is being visited.
