
Views - New Construction - Golf Course
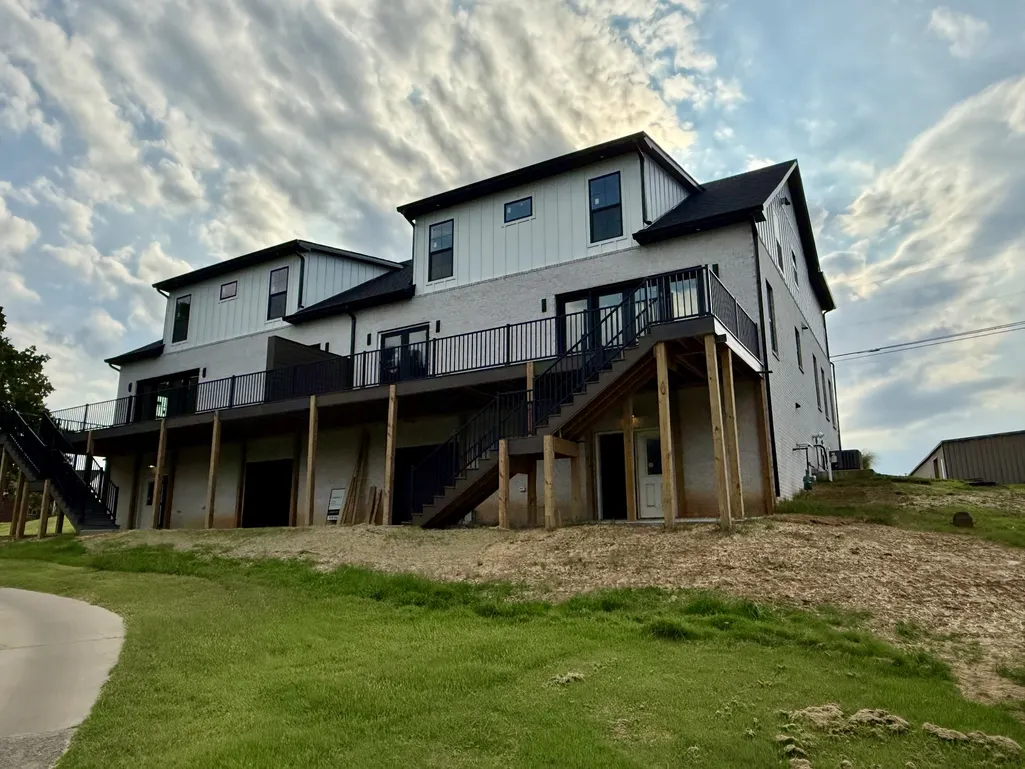
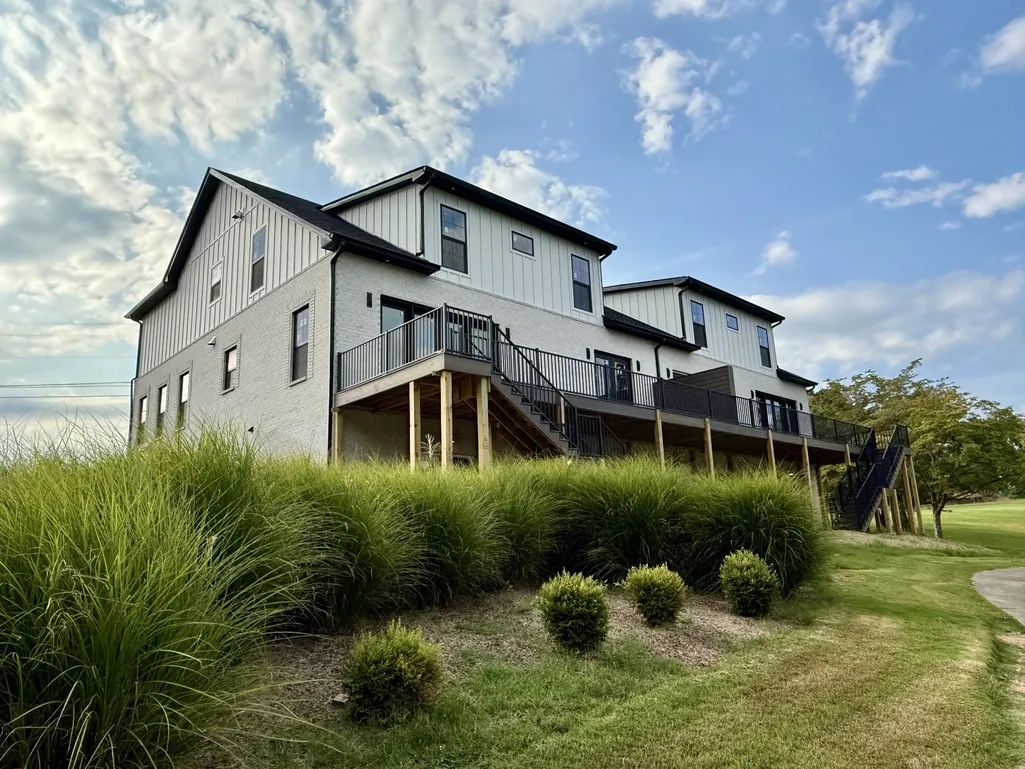
Address
111 Fairway Dr, Clarksville, TN
Price
$ 635,000
Property Attributes
- MLS#3278171
- TypeSingle Family
- Listing Status Active
- CountyMONTGOMERY
- CityClarksville
- NeighborhoodVillas On Fairway
- Zip37043
- StyleContemporary
- Year Built2026
- Taxes$ 3000
- Price$ 635,000
- Bedrooms4
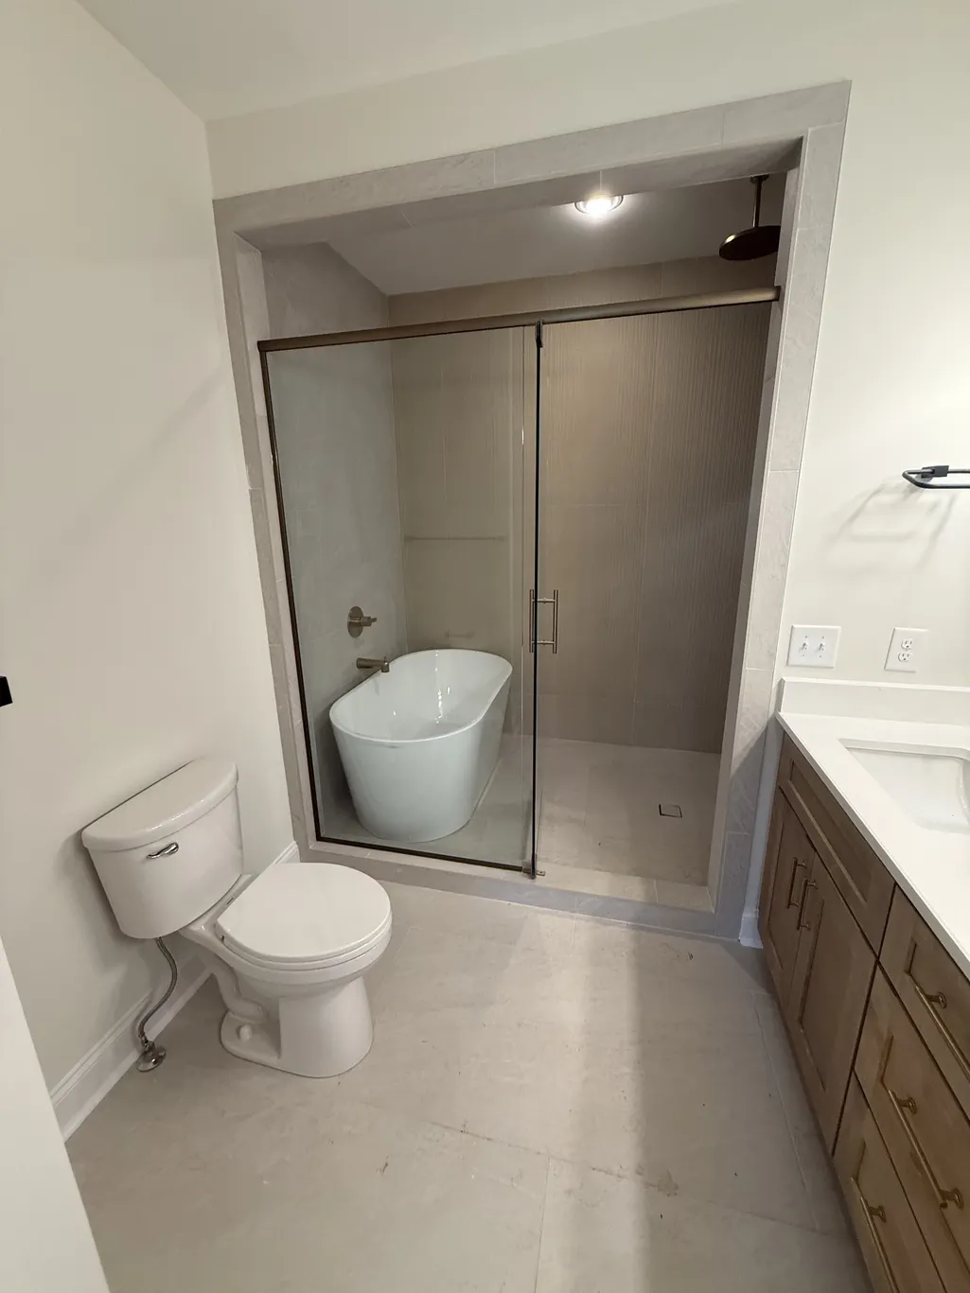
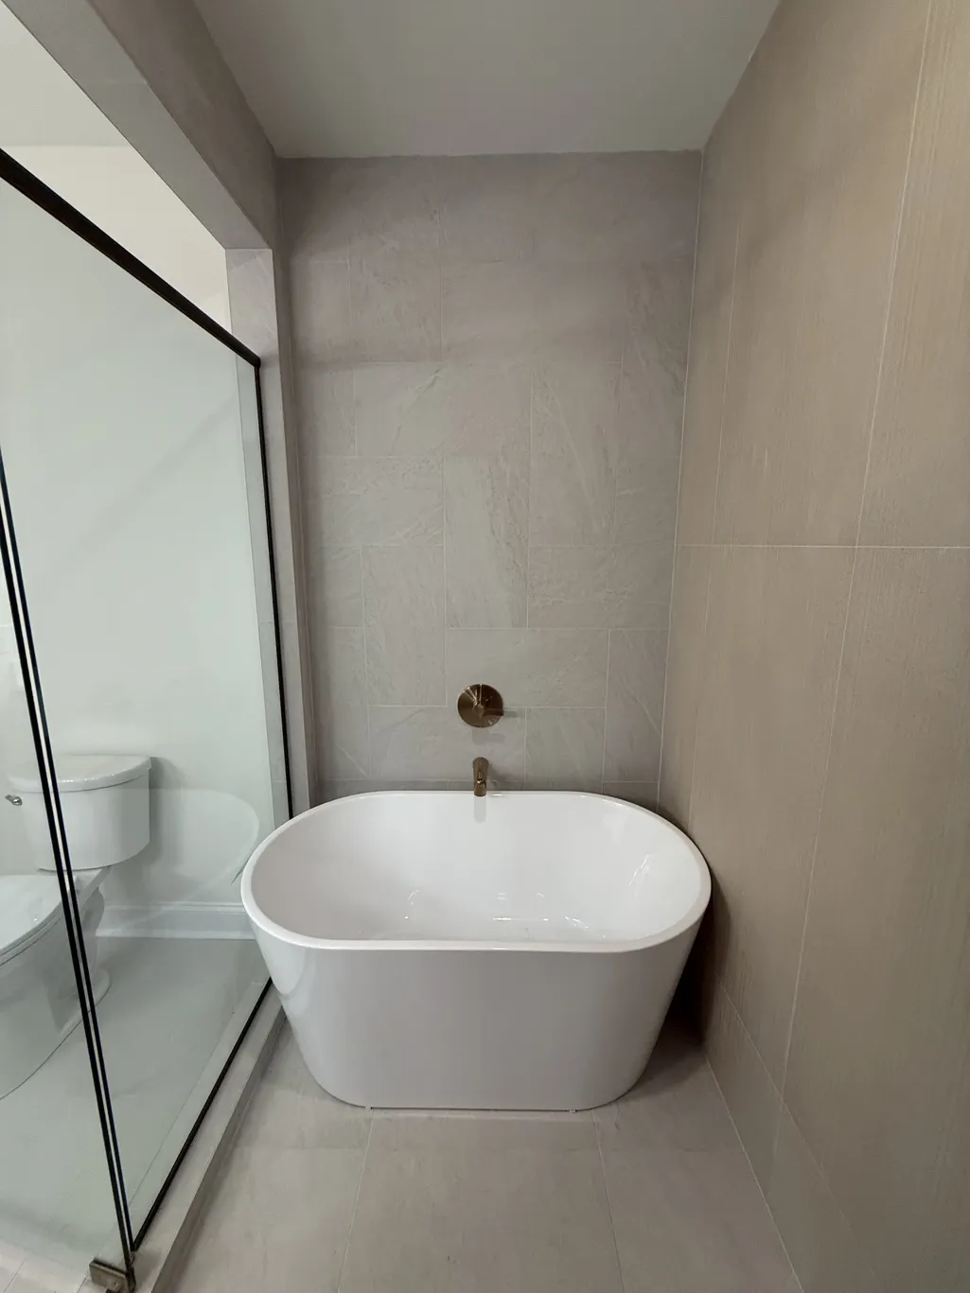
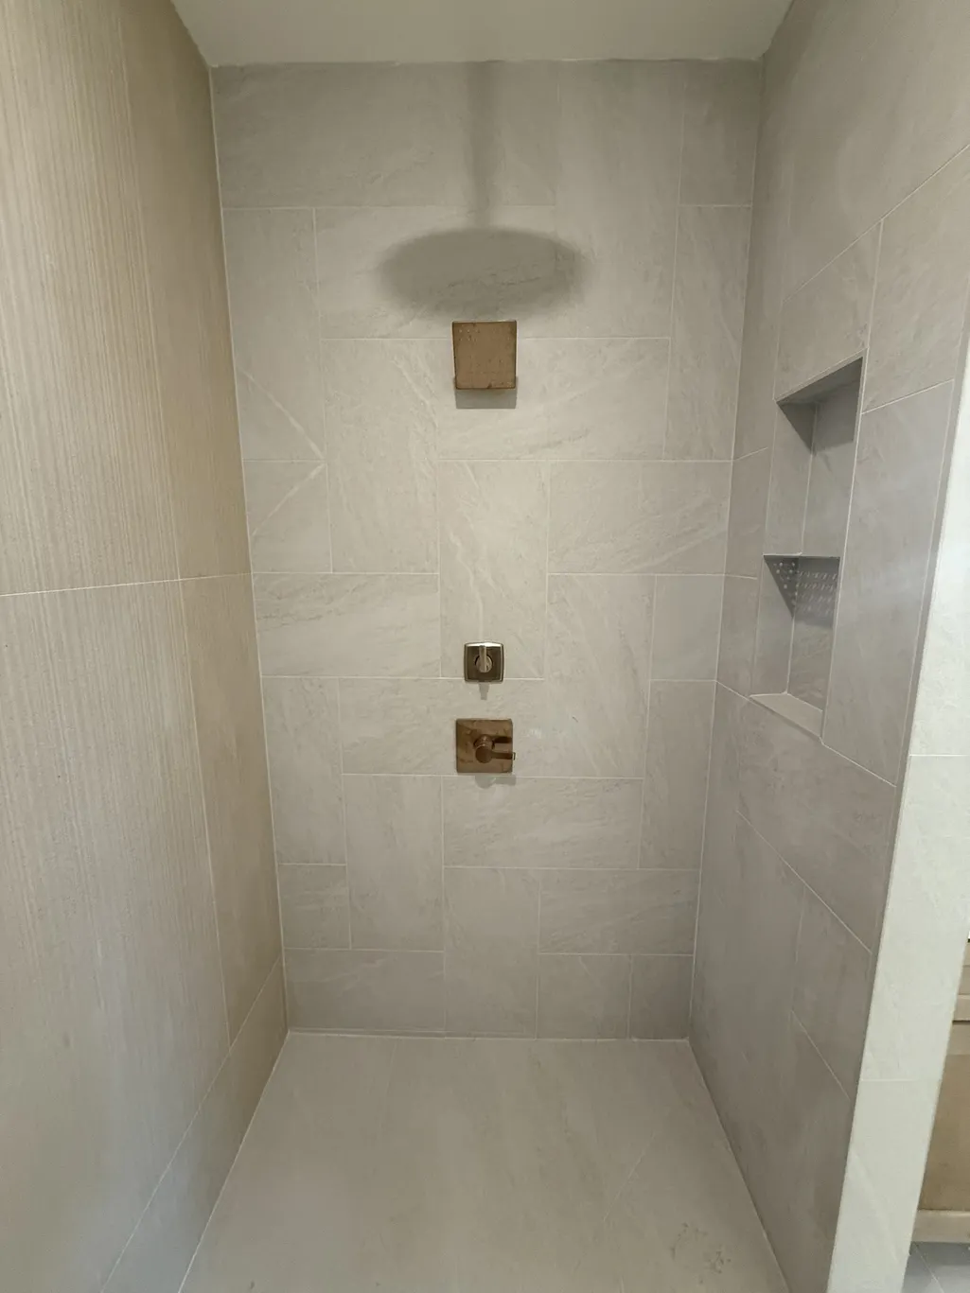
- Full Bathrooms3
- Half Bathrooms1
- Sqr Footage2934
Data Source:
Listing courtesy of RealTracs MLS as distributed by MLS GRID
Property Description
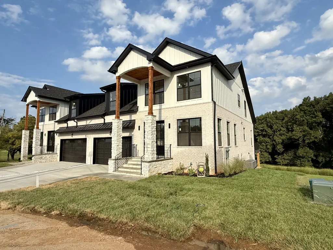
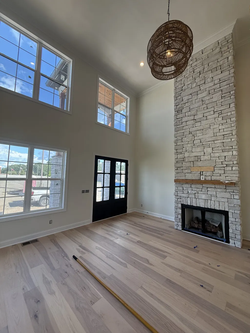
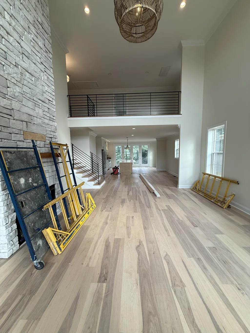
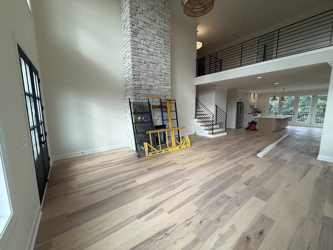
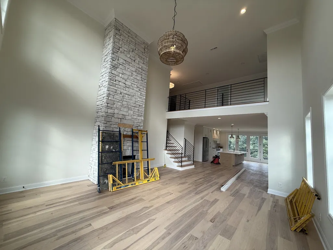
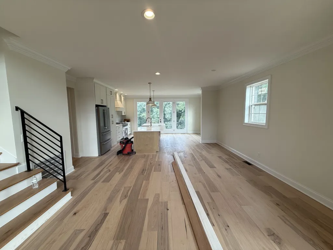
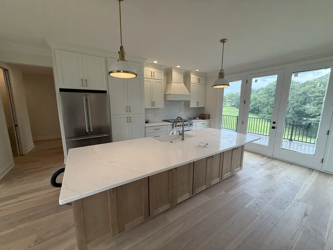
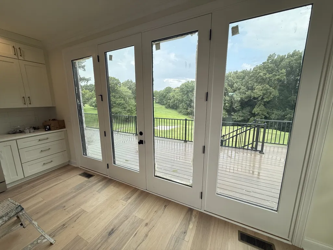
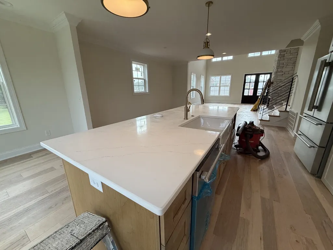
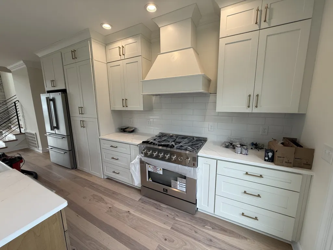
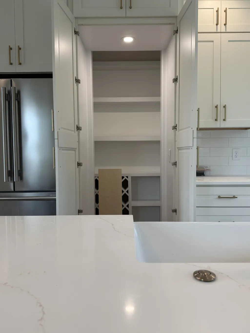
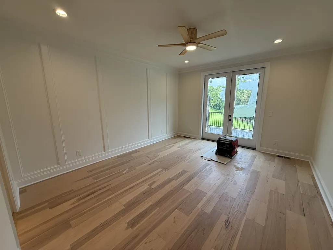
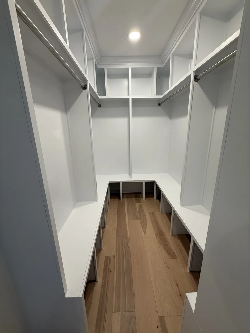
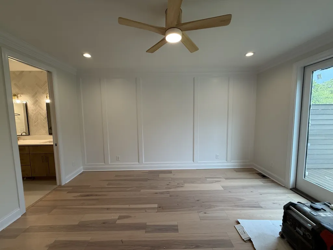
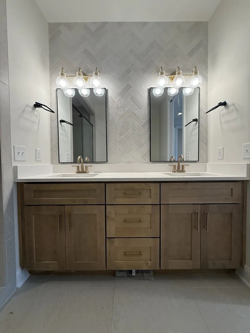
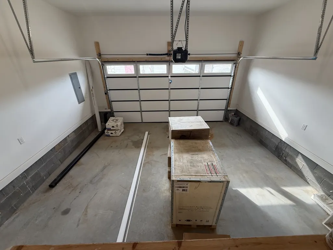
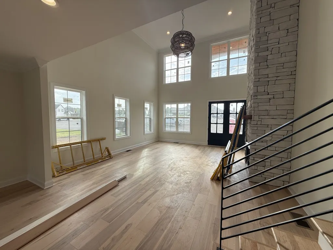
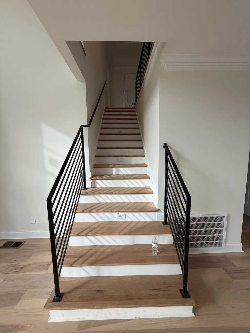
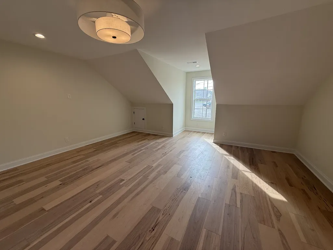
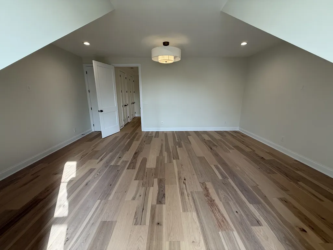
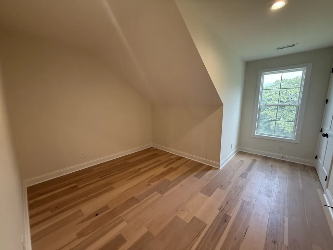
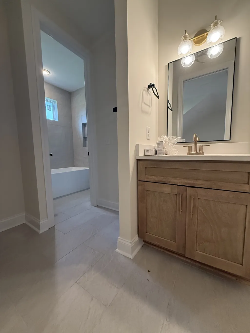
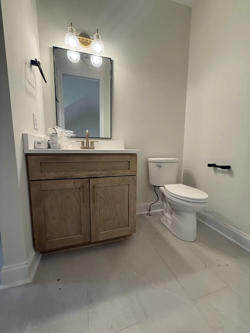
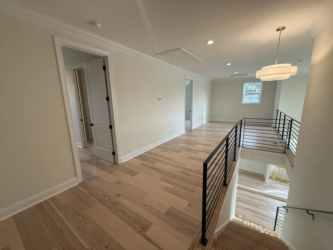
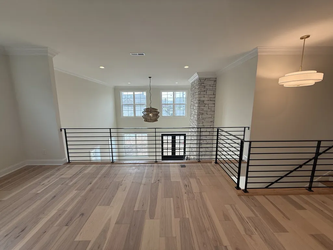
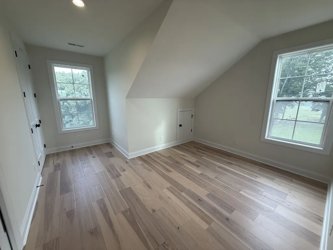
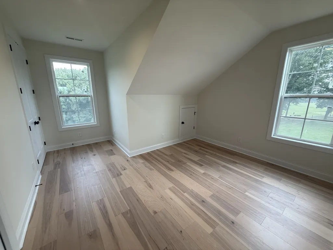
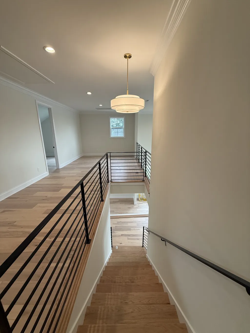
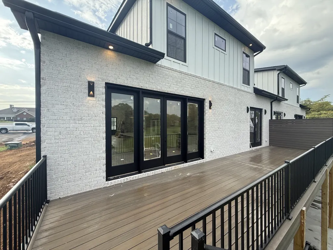
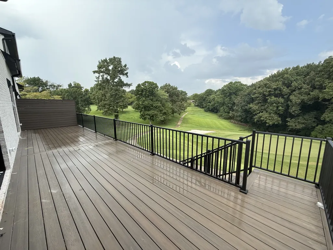
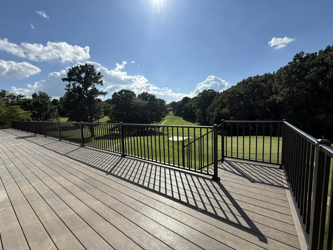
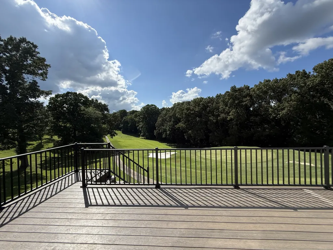
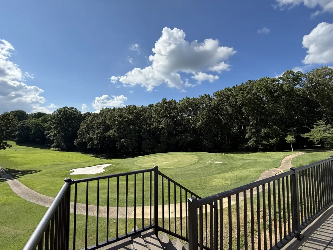
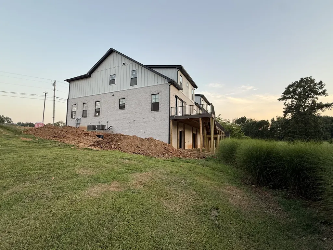
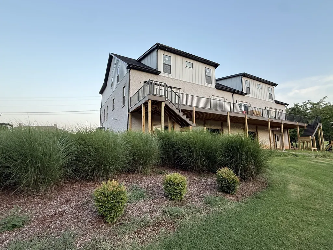
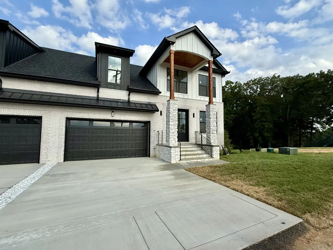
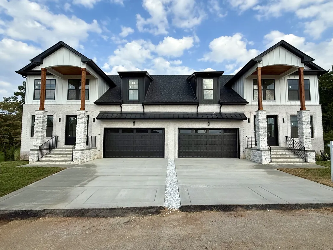
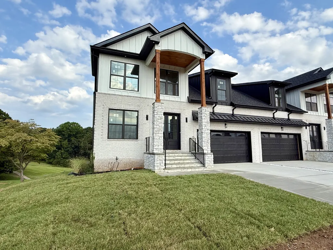
Experience the pinnacle of golf course living at 112 Fairway Drive, an address that perfectly balances prestige with the relaxed rhythm of the Clarksville Country Club. Positioned directly on the course with a commanding view of Hole 2, this property offers a rare opportunity to live where the emerald fairways serve as your personal backdrop. Large windows invite the rolling greens of the course inside, creating an atmosphere of sophisticated tranquility. Imagine starting your morning with a coffee as the dew clings to the green, or winding down in the evening watching the sunset dip below the tree line of the fairway. At the heart of the home lies a gourmet kitchen that is as functional as it is beautiful. Anchored by a stunning central island with sleek quartz countertops, it serves as the perfect hub for morning coffee or evening hors d'oeuvres. Storage is a breeze thanks to the walk in pantry. This new villa townhome features four generously sized bedrooms, providing ample space for rest and rejuvenation. Featuring a basement garage specifically suited for storing your golf cart, allowing you to transition from your doorstep to the first tee in moments. Membership provides access to a suite of premier amenities designed for an active and social life. Enjoy afternoons at the pool and pool house, stay active in the modern fitness center, or engage in a friendly match on the tennis and pickleball courts. When the day is done, the club’s dining facilities offer the perfect setting for a refined meal just moments from your front door. Whether you’re an avid golfer looking to be seconds from the first tee or someone who simply appreciates the manicured beauty and open space of a premier course side location, this home delivers. Located in one of Clarksville’s most established and sought after pockets, 112 Fairway Drive isn't just a place to live, it’s a front row seat to the very best of the country club lifestyle.
| Elementary School | Middle School | High School |
|---|---|---|
| Barksdale Elementary | Rossview Middle | Rossview High |
| Price History | |
|---|---|
| 7/16/2026 | Listed $635,000 |
General Features
| Living Area | 2934 |
|---|---|
| Sewer | Public Sewer |
| Heating | Central,Electric |
| Cooling | Central Air,Electric |
| Utilities | Electricity Available,Water Available |
| Possession | Close Of Escrow |
| Appliances | Electric Oven,Gas Range,Dishwasher,Microwave,Refrigerator,Stainless Steel Appliance(s) |
| HOA Fee | 200 |
| Garage Spaces | 3 |
| Association Fee Includes | Maintenance Structure,Maintenance Grounds,Trash |
| Patio/Porch Features | Porch,Covered,Deck |
| Architectural Style | Contemporary |
| Security Features | Carbon Monoxide Detector(s),Smoke Detector(s) |
| Construction Materials | Brick,Hardboard Siding |
| Pets Allowed | Yes |
| Year Built | 2026 |
| View | Golf Course |
| Stories Count | 2 |
| Topography | Views |
| Levels | Two |
| Property Subtype | Single Family Residence |
| Assoc Fee Paid Per | Monthly |
| County | Montgomery County,TN |
| New Construction | Yes |
| Property Type | Residential |
| Association Amenities | Golf Course,Pool,Sidewalks,Tennis Court(s),Underground Utilities,Trail(s) |
| Attached Garage | Yes |
| Energy Efficient | Dual Flush Toilets,Windows,Thermostat,Sealed Ducting |
| Subdivision Name | Villas On Fairway |
| Garage Y/N | Yes |
| Full Baths | 3 |
| Status | Active |
| Buyer Financing | Conventional,FHA,Other,VA |
| Directions | From Memorial Drive turn onto Fairway Drive,left into the entrance of the Clarksville Country Club. Home is 111 is the second to last new condo on the right. GPS: 334 Fairway Dr,Clarksville,TN 37043 |
| High School | Rossview High |
| City | Clarksville |
| Senior Community Y/N | No |
| Open Parking Spaces | 4 |
| Lot Size Units | Acres |
| Elementary School | Barksdale Elementary |
| Property Attached Y/N | No |
| Year Built Details | New |
| Tax Annual Amount | 3000 |
| Middle/Junior High School | Rossview Middle |
| Building Area Units | Square Feet |
| Living Area Units | Square Feet |
| Standard Status | Active |
Interior Features
| Interior Amenities | Air Filter,Built-in Features,Ceiling Fan(s),Extra Closets,High Ceilings,Open Floorplan,Pantry,Smart Thermostat,Walk-In Closet(s),High Speed Internet,Kitchen Island |
|---|---|
| Basement | Unfinished |
| Flooring | Luxury Vinyl,Tile |
| Total Fireplaces | 1 |
| Air Conditioning Y/N | Yes |
| Heating Y/N | Yes |
| Fireplace Y/N | Yes |
| Above Grade Finished Area | 2934 |
| Half Baths | 1 |
| Laundry Features | Electric Dryer Hookup,Washer Hookup |
| Total Bedrooms | 4 |
| Main Level Bedrooms | 1 |
| Below Grade Finished Area Unit Type | Square Feet |
| LivingAreaSource | Builder |
| Below Grade Finished Area Source | Builder |
| Above Grade Finished Area Source | Builder |
| Above Grade Finished Area Unit Type | Square Feet |
| Total Baths | 4 |
Exterior Features
| Parking Features | Garage Door Opener,Attached |
|---|---|
| Lot Features | Views |
| Water Source | Public |
| Total Parking | 7 |
| Building Area Total | 2934 |
| Waterfront Y/N | No |
| Covered Spaces | 3 |
| Other Equipment | Air Purifier |
Amenities
- Foreclosure
- Views
- Short Sale
- New Construction
- Adult 55+
- Lease To Own
- No HOA Fees
- Furnished
- Primary On Main
- Air Conditioning
- Seller Finance
- Green
- Fixer Upper
- Horse
- Golf
- Fireplace
- Deck
- Garage
- Basement
- Pool
Property vs Single Family Average in 37043
Price
Taxes
Year Built
Visits
 The data relating to real estate for sale on this web site comes in part from the Internet Data Exchange Program of RealTracs Solutions as distributed by MLS Grid. Real estate listings held by brokerage firms other than Harris Realty Services are marked with the Internet Data Exchange Program logo or thumbnail logo and detailed information about them includes the name of the listing brokers.
 Copyright © 2026 Memphis Area Association of REALTORS®. The information provided is for the consumer's personal, non-commercial use and may not be used for any purpose other than to identify prospective properties that the consumer may be interested in purchasing. Information deemed reliable, but not guaranteed. Some or all of the listings displayed may not belong to the firm whose web site is being visited.
