
Price Reduction - Views
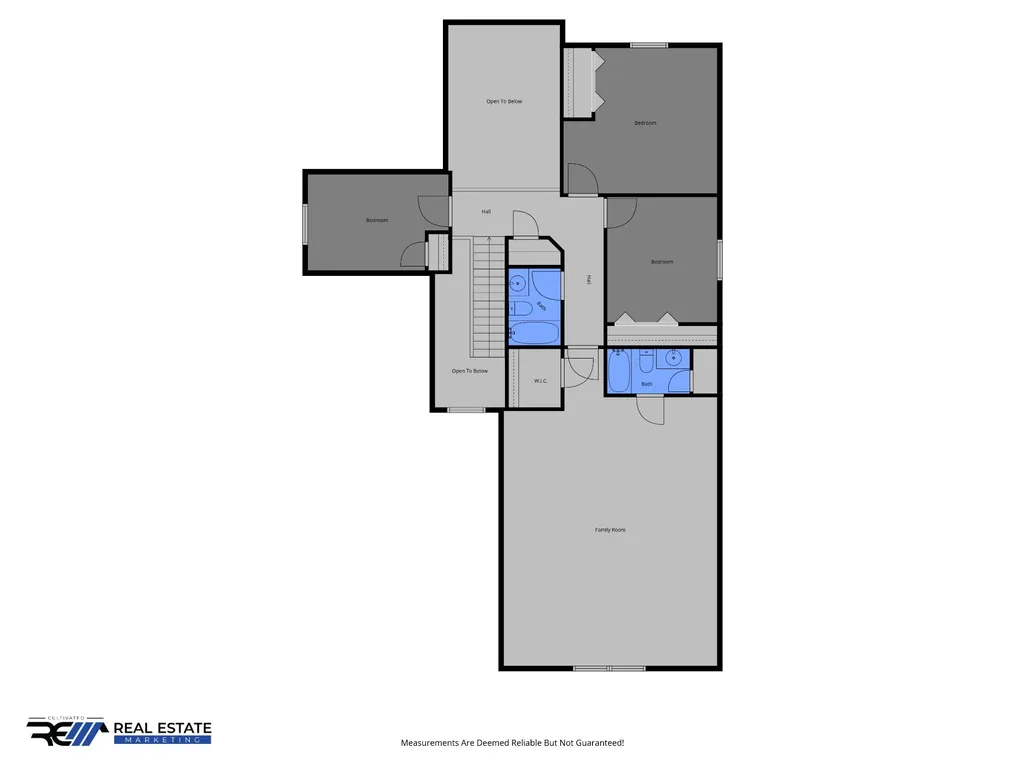
Address
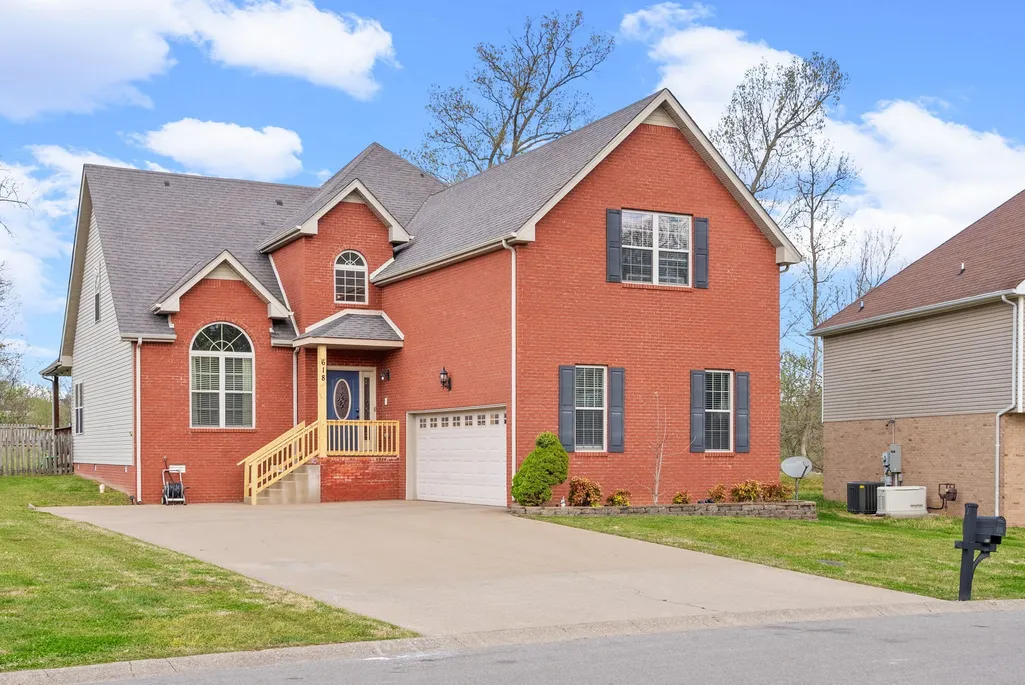
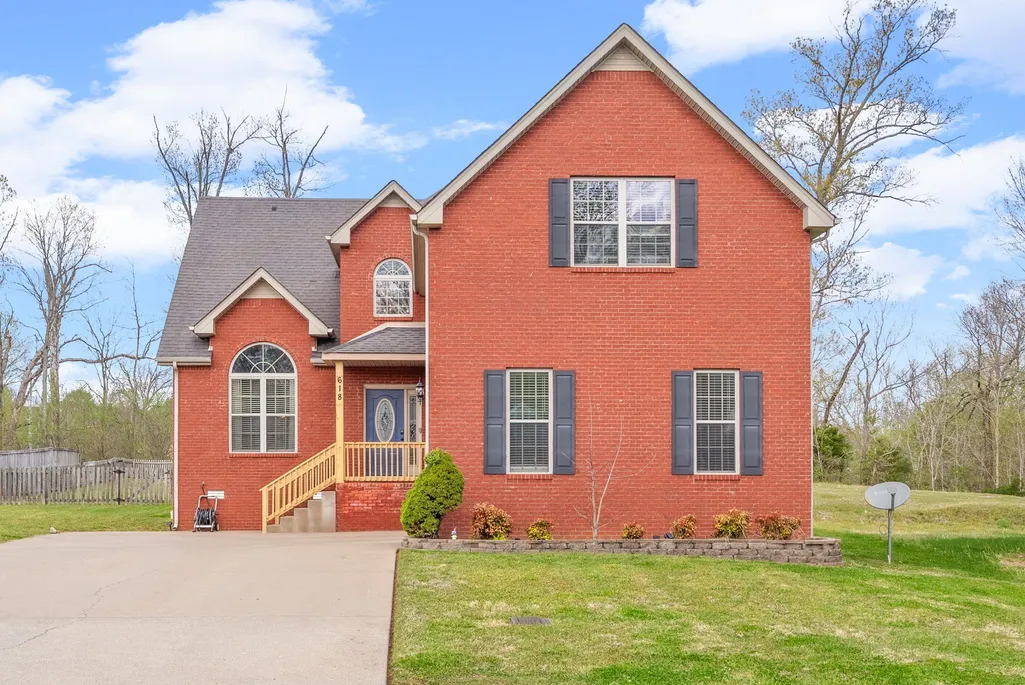
618 Winding Bluff Way, Clarksville, TN
Price
$ 410,000
Property Attributes
- MLS#3276594
- TypeSingle Family
- Listing Status Active
- CountyMONTGOMERY
- CityClarksville
- NeighborhoodAspen Grove
- Zip37040
- Style
- Year Built2010
- Taxes$ 2810
- Price$ 410,000
- Bedrooms5
- Full Bathrooms3
- Half Bathrooms1
- Sqr Footage2801
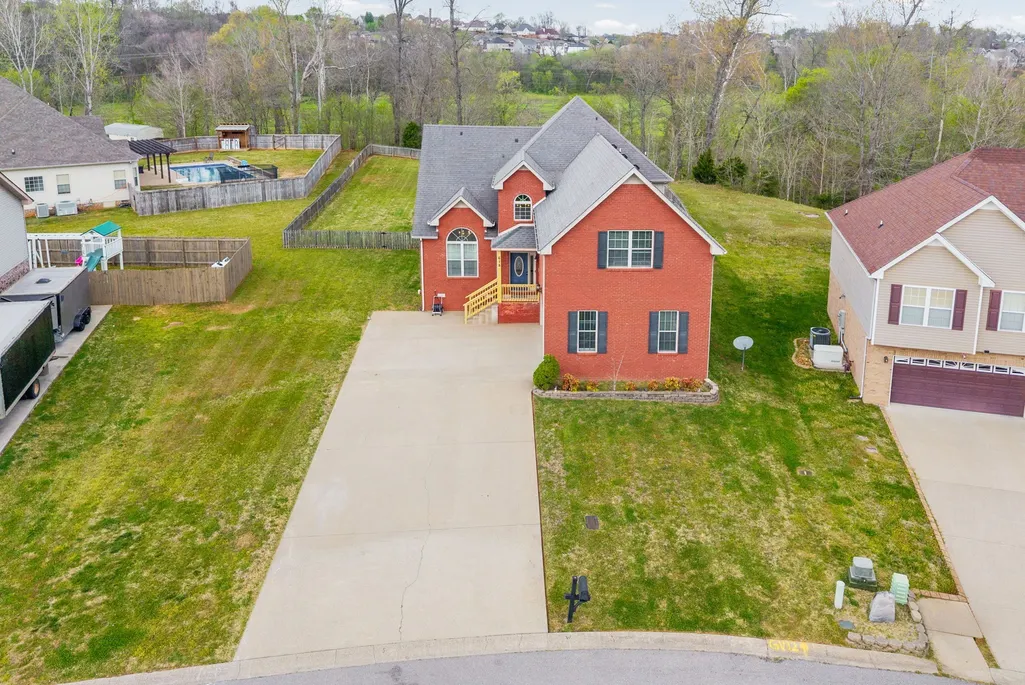
- Lot Size0.75 Acres
Data Source:
Listing courtesy of RealTracs MLS as distributed by MLS GRID
Property Description
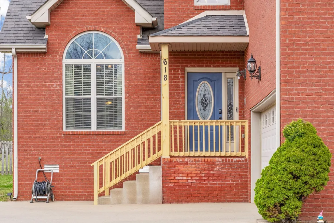
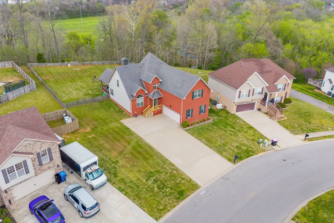
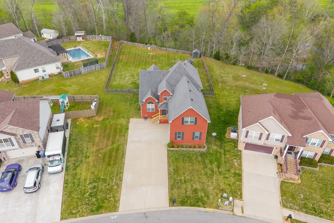
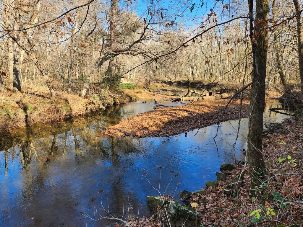
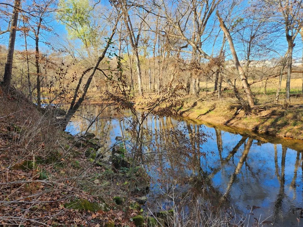
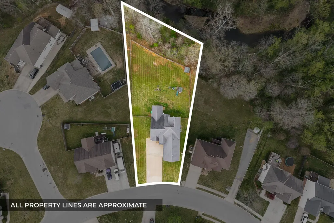
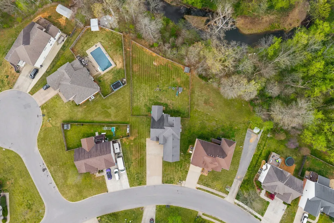
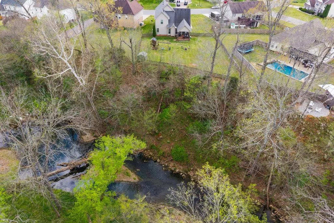
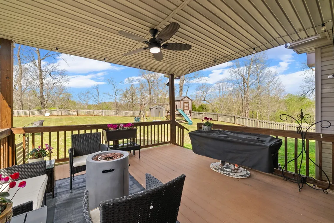
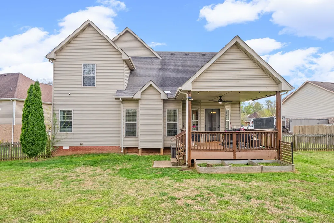
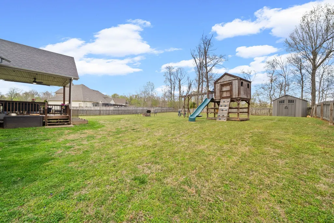
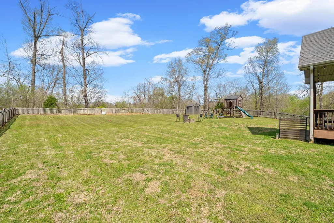
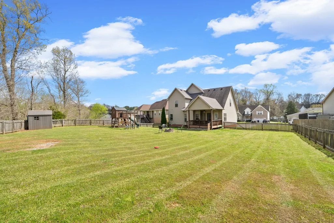
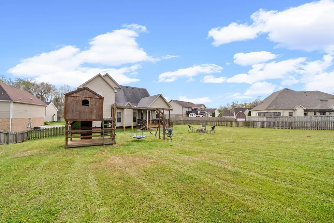
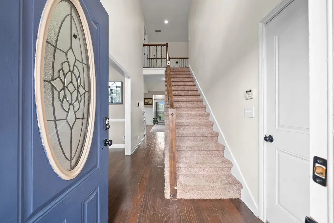
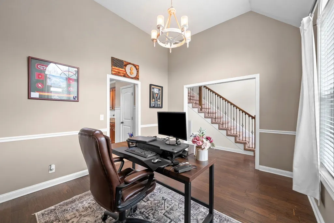
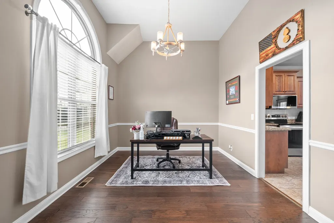
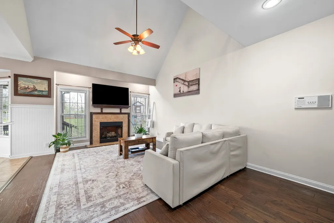
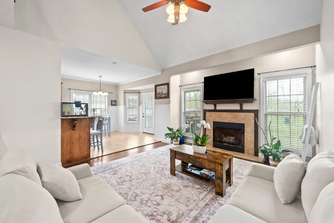
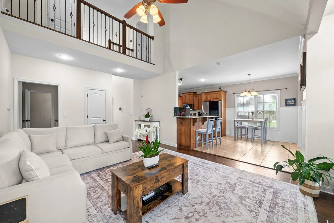
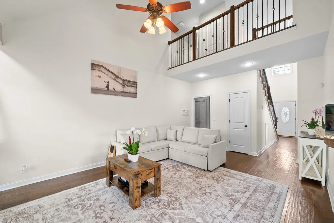
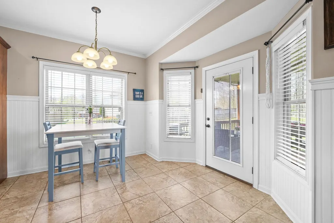
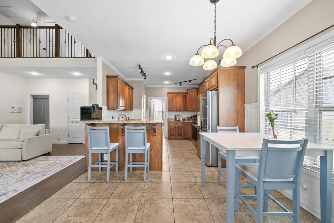
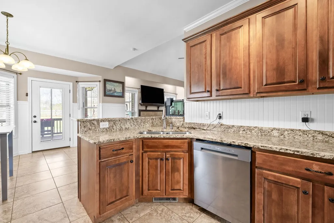
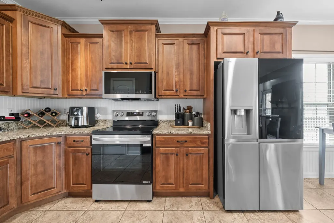
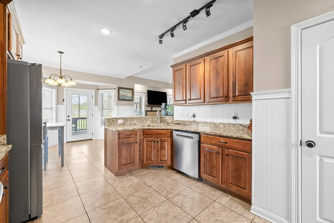
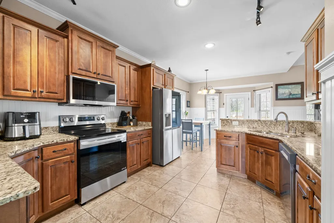
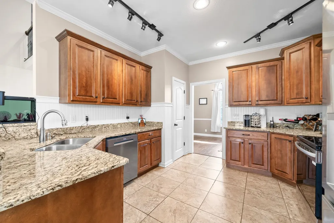
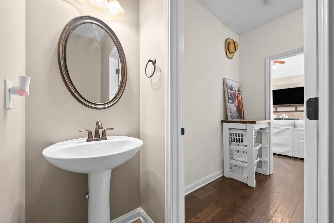
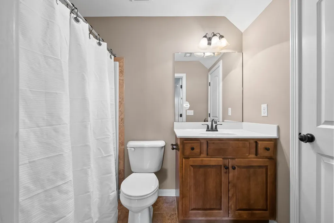
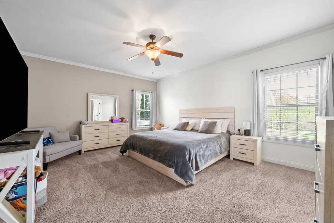
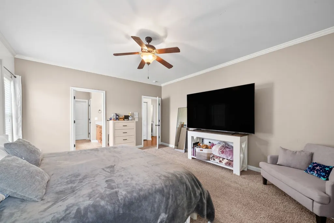
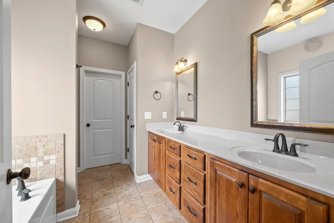
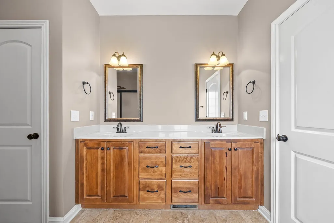
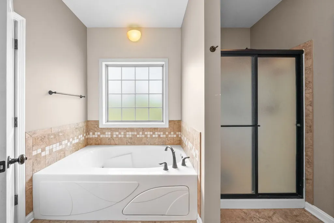
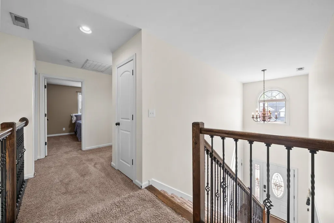
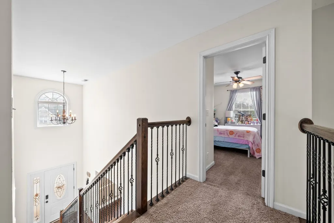
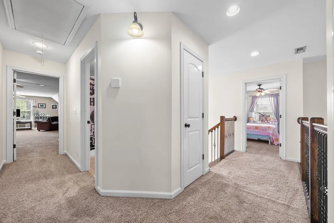
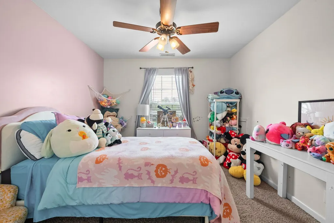
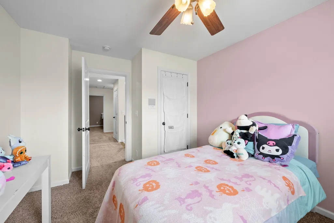
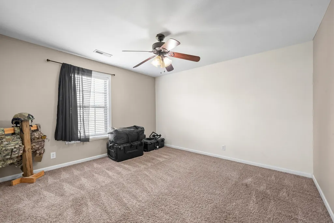
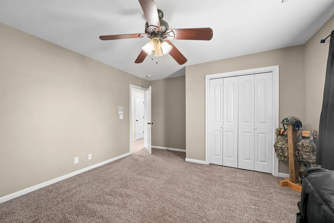
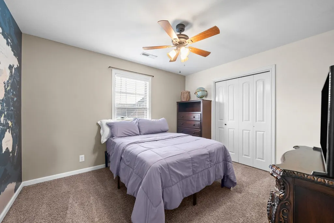
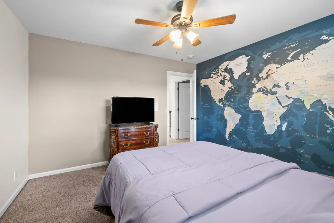
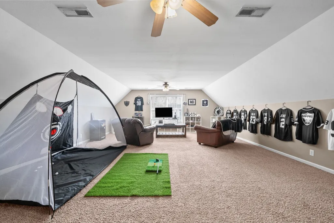
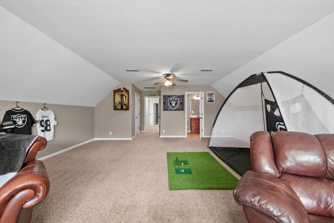
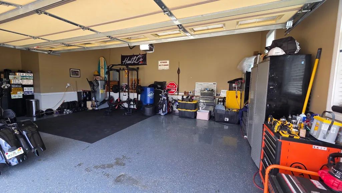
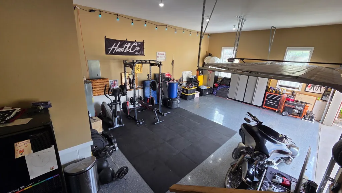
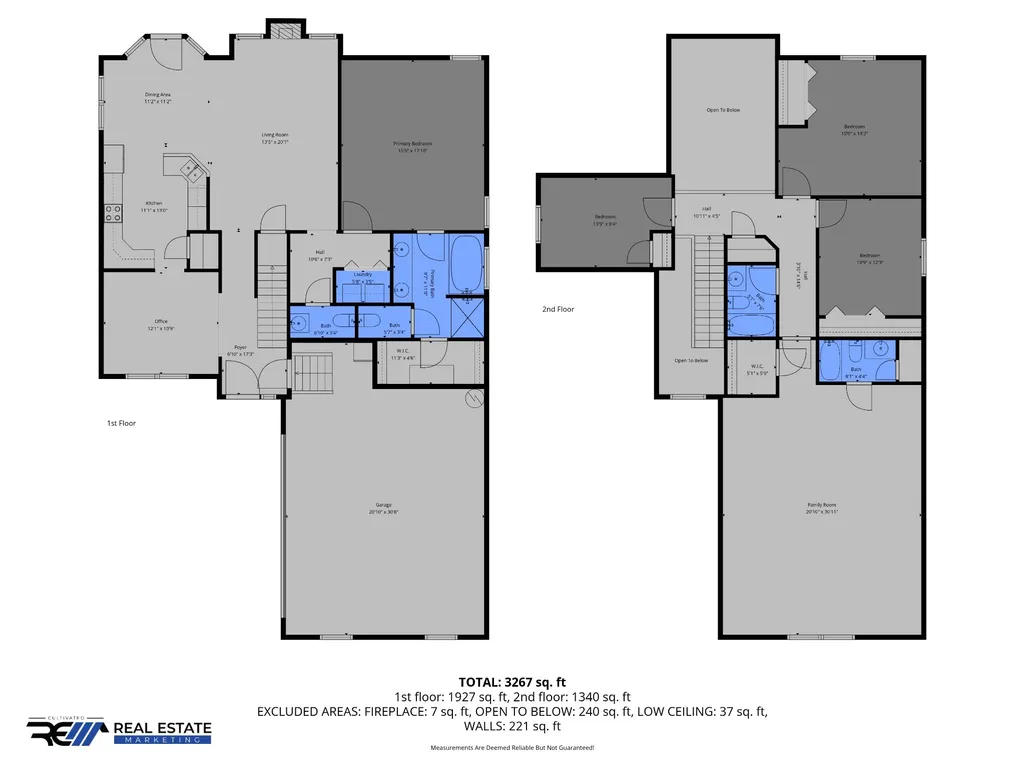
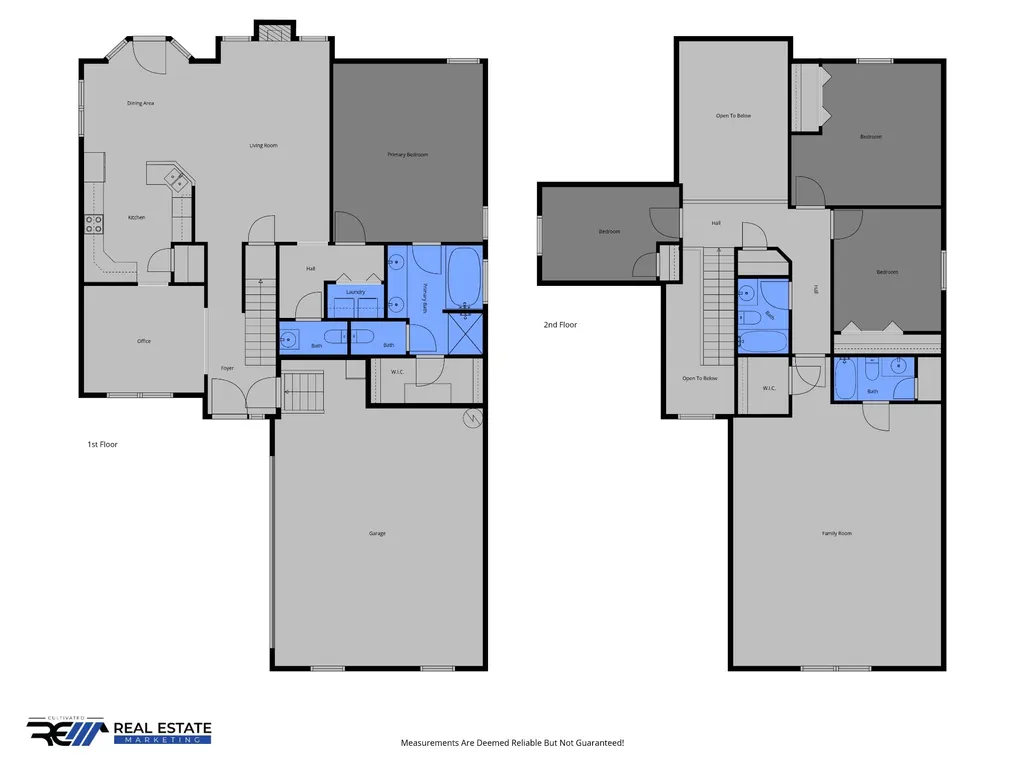
*** PRICE DROP 9/2/26*** - ***Seller to pay closing costs with full asking offer.*** DON'T MISS OUT ON THIS AMAZING OPPERTUNITY FOR IMMEDIATE EQUITY! This beautiful home sits on a level lot that includes a portion of Spring Creek with no backyard neighbors, offering both privacy and a peaceful view. The fenced backyard features a playset, firepit, and a covered deck that’s perfect for relaxing or entertaining. Inside, you’ll find high ceilings in the formal dining and living areas, along with a spacious kitchen featuring granite countertops and appliances that are all less than a year old. The massive primary suite is conveniently located on the main floor and includes a trey ceiling, double vanities, and a separate jacuzzi tub and shower. All additional bedrooms are generously sized, the 5th bedroom over the garage can easily serve as a secondary primary suite. Recent updates include a brand-new front porch/landing, adding to the home’s curb appeal. The oversized driveway provides plenty of extra parking, and the garage is already equipped for Level 2 EV charging. It was appraised at $445,000 on 3/20/26 and the current VA Loan is assumable with a 5.25% rate, offering immediate value.
| Elementary School | Middle School | High School |
|---|---|---|
| Glenellen Elementary | Northeast Middle | Northeast High School |
| Price History | |
|---|---|
| 7/13/2026 | Listed $425,000 |
| 9/2/2026 | 4$410,000 |
General Features
| Living Area | 2801 |
|---|---|
| Sewer | Public Sewer |
| Heating | Central |
| Cooling | Ceiling Fan(s),Central Air |
| Utilities | Water Available,Cable Connected |
| Possession | Close Of Escrow |
| Roof | Asphalt |
| Appliances | Electric Oven,Electric Range,Dishwasher,Disposal,Microwave,Refrigerator,Smart Appliance(s) |
| HOA Fee | 15 |
| Garage Spaces | 2 |
| Association Fee Includes | Trash |
| Patio/Porch Features | Deck,Covered |
| Security Features | Carbon Monoxide Detector(s),Security System,Smoke Detector(s) |
| Construction Materials | Brick,Vinyl Siding |
| Pets Allowed | Yes |
| Year Built | 2010 |
| Stories Count | 2 |
| Levels | Two |
| Property Subtype | Single Family Residence |
| Accessibility | Smart Technology |
| HOA Fee 2 | 300 |
| Assoc Fee Paid Per | Monthly |
| County | Montgomery County,TN |
| New Construction | No |
| Property Type | Residential |
| Attached Garage | Yes |
| Energy Efficient | Thermostat |
| Subdivision Name | Aspen Grove |
| Garage Y/N | Yes |
| Full Baths | 3 |
| Status | Active |
| Buyer Financing | Assumed,Conventional,FHA,VA |
| Directions | From Trenton Rd,turn into the Aspen Grove subdivision,then take a left onto Winding Bluff Way. The home will be on your left. |
| High School | Northeast High School |
| City | Clarksville |
| Senior Community Y/N | No |
| Open Parking Spaces | 8 |
| Lot Size Units | Acres |
| HOA Fee 2 Frequency | One Time |
| Elementary School | Glenellen Elementary |
| Property Attached Y/N | No |
| Year Built Details | Existing |
| Tax Annual Amount | 2810 |
| Middle/Junior High School | Northeast Middle |
| Building Area Units | Square Feet |
| Living Area Units | Square Feet |
| Standard Status | Active |
Interior Features
| Interior Amenities | Ceiling Fan(s),Entrance Foyer,Extra Closets,High Ceilings,Open Floorplan,Pantry,Smart Camera(s)/Recording,Smart Light(s),Smart Thermostat,Walk-In Closet(s),High Speed Internet |
|---|---|
| Basement | Crawl Space |
| Flooring | Carpet,Wood,Tile |
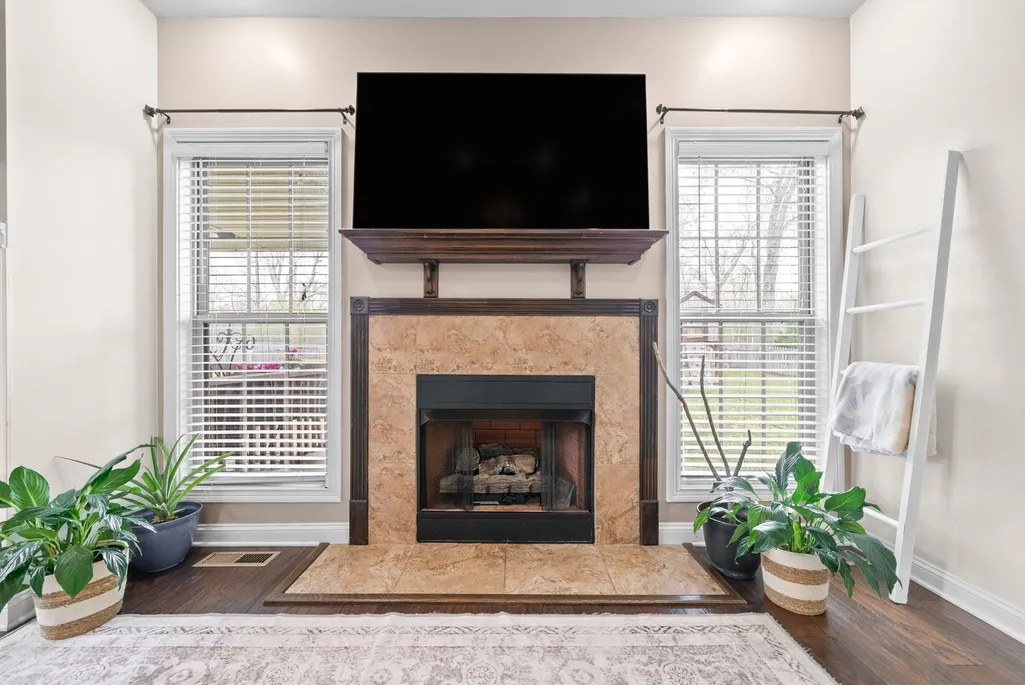
| Total Fireplaces | 1 |
| Air Conditioning Y/N | Yes |
| Heating Y/N | Yes |
| Fireplace Y/N | Yes |
| Above Grade Finished Area | 2801 |
| Half Baths | 1 |
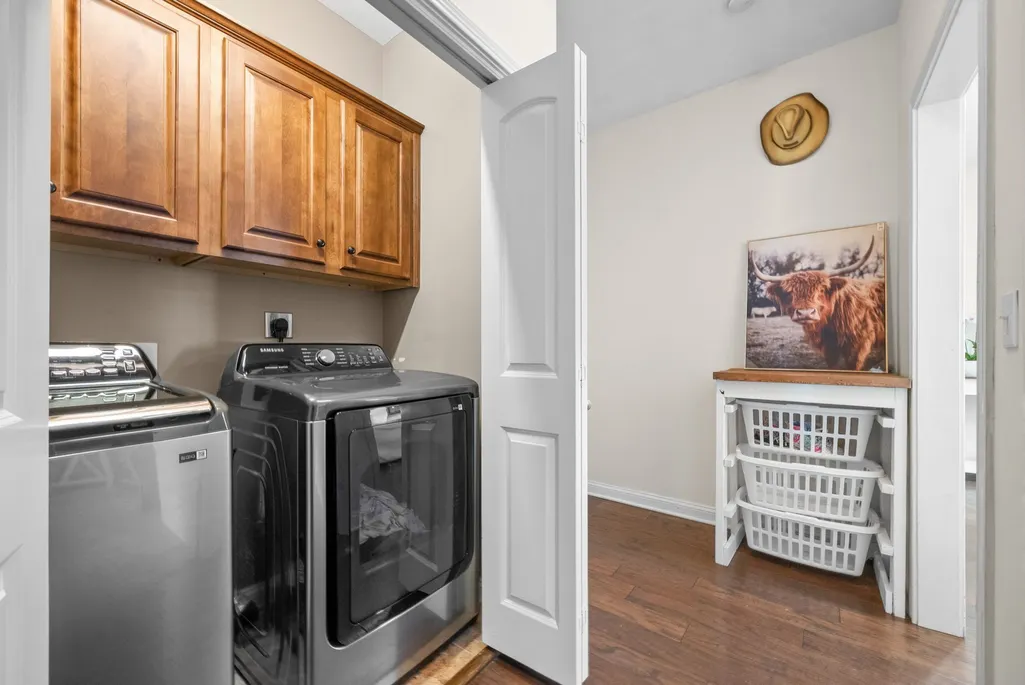
| Laundry Features | Electric Dryer Hookup,Washer Hookup |
| Total Bedrooms | 5 |
| Main Level Bedrooms | 1 |
| Below Grade Finished Area Unit Type | Square Feet |
| LivingAreaSource | Professional Measurement |
| Below Grade Finished Area Source | Professional Measurement |
| Above Grade Finished Area Source | Professional Measurement |
| Above Grade Finished Area Unit Type | Square Feet |
| Total Baths | 4 |
Exterior Features
| Exterior Amenities | Smart Camera(s)/Recording,Smart Light(s),Smart Lock(s) |
|---|---|
| Fencing | Back Yard |
| Parking Features | Garage Door Opener,Garage Faces Front,Concrete,Driveway |
| Water Source | Public |
| Total Parking | 10 |
| Lot Size Area | 0.75 |
| Building Area Total | 2801 |
| Lot Dimensions | 70 |
| Lot Size Acres | 0.75 |
| Lot Size Source | Assessor |
| Waterfront Y/N | No |
| Covered Spaces | 2 |
| Other Equipment | Intercom |
Amenities
- Foreclosure
- Views
- Short Sale
- New Construction
- Adult 55+
- Lease To Own
- No HOA Fees
- Furnished
- Primary On Main
- Air Conditioning
- Seller Finance
- Green
- Fixer Upper
- Horse
- Golf
- Fireplace
- Deck
- Garage
- Basement
- Pool
Property vs Single Family Average in 37040
Price
Taxes
Year Built
Visits
 The data relating to real estate for sale on this web site comes in part from the Internet Data Exchange Program of RealTracs Solutions as distributed by MLS Grid. Real estate listings held by brokerage firms other than Harris Realty Services are marked with the Internet Data Exchange Program logo or thumbnail logo and detailed information about them includes the name of the listing brokers.
 Copyright © 2026 Memphis Area Association of REALTORS®. The information provided is for the consumer's personal, non-commercial use and may not be used for any purpose other than to identify prospective properties that the consumer may be interested in purchasing. Information deemed reliable, but not guaranteed. Some or all of the listings displayed may not belong to the firm whose web site is being visited.
