
Views
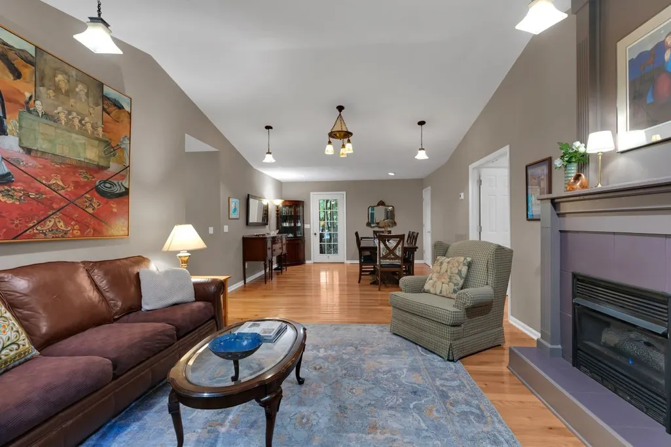
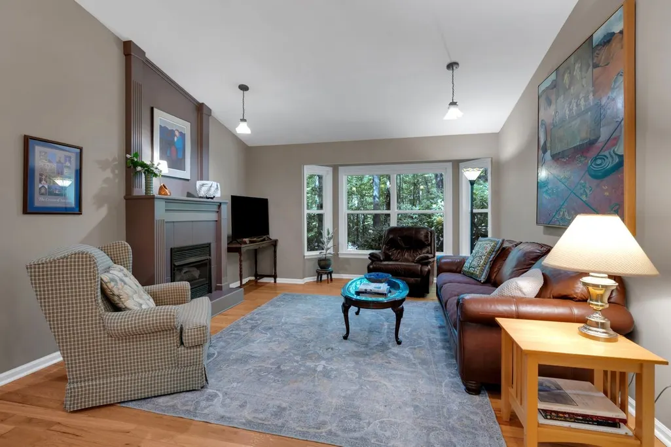
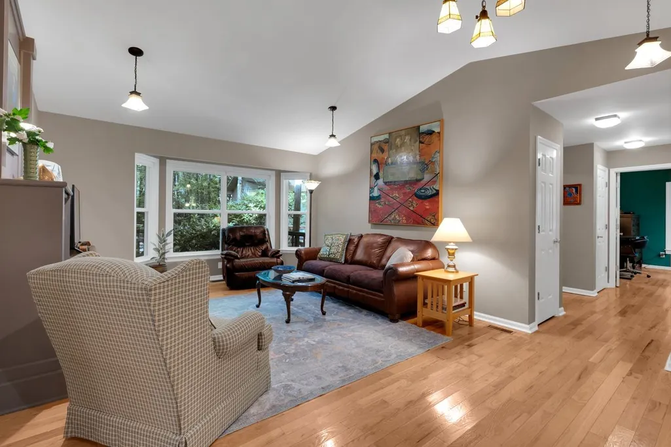
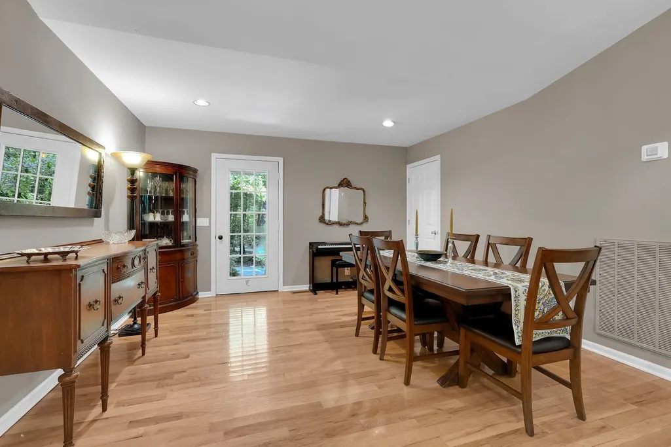
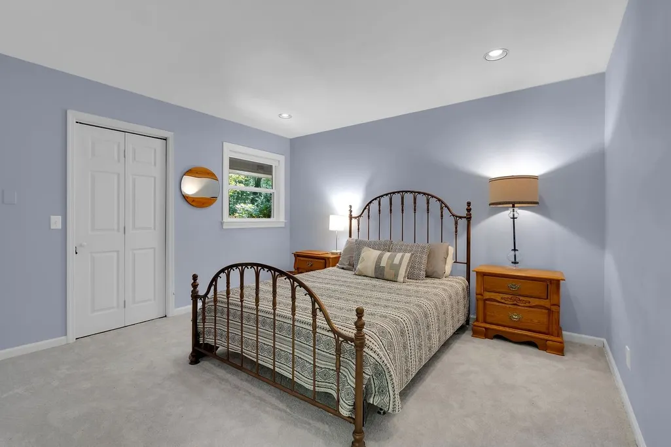
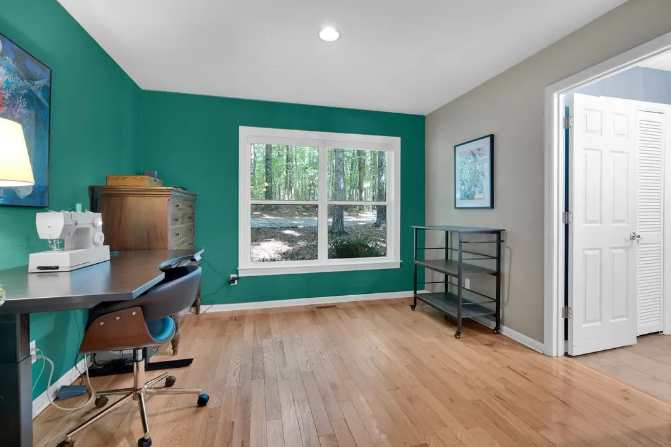
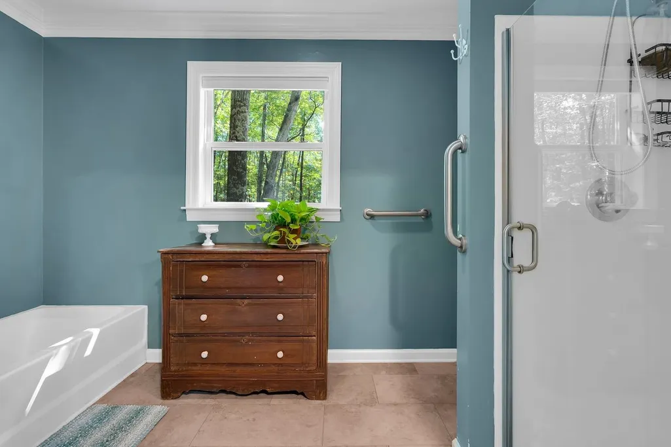
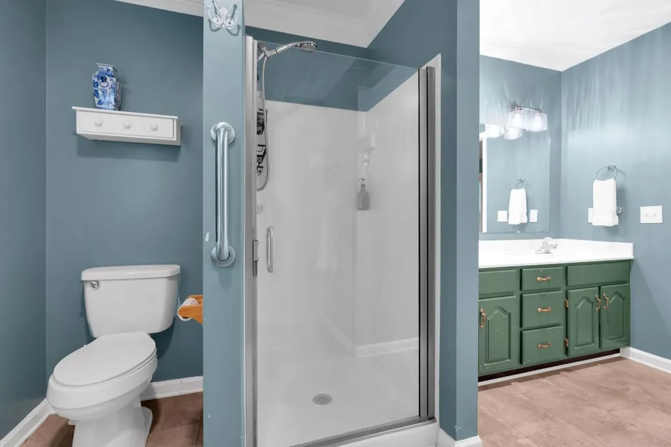
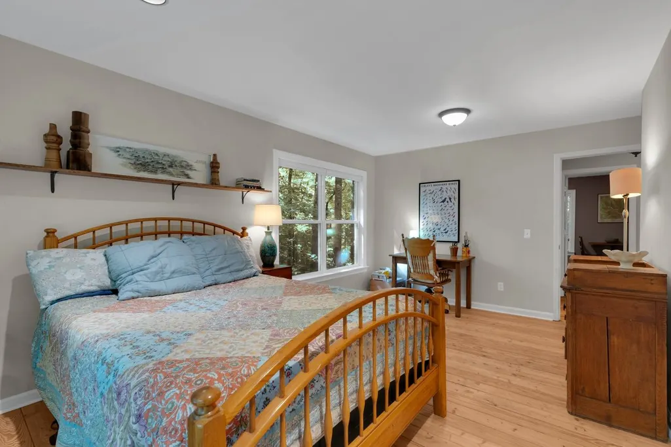
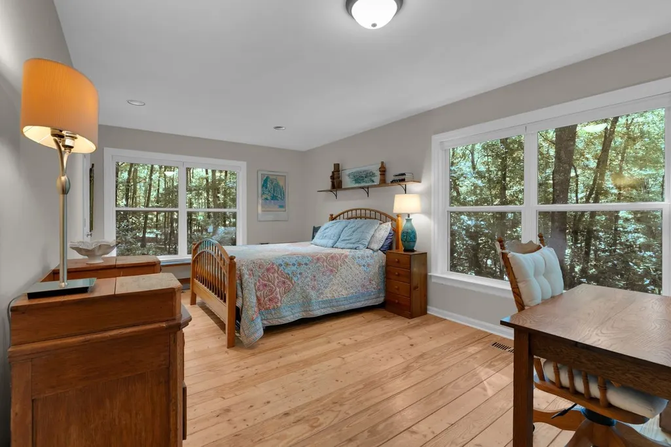
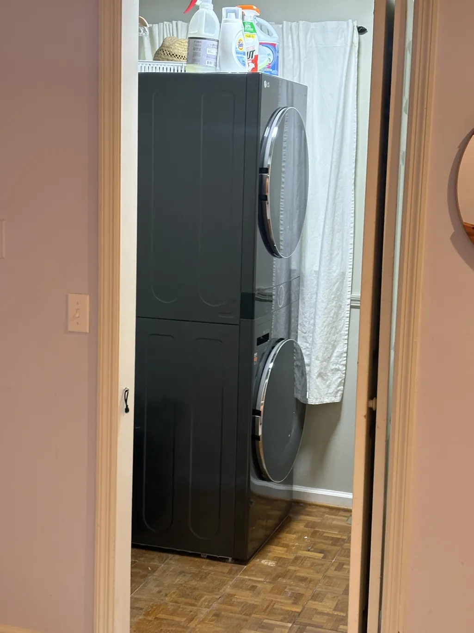
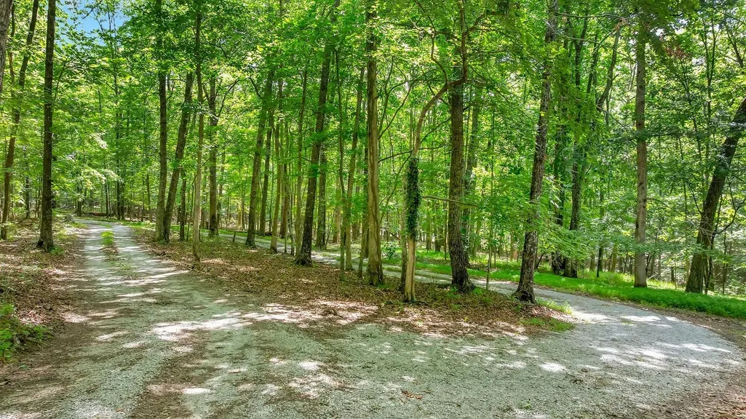
Address
1637 Clifftops Ave, Monteagle, TN
Price
$ 675,000
Property Attributes
- MLS#3270415
- TypeSingle Family
- Listing Status Active
- CountyMARION
- CityMonteagle
- NeighborhoodClifftops
- Zip37356
- StyleTraditional
- Year Built1993
- Taxes$ 1309
- Price$ 675,000
- Bedrooms3
- Full Bathrooms2
- Half Bathrooms0
- Sqr Footage1818
- Lot Size5.48 Acres
Data Source:
Listing courtesy of RealTracs MLS as distributed by MLS GRID
Property Description
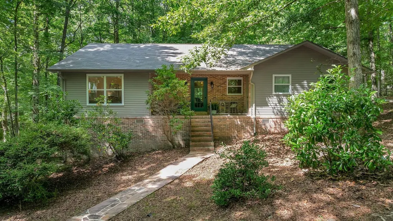
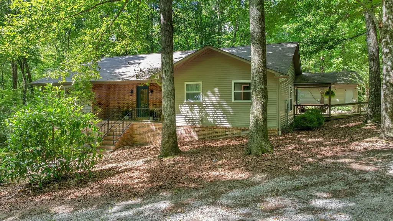
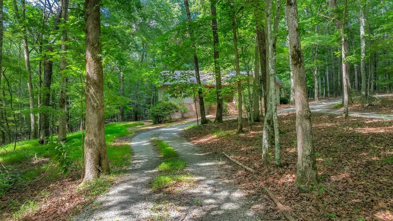
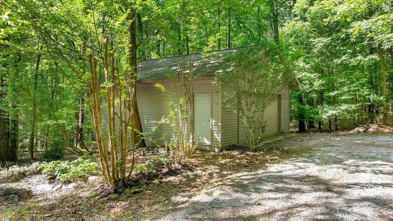
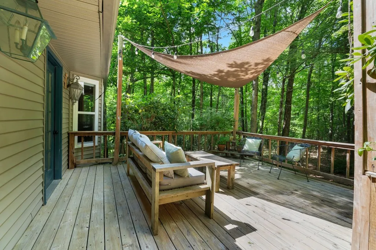
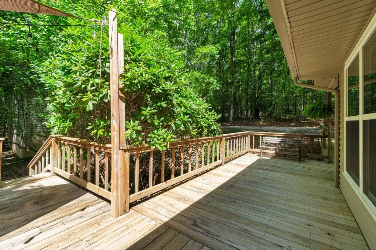
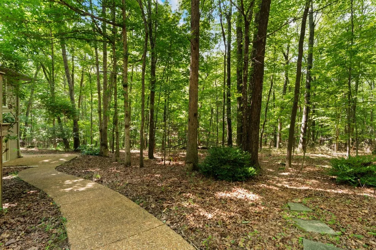
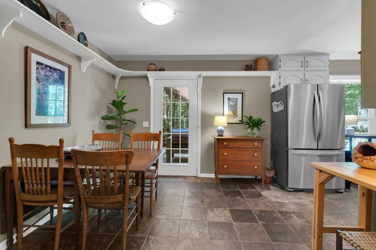
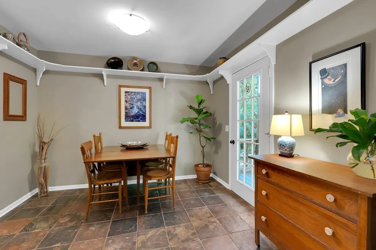
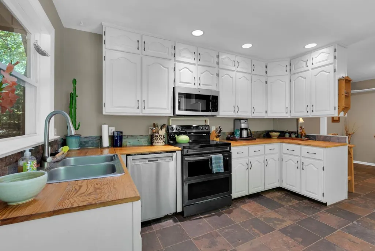
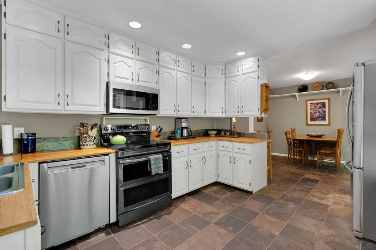
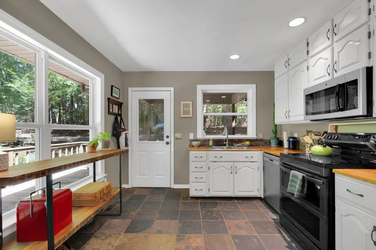
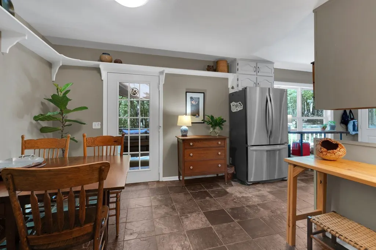
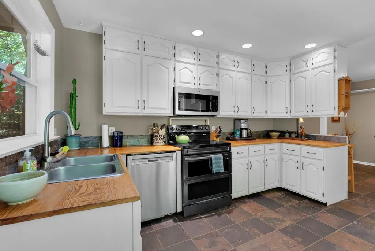
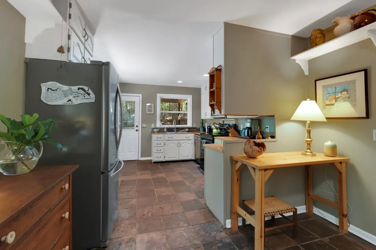
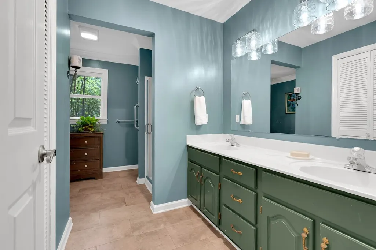
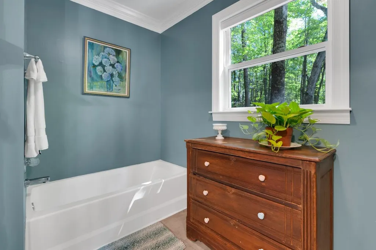
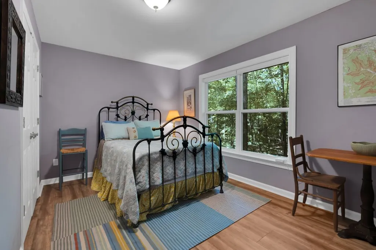
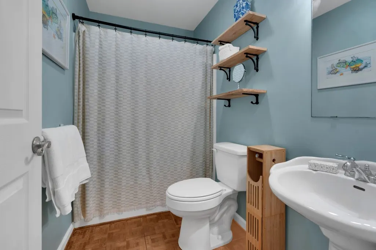
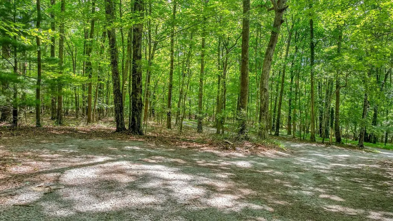
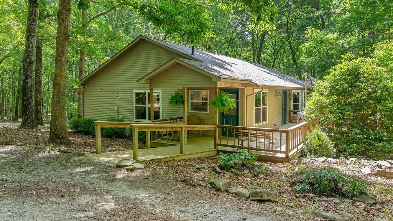
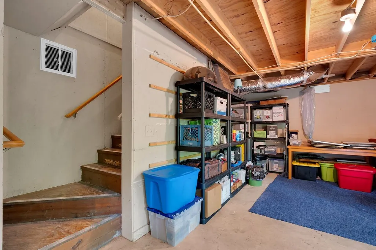
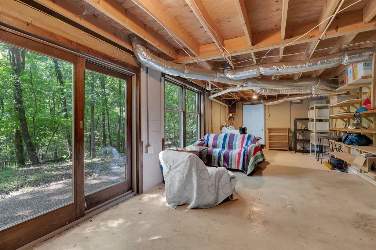
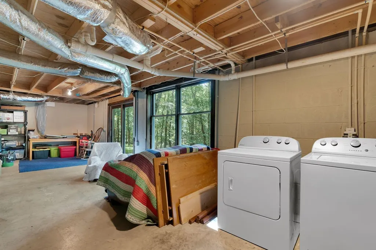
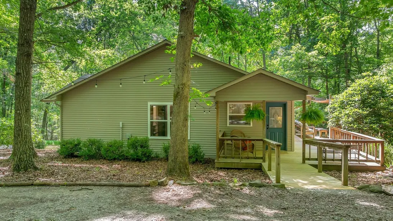
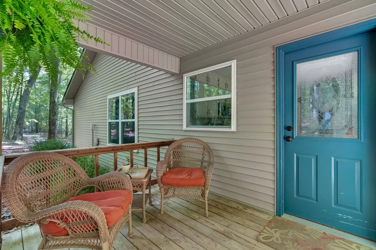
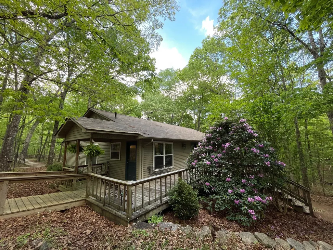
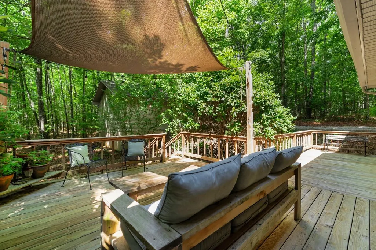
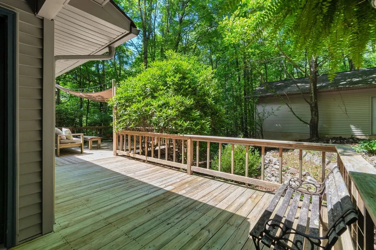
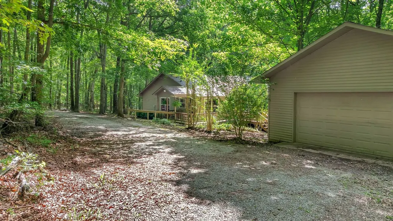
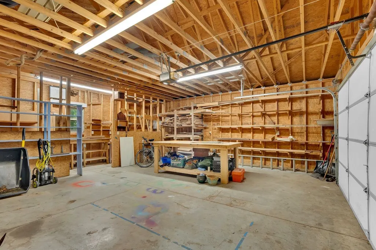
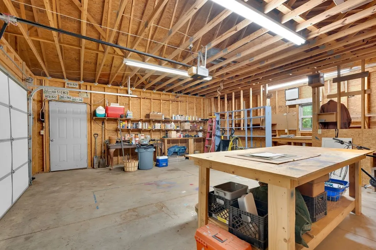
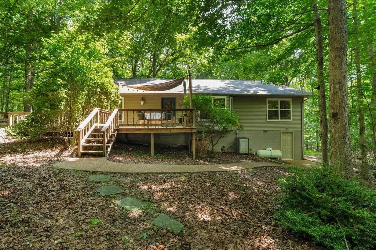
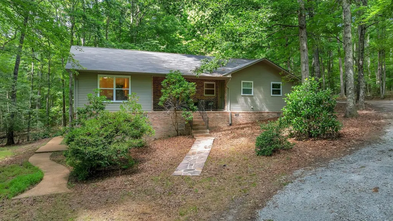
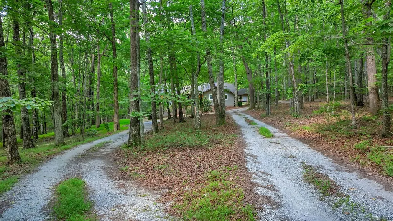
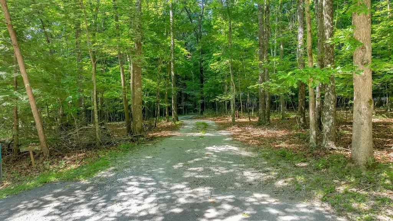
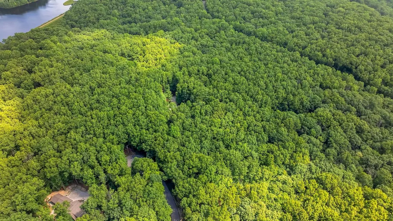
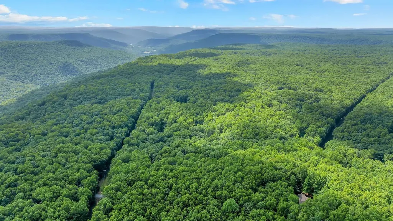
Your Clifftops retreat awaits! Relax on all the decks and porches and enjoy being tucked in the woods. The great room has a cosy fireplace for your cool evenings and a large bay window overlooking the beautiful wooded back yard. Dining room and living room are in the center of the home and they connect to all the other rooms. Split floorpan with the main bedroom on one side and the two guest rooms on the other. Main bedroom has a sitting room attached and a large bathroom with a shower and a tub. The eat in kitchen has tons of cabinets and floor to ceiling windows to enjoy the views. Oversize garage and workshop space for all your hobbies. Walk out basement has HVAC and plenty of large windows and this can be finished to give you a great game room or extra living space. It is not counted in the counties sq footage. Wood floors throughout the living room and dining room and the halls and also two of the bedrooms for easy clean and the kitchen has easy care slate floor tiles. Circular drive and several parking areas give you room for your friends to all come by. The rear of the yard backs up to the cul de sac on Hickory Place. This makes a good area to walk and have extra parking.
| Elementary School | Middle School | High School |
|---|---|---|
| Monteagle Elementary | Monteagle Elementary | Marion Co High School |
| Price History | |
|---|---|
| 7/10/2026 | Listed $675,000 |
General Features
| Living Area | 1818 |
|---|---|
| Sewer | Septic Tank |
| Heating | Central |
| Cooling | Ceiling Fan(s),Central Air,Electric |
| Utilities | Electricity Available,Water Available |
| Possession | Close Of Escrow |
| Appliances | Built-In Electric Range,Dishwasher,Dryer,Microwave,Refrigerator,Washer |
| HOA Fee | 220 |
| Garage Spaces | 2 |
| Association Fee Includes | Recreation Facilities,Trash |
| Patio/Porch Features | Deck,Covered,Porch |
| Architectural Style | Traditional |
| Security Features | Smoke Detector(s) |
| Construction Materials | Wood Siding |
| Pets Allowed | Yes |
| Year Built | 1993 |
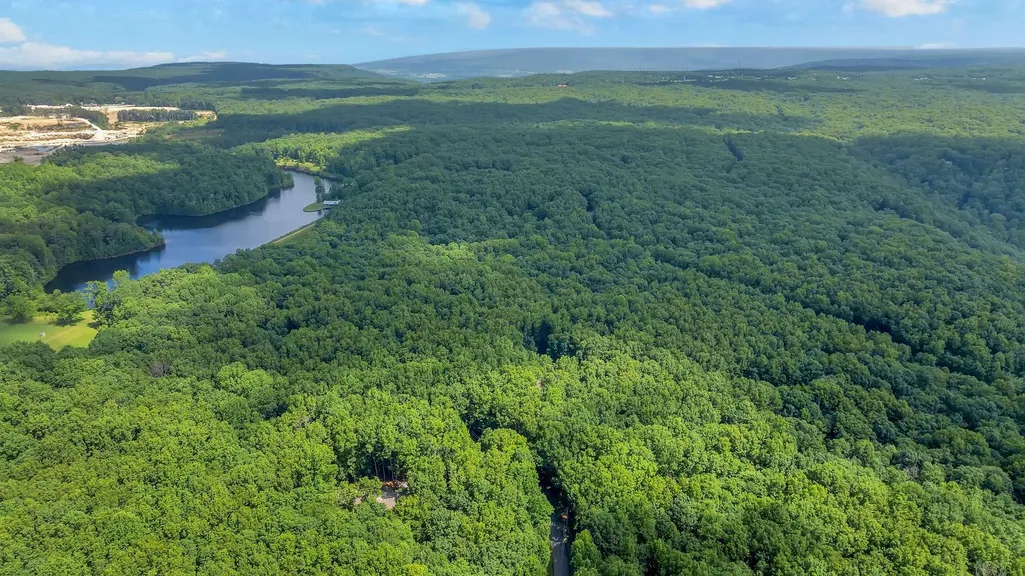
| View | Trees/Woods |
| Stories Count | 1 |
| Topography | Wooded |
| Levels | One |
| Property Subtype | Single Family Residence |
| Assoc Fee Paid Per | Monthly |
| County | Marion County,TN |
| New Construction | No |
| Property Type | Residential |
| Attached Garage | No |
| Subdivision Name | Clifftops |
| Garage Y/N | Yes |
| Full Baths | 2 |
| Status | Active |
| Directions | Exit I-24 at exit 134.Turn left and pass the Smoke House and Pizza Hut on your left and then turn left into Clifftops. This is a gated community and you need an agent to access the property. |
| High School | Marion Co High School |
| City | Monteagle |
| Senior Community Y/N | No |
| Lot Size Units | Acres |
| Elementary School | Monteagle Elementary |
| Property Attached Y/N | No |
| Year Built Details | Existing |
| Tax Annual Amount | 1309 |
| Middle/Junior High School | Monteagle Elementary |
| Building Area Units | Square Feet |
| Living Area Units | Square Feet |
| Standard Status | Active |
Interior Features
| Interior Amenities | Ceiling Fan(s),Extra Closets,High Ceilings,High Speed Internet |
|---|---|
| Basement | Unfinished |
| Flooring | Carpet,Wood,Slate,Tile |
| Total Fireplaces | 1 |
| Air Conditioning Y/N | Yes |
| Heating Y/N | Yes |
| Fireplace Y/N | Yes |
| Above Grade Finished Area | 1818 |
| Laundry Features | Electric Dryer Hookup,Washer Hookup |
| Total Bedrooms | 3 |
| Main Level Bedrooms | 3 |
| Below Grade Finished Area Unit Type | Square Feet |
| LivingAreaSource | Assessor |
| Below Grade Finished Area Source | Assessor |
| Above Grade Finished Area Source | Assessor |
| Above Grade Finished Area Unit Type | Square Feet |
| Total Baths | 2 |
Exterior Features
| Parking Features | Detached,Circular Driveway,Gravel |
|---|---|
| Lot Features | Wooded |
| Water Source | Public |
| Total Parking | 2 |
| Lot Size Area | 5.48 |
| Building Area Total | 1818 |
| Lot Dimensions | 5.48 |
| Lot Size Acres | 5.48 |
| Lot Size Source | Assessor |
| Waterfront Y/N | No |
| Covered Spaces | 2 |
Amenities
- Foreclosure
- Views
- Short Sale
- New Construction
- Adult 55+
- Lease To Own
- No HOA Fees
- Furnished
- Primary On Main
- Air Conditioning
- Seller Finance
- Green
- Fixer Upper
- Horse
- Golf
- Fireplace
- Deck
- Garage
- Basement
- Pool
Property vs Single Family Average in 37356
Price
Taxes
Year Built
Visits
 The data relating to real estate for sale on this web site comes in part from the Internet Data Exchange Program of RealTracs Solutions as distributed by MLS Grid. Real estate listings held by brokerage firms other than Harris Realty Services are marked with the Internet Data Exchange Program logo or thumbnail logo and detailed information about them includes the name of the listing brokers.
 Copyright © 2026 Memphis Area Association of REALTORS®. The information provided is for the consumer's personal, non-commercial use and may not be used for any purpose other than to identify prospective properties that the consumer may be interested in purchasing. Information deemed reliable, but not guaranteed. Some or all of the listings displayed may not belong to the firm whose web site is being visited.
