
Price Reduction
Address
2419 Welch Road, Soddy Daisy, TN
Price
$ 1,600,000
Property Attributes
- MLS#3233192
- TypeSingle Family
- Listing Status Active
- CountyHAMILTON
- CitySoddy Daisy
- Zip37379
- Style
- Year Built2019
- Taxes$ 4426
- Price$ 1,600,000
- Bedrooms5
- Full Bathrooms3
- Half Bathrooms1
- Sqr Footage5468
- Lot Size13.06 Acres
Data Source:
Listing courtesy of RealTracs MLS as distributed by MLS GRID
Property Description
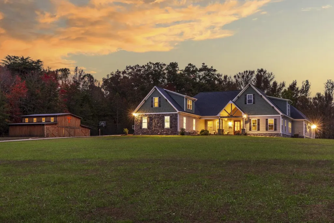
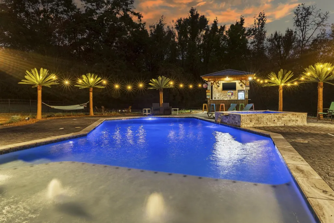
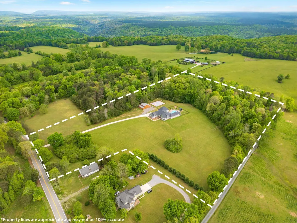
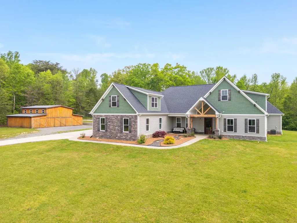
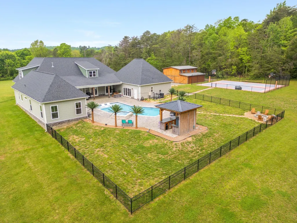
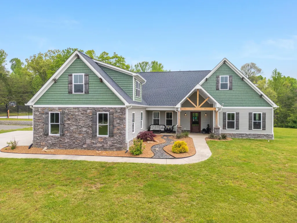
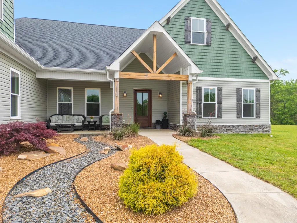
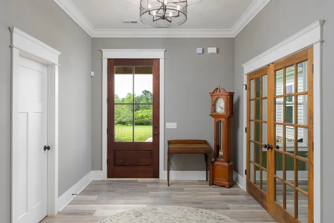
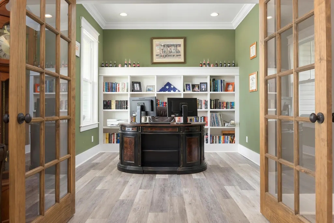
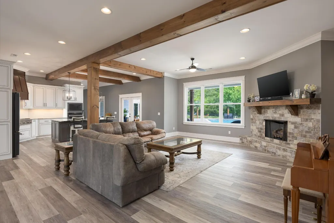
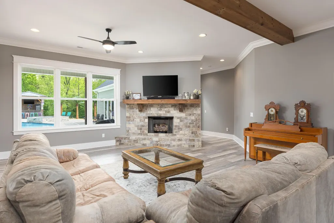
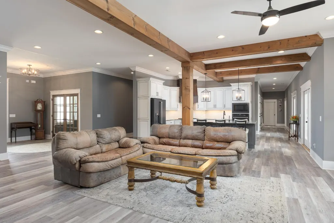
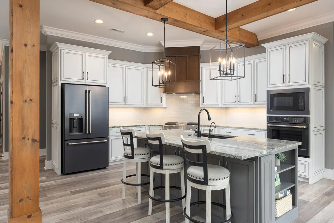
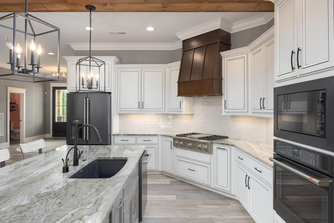
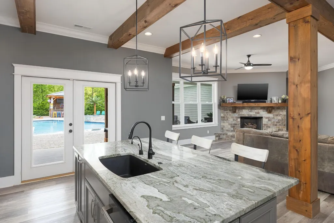
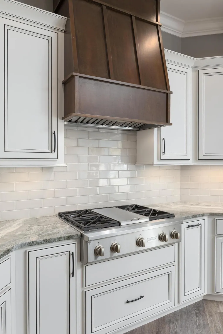
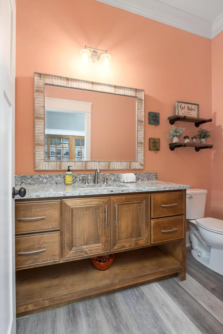
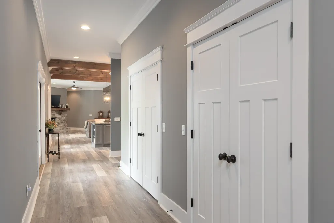
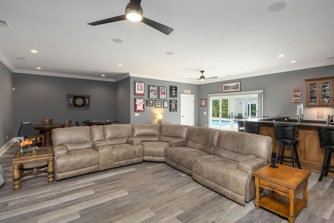
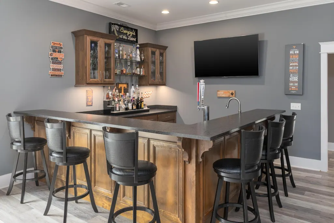
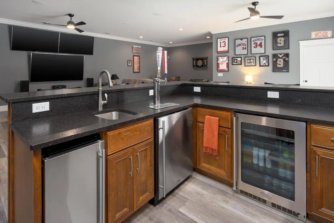
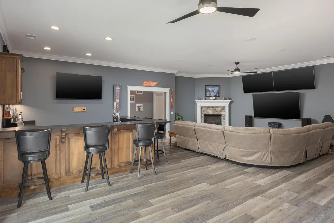
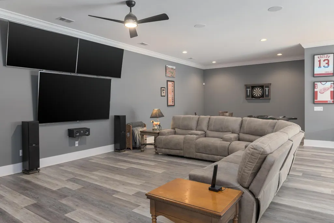
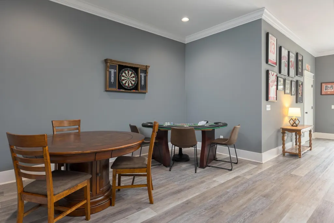
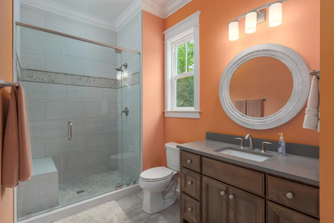
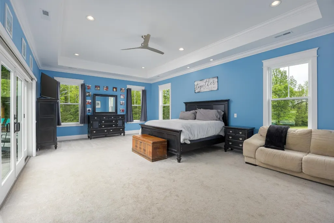
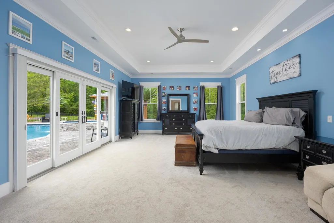
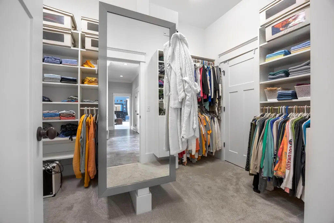
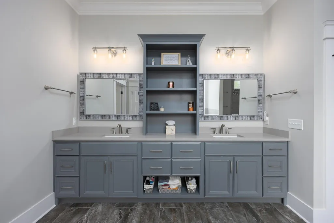
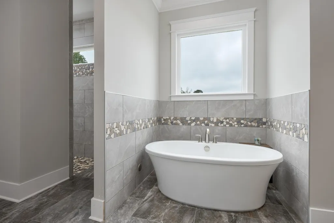
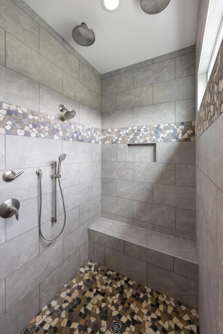
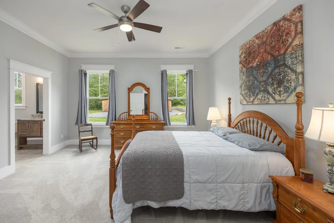
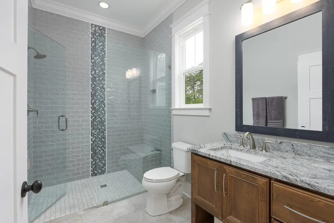
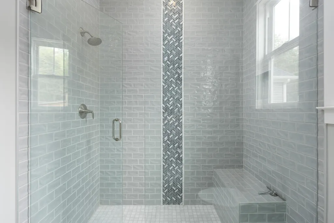
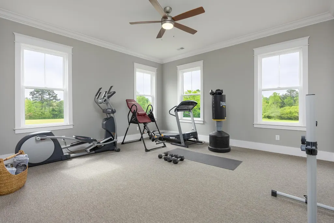
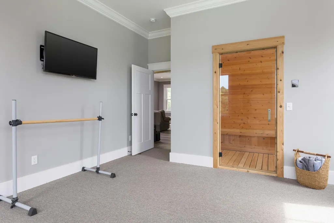
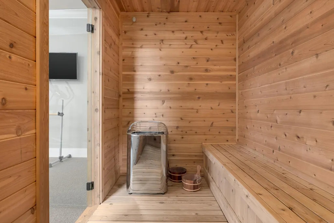
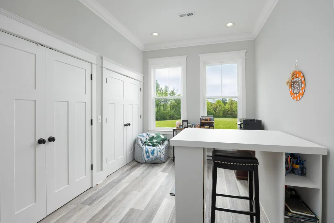
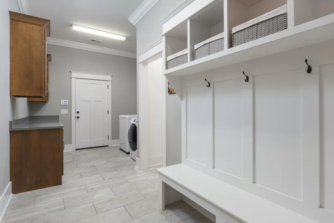
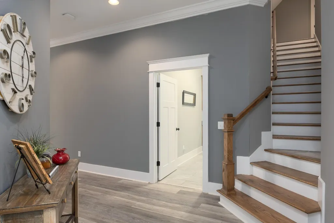
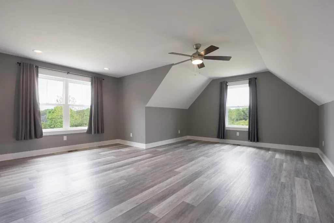
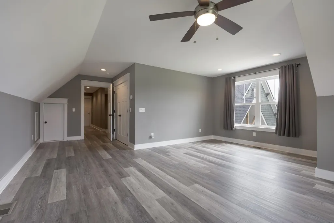
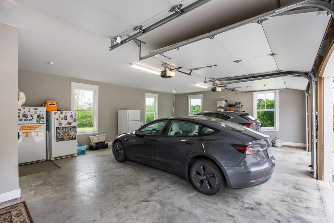
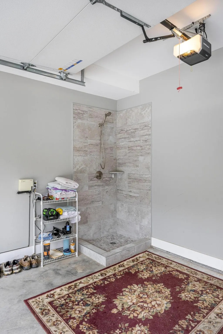
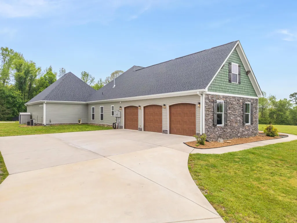
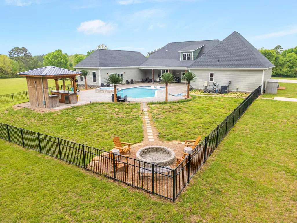
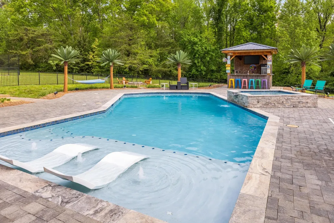
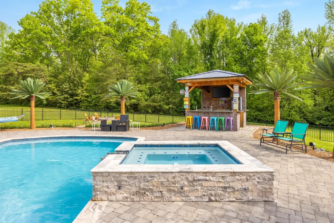
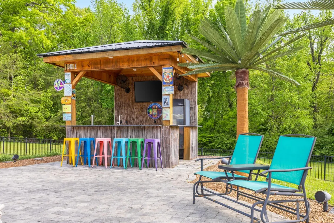
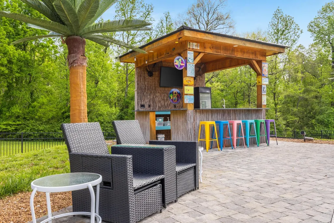
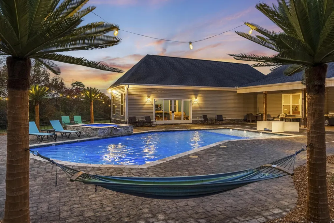
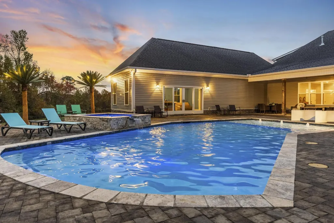
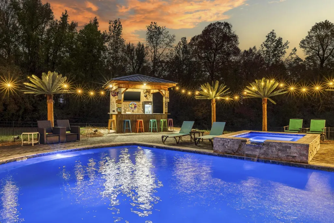
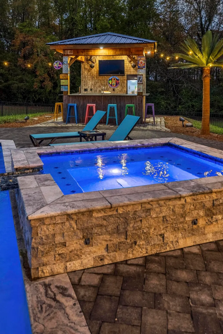
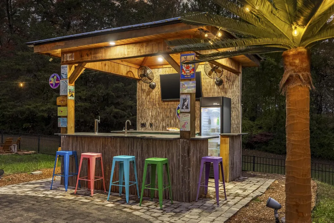
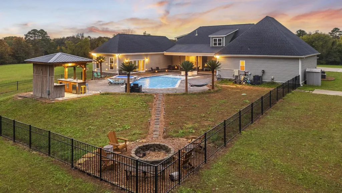
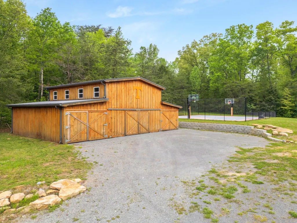
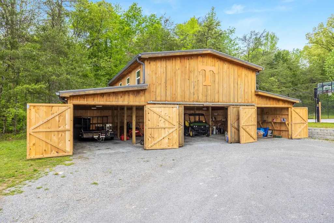
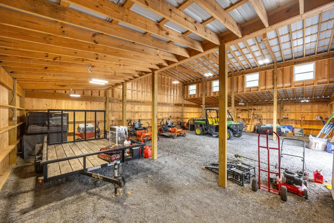
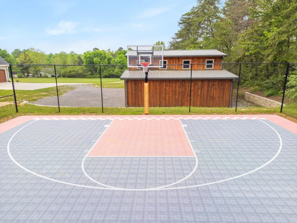
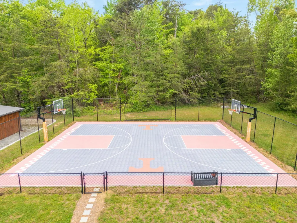
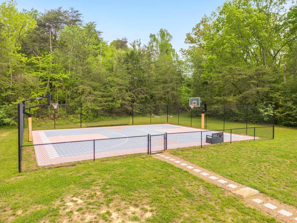
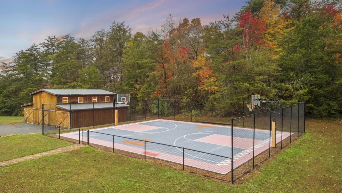
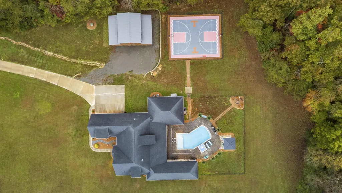
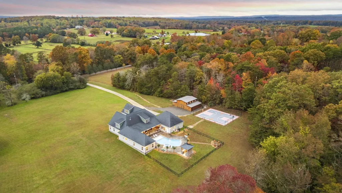
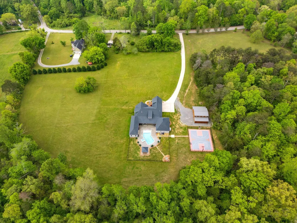
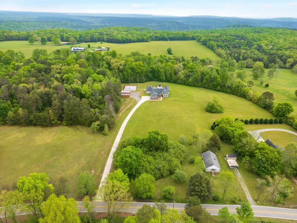
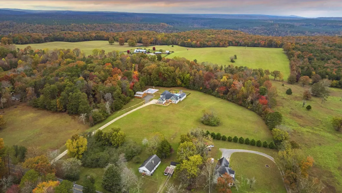
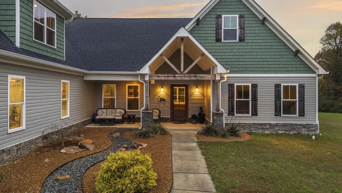
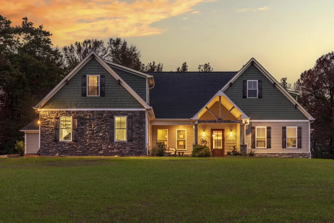
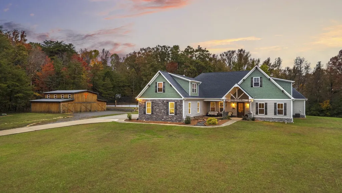
Beautifully positioned atop Mowbray Mountain on 13 +/- pristine, level acres surrounded by mature trees, this custom-built 5,468 +/- square foot estate offers exceptional privacy, luxury, and outdoor living at its finest. Featuring 5 bedrooms and 3.5 bathrooms, this remarkable property seamlessly blends sophisticated design with the perfect setting for entertaining, relaxation, and self-sufficiency. Step inside to discover an expansive open-concept floor plan which is perfect for both comfort and functionality. At the heart of the home is a chef's kitchen complete with abundant cabinetry, sleek KitchenAid appliances, double pantries, an oversized island, and an instant filtered hot and cold water dispenser for added convenience. The kitchen is open to the gathering room with a large stone tiled fireplace and French doors to the pool area. Truly designed with entertaining in mind, there is also a spacious family room which showcases another stone-tiled fireplace, wet bar with beverage refrigerator, double beer taps with kegerator, and three mounted televisions - perfect for game days and gatherings. Large sliding glass doors open seamlessly to the resort-style backyard oasis, while a nearby full bathroom offers direct access to the pool area for added convenience. The main-level primary suite serves as a private retreat, featuring sliding glass doors that open to the pool area. The spa-inspired ensuite bath includes separate vanities, a large walk-in closet, linen storage, a walk-in shower, and a relaxing garden tub. Three additional guest bedrooms are located on the main level, including one featuring a custom sauna. A thoughtfully designed mudroom and laundry area are conveniently located just off the oversized 3-car garage, which also includes space for lawn equipment, an EV charger, and a shower. Outdoor amenities are truly unmatched.
| Elementary School | Middle School | High School |
|---|---|---|
| Soddy Elementary School | Soddy Daisy Middle School | Soddy Daisy High School |
| Price History | |
|---|---|
| 6/9/2026 | Listed $1,750,000 |
| 8/22/2026 | 9$1,600,000 |
General Features
| Living Area | 5468 |
|---|---|
| Sewer | Septic Tank |
| Heating | Central,Propane |
| Cooling | Central Air,Electric |
| Utilities | Electricity Available,Water Available |
| Possession | Close Of Escrow |
| Roof | Asphalt |
| Appliances | Oven,Stainless Steel Appliance(s),Refrigerator,Microwave,Ice Maker,Cooktop,Dryer,Disposal,Dishwasher |
| Garage Spaces | 3 |
| Patio/Porch Features | Patio,Covered |
| Architectural Style | Other |
| Pool Features | In Ground |
| Security Features | Smoke Detector(s) |
| Construction Materials | Stone,Vinyl Siding |
| Year Built | 2019 |
| Stories Count | 2 |
| Topography | Level,Cleared,Private,Other |
| Levels | Three Or More |
| County | Hamilton County,TN |
| New Construction | No |
| Property Type | Residential |
| Attached Garage | No |
| Energy Efficient | Water Heater |
| Subdivision Name | None |
| Garage Y/N | Yes |
| Full Baths | 3 |
| Status | Active |
| Buyer Financing | Other,Conventional |
| Directions | North on hwy 153,turns in to Dayton Pike,left on Montlake rd,left on Mowbary Pike,right on Welch Rd,home on your right |
| High School | Soddy Daisy High School |
| City | Soddy Daisy |
| Senior Community Y/N | No |
| Lot Size Units | Acres |
| Elementary School | Soddy Elementary School |
| Year Built Details | Existing |
| Tax Annual Amount | 4426 |
| Middle/Junior High School | Soddy Daisy Middle School |
| Building Area Units | Square Feet |
| Living Area Units | Square Feet |
| Standard Status | Active |
Interior Features
| Interior Amenities | Built-in Features,Ceiling Fan(s),Entrance Foyer,High Ceilings,Open Floorplan,Walk-In Closet(s),Wet Bar,High Speed Internet,Kitchen Island |
|---|---|
| Basement | None |
| Flooring | Carpet,Tile,Other |
| Total Fireplaces | 2 |
| Air Conditioning Y/N | Yes |
| Heating Y/N | Yes |
| Fireplace Y/N | Yes |
| Half Baths | 1 |
| Laundry Features | Electric Dryer Hookup,Washer Hookup |
| Total Bedrooms | 5 |
| Below Grade Finished Area Unit Type | Square Feet |
| LivingAreaSource | Professional Measurement |
| Below Grade Finished Area Source | Professional Measurement |
| Above Grade Finished Area Source | Professional Measurement |
| Above Grade Finished Area Unit Type | Square Feet |
| Total Baths | 4 |
Exterior Features
| Parking Features | Garage Door Opener,Garage Faces Side,Concrete,Driveway |
|---|---|
| Lot Features | Level,Cleared,Private,Other |
| Water Source | Public |
| Total Parking | 3 |
| Lot Size Area | 13.06 |
| Building Area Total | 5468 |
| Lot Dimensions | 13.06 acres |
| Lot Size Acres | 13.06 |
| Lot Size Source | Agent Calculated |
| Waterfront Y/N | No |
| Covered Spaces | 3 |
Amenities
- Foreclosure
- Views
- Short Sale
- New Construction
- Adult 55+
- Lease To Own
- No HOA Fees
- Furnished
- Primary On Main
- Air Conditioning
- Seller Finance
- Green
- Fixer Upper
- Horse
- Golf
- Fireplace
- Deck
- Garage
- Basement
- Pool
Property vs Single Family Average in 37379
Price
Taxes
Year Built
Visits
 The data relating to real estate for sale on this web site comes in part from the Internet Data Exchange Program of RealTracs Solutions as distributed by MLS Grid. Real estate listings held by brokerage firms other than Harris Realty Services are marked with the Internet Data Exchange Program logo or thumbnail logo and detailed information about them includes the name of the listing brokers.
 Copyright © 2026 Memphis Area Association of REALTORS®. The information provided is for the consumer's personal, non-commercial use and may not be used for any purpose other than to identify prospective properties that the consumer may be interested in purchasing. Information deemed reliable, but not guaranteed. Some or all of the listings displayed may not belong to the firm whose web site is being visited.
