
Address
528 Country Club Drive, Dickson, TN
Price
$ 925,000
Property Attributes
- MLS#3215211
- TypeSingle Family
- Listing Status Active
- CountyDICKSON
- CityDickson
- NeighborhoodWest Hills Subdivision
- Zip37055
- StyleRanch
- Year Built2015
- Taxes$ 5127
- Price$ 925,000
- Bedrooms3
- Full Bathrooms2
- Half Bathrooms2
- Sqr Footage3362
- Lot Size0.58 Acres
Data Source:
Listing courtesy of RealTracs MLS as distributed by MLS GRID
Property Description
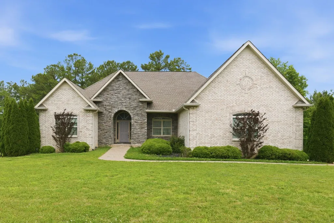
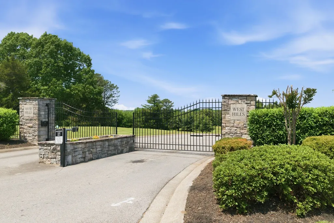
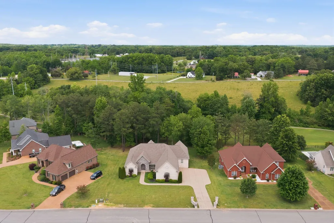
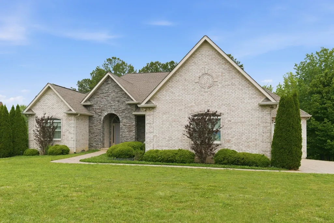
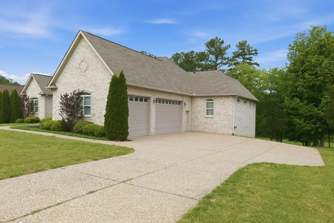
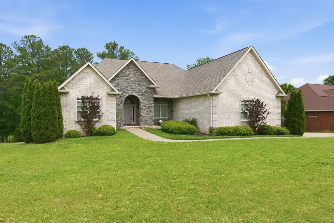
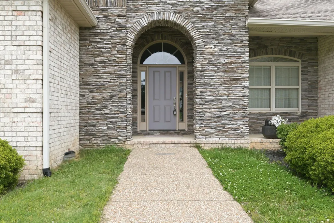
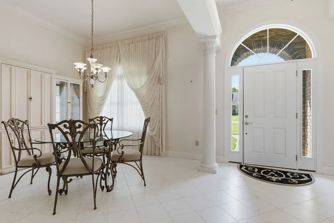
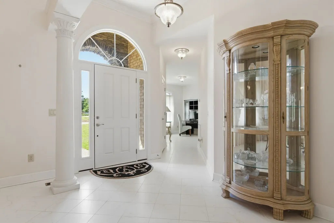
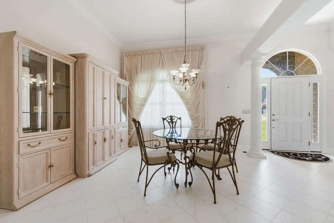
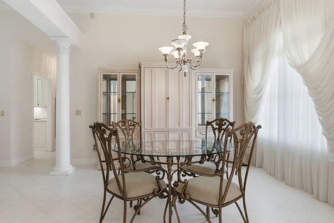
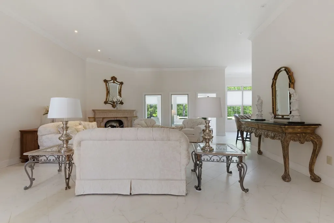
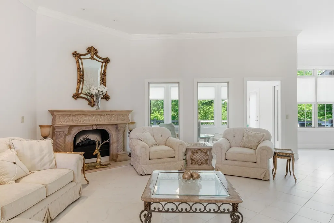
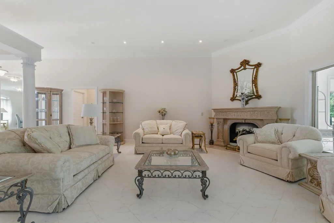
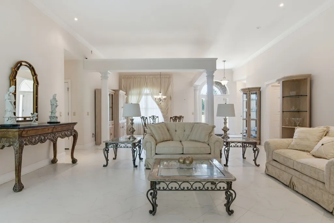
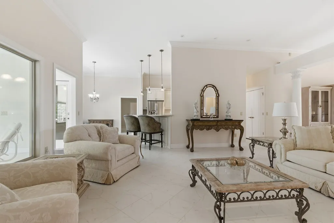
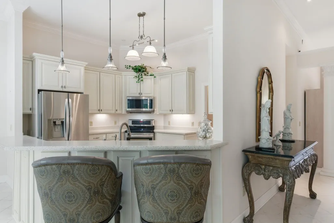
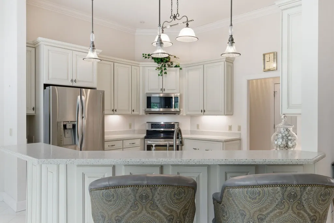
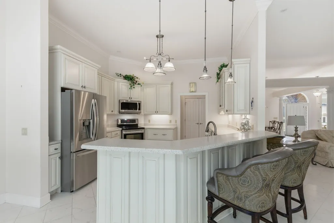
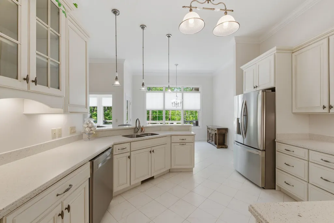
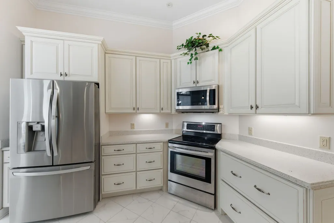
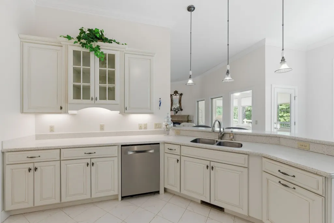
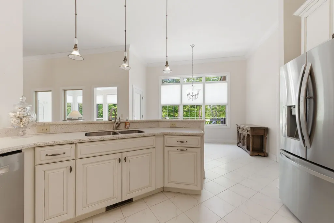
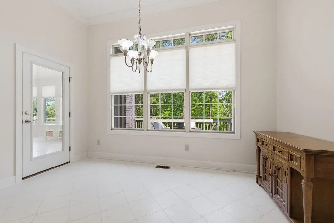
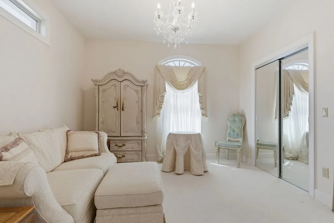
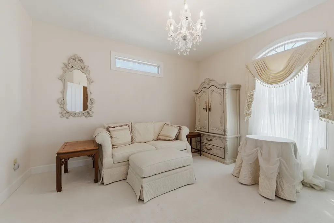
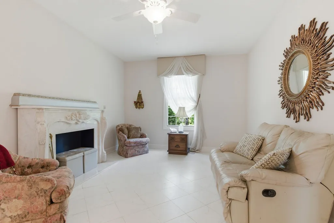
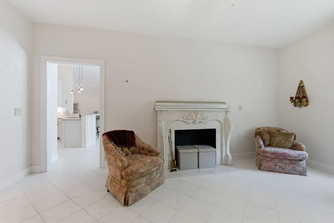
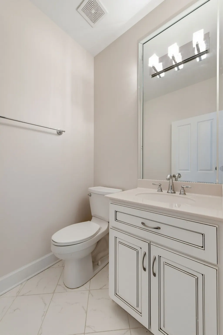
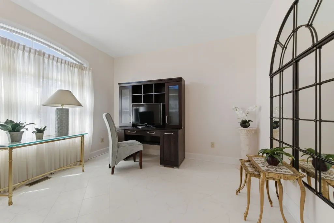
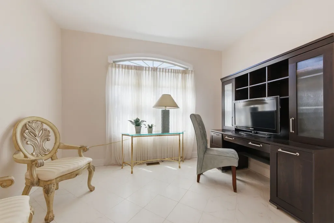
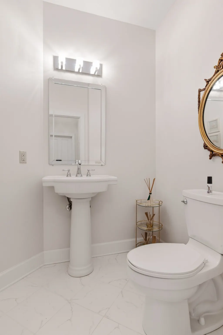
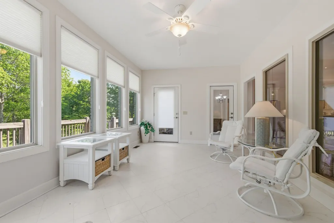
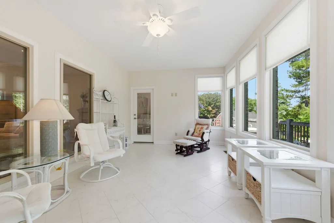
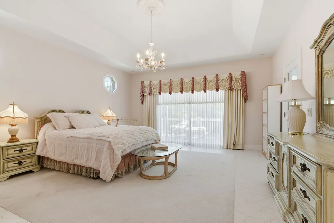
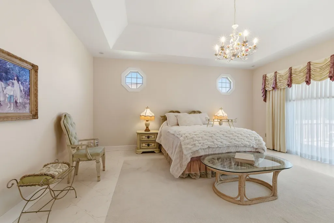
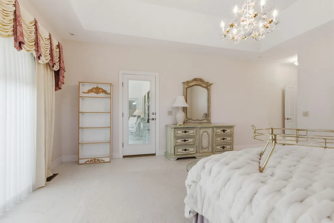
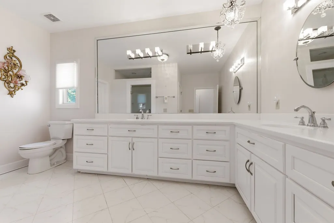
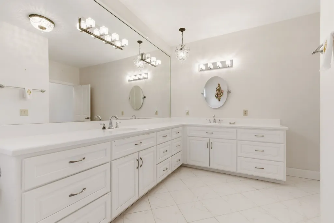
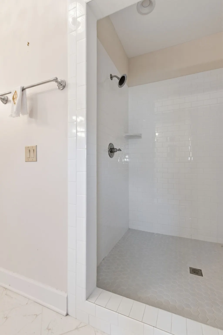
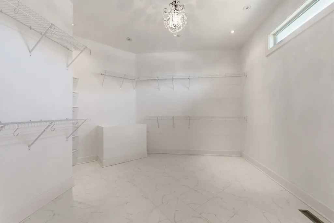
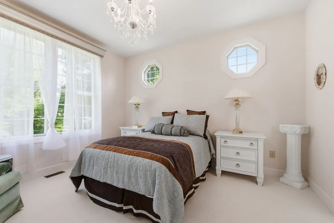
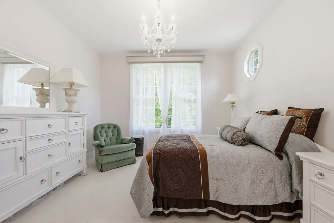
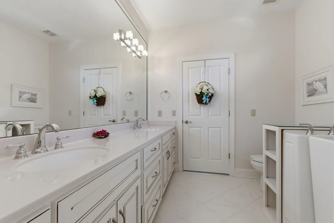
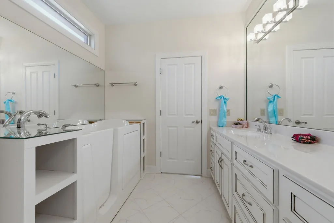
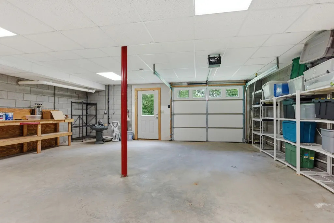
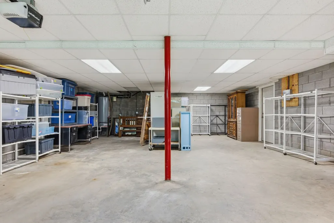
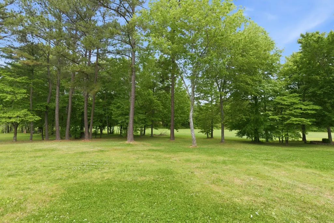
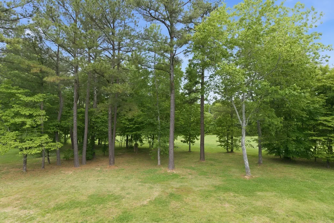
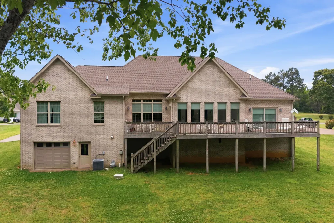
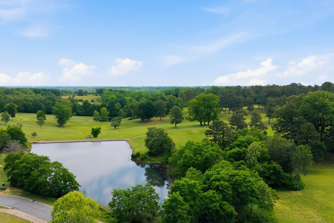
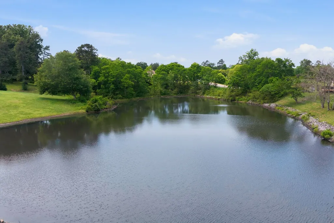
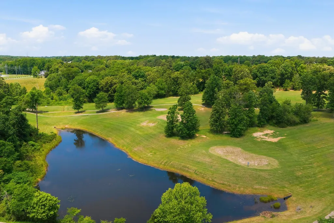
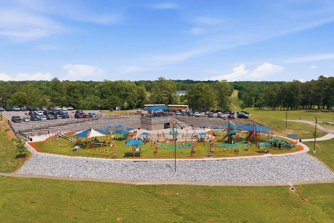
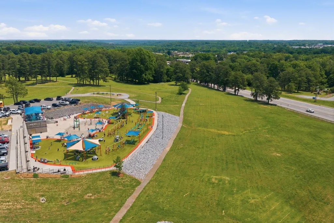
This all brick home is located inside the sought-after gated community of West Hills Subdivision. This spacious residence offers 3 bedrooms, 2 full baths, and 2 half baths with an open-concept layout perfect for both entertaining and everyday living. The luxurious primary suite features a spa-like bathroom with a walk-in shower, double vanities, and oversized walk-in closet that serves as a dressing room. The second bedroom is adjacent to its own sitting area with a large walk-in closet, and convenient half-bath, while the second and third bedrooms also share a Jack-andJill full bath. The great room showcases a cozy gas fireplace and flows seamlessly into the kitchen with snack bar seating. The kitchen is equipped with stainless steel appliances, abundant cabinetry, and a pantry. Tile flooring throughout and carpet in the bedrooms create a warm and inviting atmosphere. This property is within walking distance to historic downtown Dickson with shops, restaurants and night life. Soon to be within the future 30 million dollar YMCA and splash pad. -- Near local hospitals and schools. Additional amenities include an open office area, concrete driveway, attached oversized 2- car garage, and a spacious full basement offering abundant storage possibilities.Home also has a irrigation system installed
| Elementary School | Middle School | High School |
|---|---|---|
| Oakmont Elementary | Dickson Middle School | Dickson County High School |
| Price History | |
|---|---|
| 5/18/2026 | Listed $950,000 |
| 8/11/2026 | 3$925,000 |
General Features
| Living Area | 3362 |
|---|---|
| Sewer | Public Sewer |
| Heating | Natural Gas |
| Cooling | Ceiling Fan(s),Central Air,Electric |
| Utilities | Electricity Available,Natural Gas Available,Water Available,Cable Connected |
| Possession | Close Of Escrow |
| Roof | Shingle |
| Appliances | Built-In Electric Oven,Electric Range,Refrigerator |
| HOA Fee | 500 |
| Garage Spaces | 2 |
| Association Fee Includes | Maintenance Grounds |
| Patio/Porch Features | Porch,Covered,Deck |
| Architectural Style | Ranch |
| Construction Materials | Brick |
| Year Built | 2015 |
| Stories Count | 1 |
| Levels | One |
| Property Subtype | Single Family Residence |
| HOA Fee 2 | 250 |
| Assoc Fee Paid Per | Annually |
| County | Dickson County,TN |
| New Construction | No |
| Property Type | Residential |
| Attached Garage | No |
| Subdivision Name | West Hills Subdivision |
| Garage Y/N | Yes |
| Full Baths | 2 |
| Status | Active |
| Directions | From Dickson,take Hwy 70 West. Turn right onto Hwy 46/Pond Road. Turn right on Country Club Drive. Property is in the gated community on the left. |
| High School | Dickson County High School |
| City | Dickson |
| Senior Community Y/N | No |
| Lot Size Units | Acres |
| HOA Fee 2 Frequency | One Time |
| Elementary School | Oakmont Elementary |
| Property Attached Y/N | No |
| Year Built Details | Existing |
| Tax Annual Amount | 5127 |
| Middle/Junior High School | Dickson Middle School |
| Building Area Units | Square Feet |
| Living Area Units | Square Feet |
| Standard Status | Active |
Interior Features
| Interior Amenities | High Speed Internet |
|---|---|
| Basement | Unfinished |
| Flooring | Carpet,Tile |
| Total Fireplaces | 1 |
| Air Conditioning Y/N | Yes |
| Heating Y/N | Yes |
| Fireplace Y/N | Yes |
| Above Grade Finished Area | 3362 |
| Half Baths | 2 |
| Laundry Features | Electric Dryer Hookup,Washer Hookup |
| Total Bedrooms | 3 |
| Main Level Bedrooms | 3 |
| Below Grade Finished Area Unit Type | Square Feet |
| LivingAreaSource | Assessor |
| Below Grade Finished Area Source | Assessor |
| Above Grade Finished Area Source | Assessor |
| Above Grade Finished Area Unit Type | Square Feet |
| Total Baths | 4 |
Exterior Features
| Parking Features | Garage Faces Side,Concrete |
|---|---|
| Water Source | Public |
| Total Parking | 2 |
| Lot Size Area | 0.58 |
| Building Area Total | 3362 |
| Lot Dimensions | 120 X 202.92 IRR |
| Lot Size Acres | 0.58 |
| Lot Size Source | Calculated from Plat |
| Waterfront Y/N | No |
| Covered Spaces | 2 |
| Other Equipment | Satellite Dish |
Amenities
- Foreclosure
- Views
- Short Sale
- New Construction
- Adult 55+
- Lease To Own
- No HOA Fees
- Furnished
- Primary On Main
- Air Conditioning
- Seller Finance
- Green
- Fixer Upper
- Horse
- Golf
- Fireplace
- Deck
- Garage
- Basement
- Pool
Property vs Single Family Average in 37055
Price
Taxes
Year Built
Visits
 The data relating to real estate for sale on this web site comes in part from the Internet Data Exchange Program of RealTracs Solutions as distributed by MLS Grid. Real estate listings held by brokerage firms other than Harris Realty Services are marked with the Internet Data Exchange Program logo or thumbnail logo and detailed information about them includes the name of the listing brokers.
 Copyright © 2026 Memphis Area Association of REALTORS®. The information provided is for the consumer's personal, non-commercial use and may not be used for any purpose other than to identify prospective properties that the consumer may be interested in purchasing. Information deemed reliable, but not guaranteed. Some or all of the listings displayed may not belong to the firm whose web site is being visited.
