
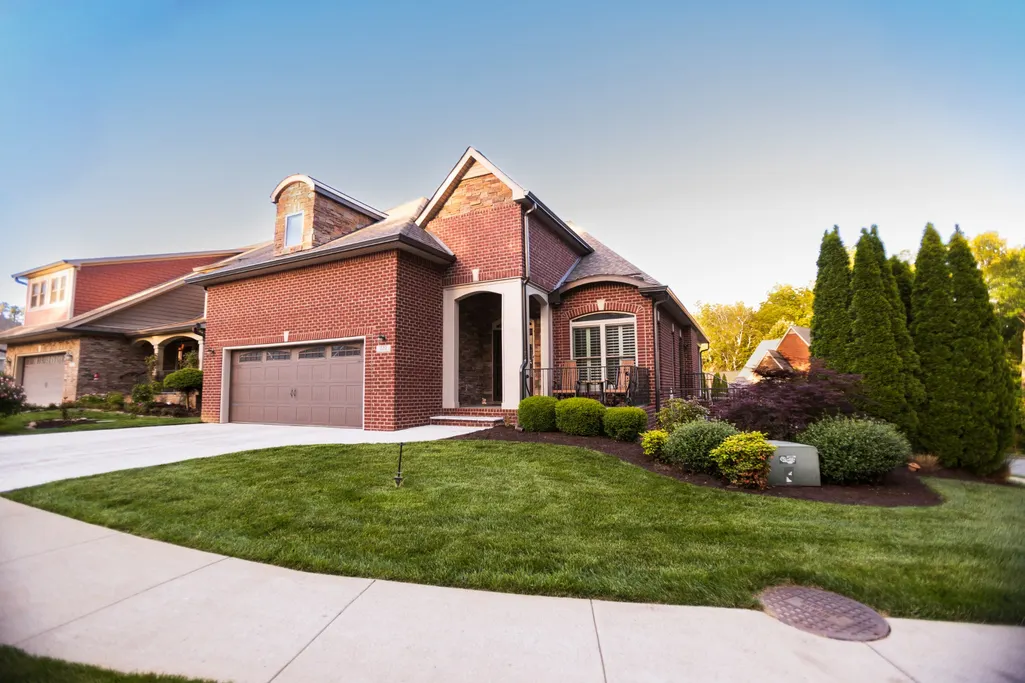
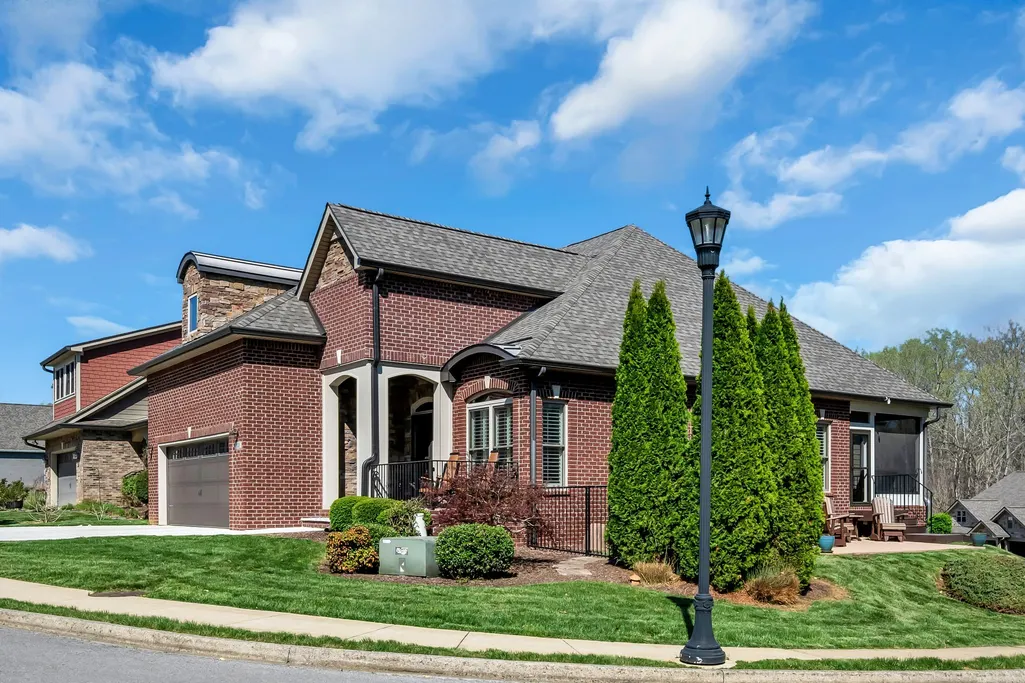
Address
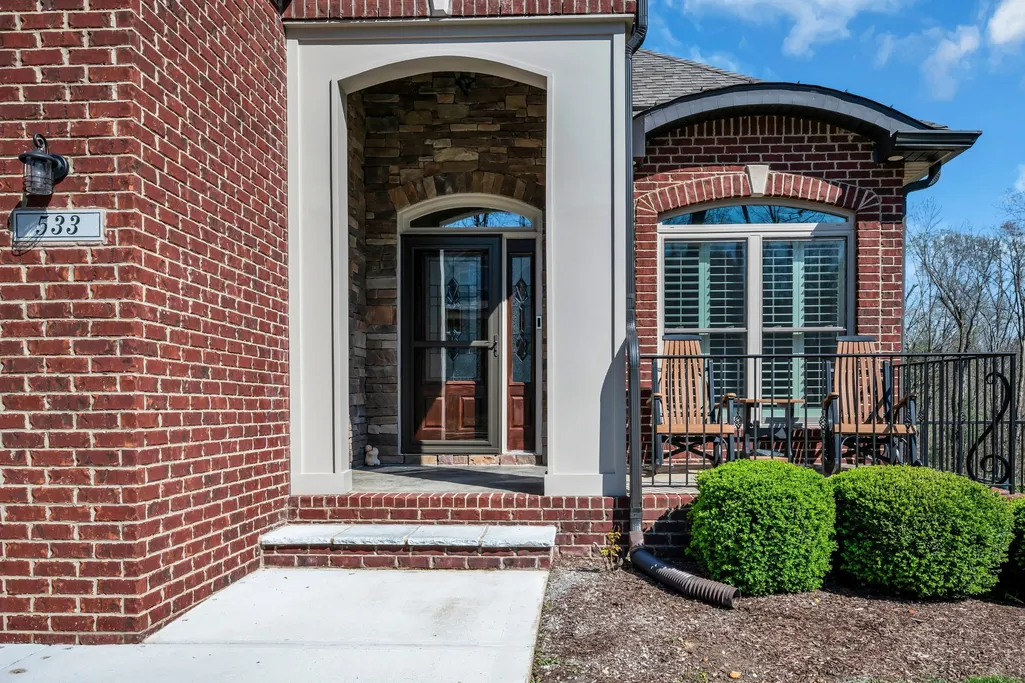
533 Summit View Cir, Clarksville, TN
Price
$ 450,000
Property Attributes
- MLS#3211087
- TypeSingle Family
- Listing Status Active
- CountyMONTGOMERY
- CityClarksville
- NeighborhoodMadison Summit
- Zip37043
- StyleCape Cod
- Year Built2014
- Taxes$ 3915
- Price$ 450,000
- Bedrooms3
- Full Bathrooms2
- Half Bathrooms1
- Sqr Footage2245
- Lot Size0.05 Acres
Data Source:
Listing courtesy of RealTracs MLS as distributed by MLS GRID
Property Description
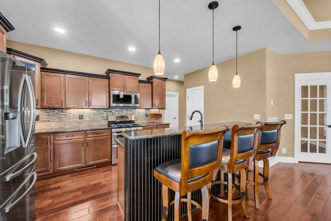
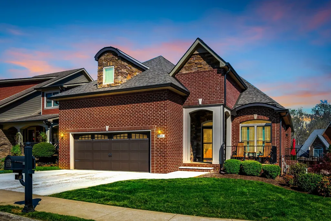
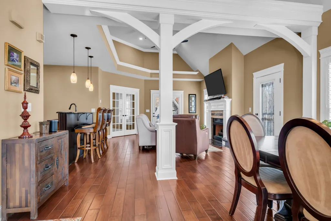
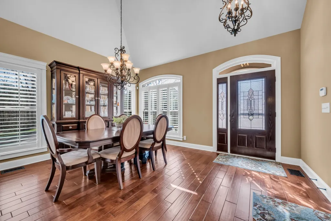
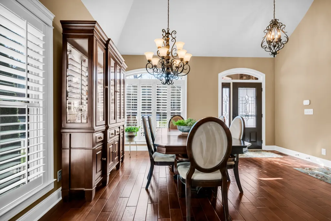
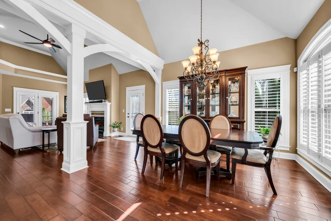
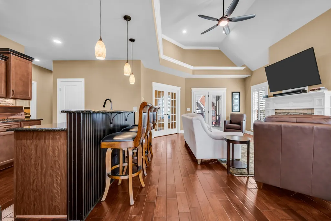
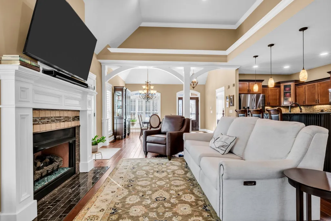
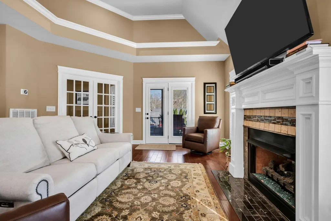
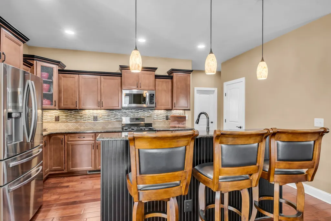
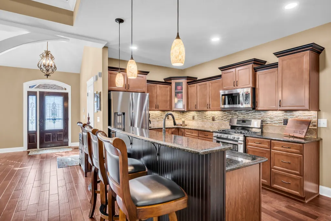
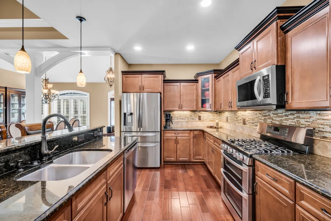
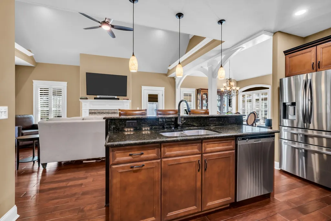
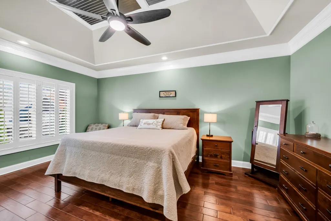
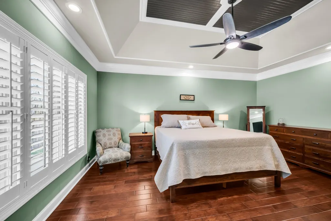
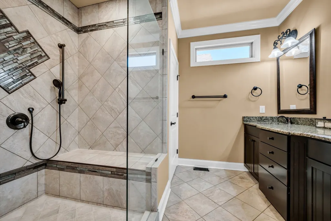
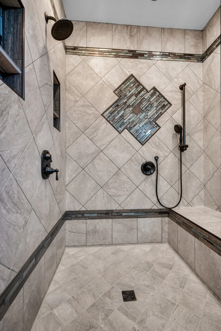
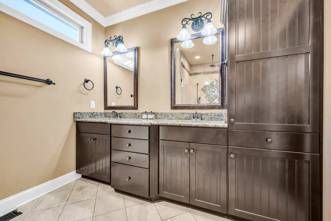
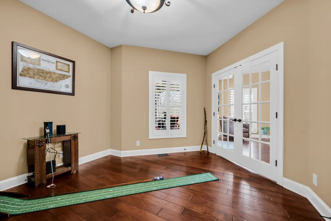
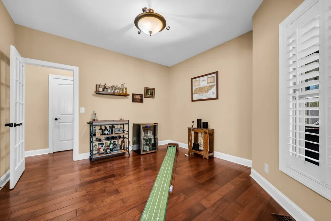
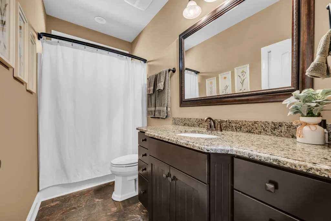
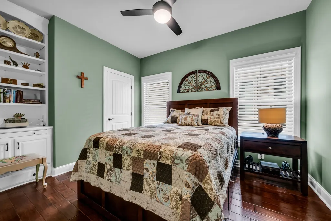
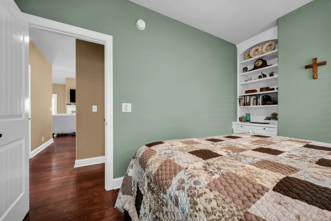
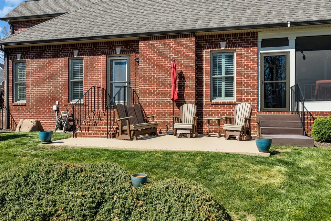
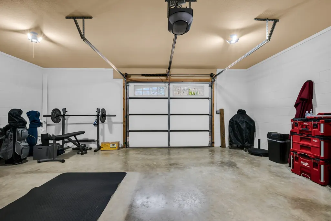
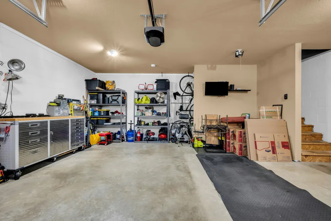
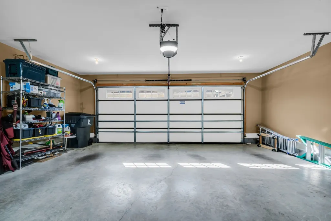
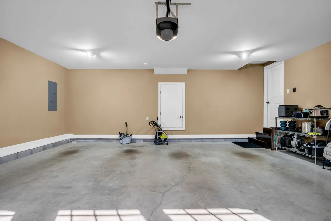
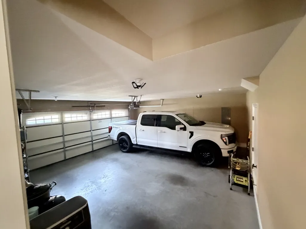
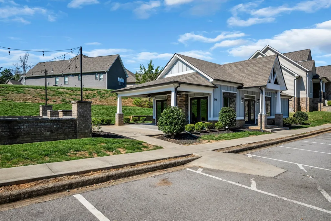
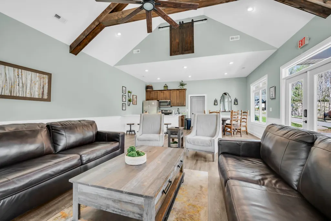
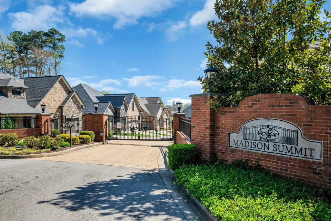
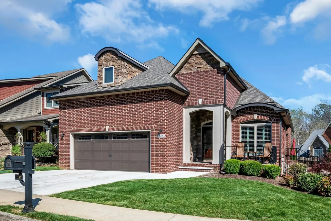
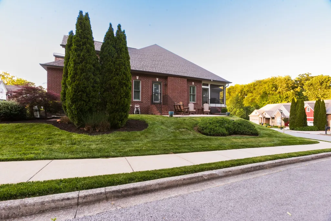
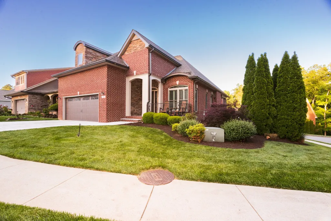
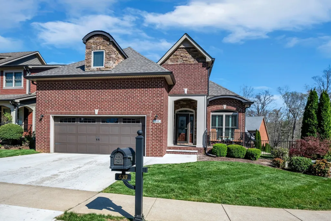
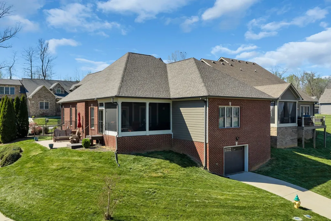
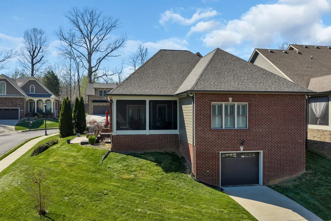
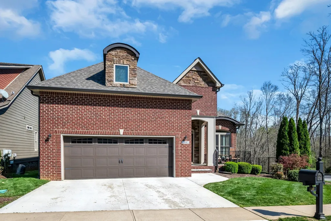
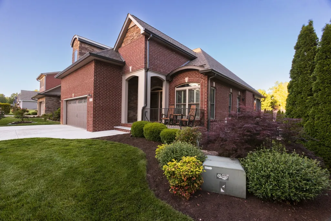
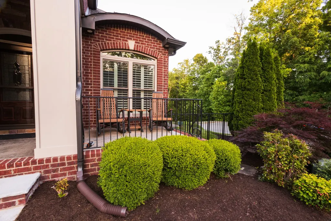
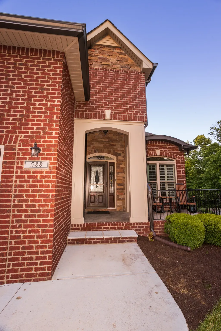
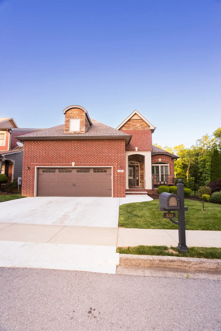
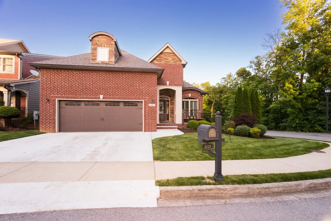
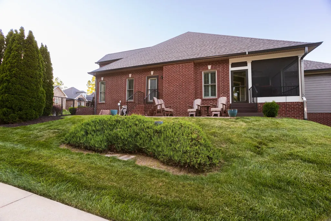
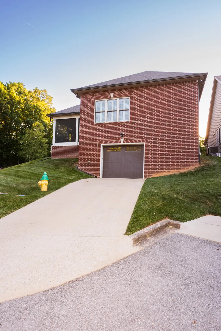
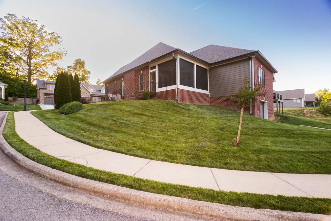
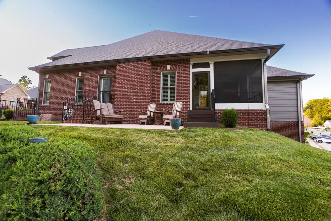
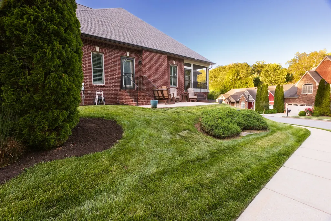
Wanting that 2.75, and not to have to mow your yard? This home does have a VA assumable, if lender qualifications are met. Sellers offering BUYER concessions with an acceptable offer. Nestled inside one of Clarksville’s best-kept hidden gated communities, this meticulously maintained one-owner home offers the perfect blend of privacy, convenience, and upscale comfort. From the moment you arrive, the attention to detail and pride of ownership are impossible to miss. Featuring an oversized garage setup with heated and cooled space, room for full-size trucks, hobbies, storage, or your next project, this property truly stands apart from the rest. Inside, you’ll find spacious living areas, a thoughtful layout, and timeless finishes designed for both everyday living and entertaining. Step outside to enjoy peaceful surroundings with a setting that feels tucked away while still being just minutes from Madison Street, shopping, dining, and everything Clarksville has to offer. Homes in this gated community rarely become available, especially ones this exceptionally cared for. Buyer concessions will be considered with acceptable offer. HOA mows your new yard every week, mulches your flower beds, maintains routine care on irrigation system, and even takes care of the snow, and weekly trash pick up....Home is under contract with buyers first right of refusal for a home sale contingency.
| Elementary School | Middle School | High School |
|---|---|---|
| Barksdale Elementary | Richview Middle | Clarksville High |
| Price History | |
|---|---|
| 5/13/2026 | Listed $470,000 |
| 6/11/2026 | 1$469,000 |
| 7/7/2026 | 1$465,000 |
| 7/21/2026 | 2$459,000 |
| 8/6/2026 | 2$450,000 |
General Features
| Living Area | 2245 |
|---|---|
| Sewer | Public Sewer |
| Heating | Central,Dual |
| Cooling | Ceiling Fan(s),Central Air |
| Utilities | Water Available |
| Possession | Close Of Escrow |
| Roof | Shingle |
| Appliances | Double Oven,Electric Oven,Built-In Gas Range,Dishwasher,Disposal,Ice Maker,Microwave |
| HOA Fee | 200 |
| Garage Spaces | 3 |
| Association Fee Includes | Maintenance Grounds,Trash |
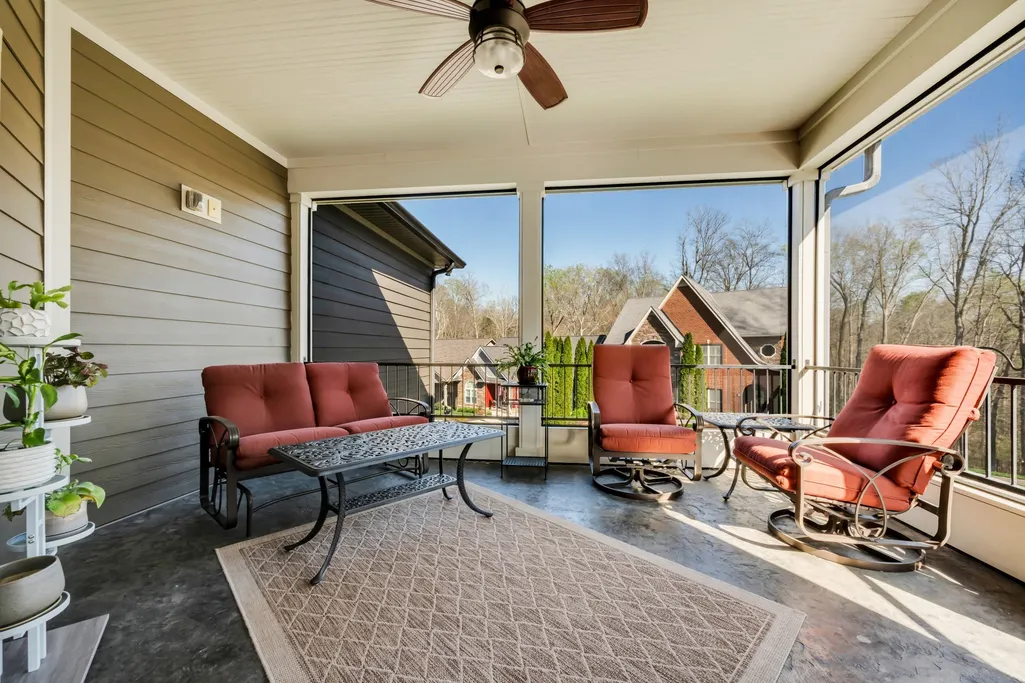
| Patio/Porch Features | Porch,Patio,Screened |
| Architectural Style | Cape Cod |
| Security Features | Fire Alarm |
| Construction Materials | Hardboard Siding,Brick,Stone |
| Pets Allowed | Yes |
| Year Built | 2014 |
| Stories Count | 2 |
| Topography | Corner Lot |
| Levels | Two |
| Property Subtype | Single Family Residence |
| HOA Fee 2 | 450 |
| Assoc Fee Paid Per | Monthly |
| County | Montgomery County,TN |
| New Construction | No |
| Property Type | Residential |
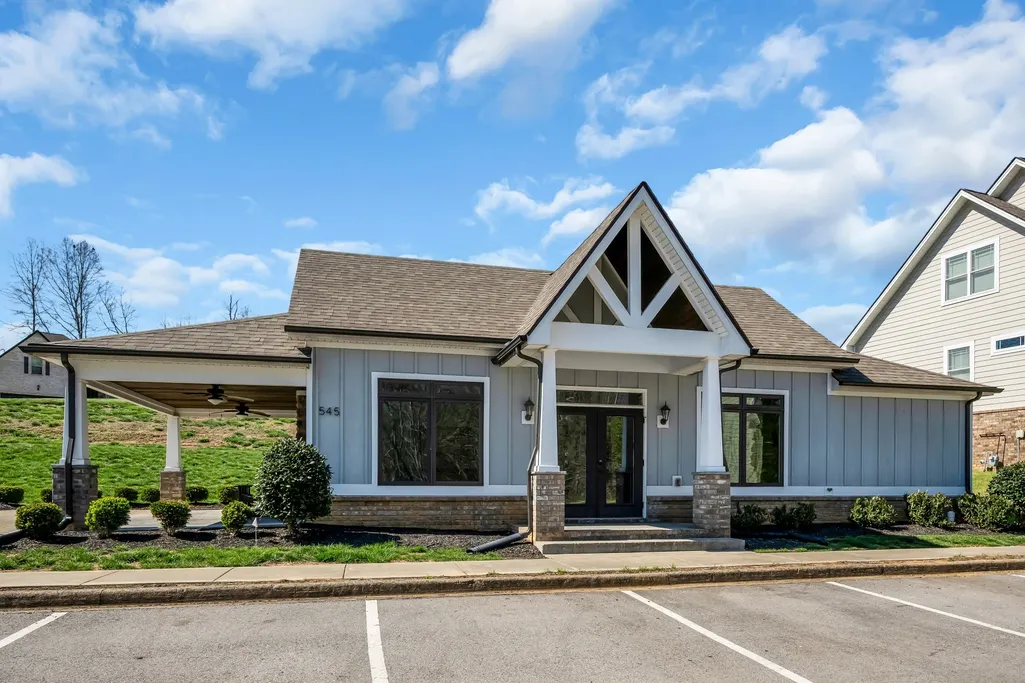
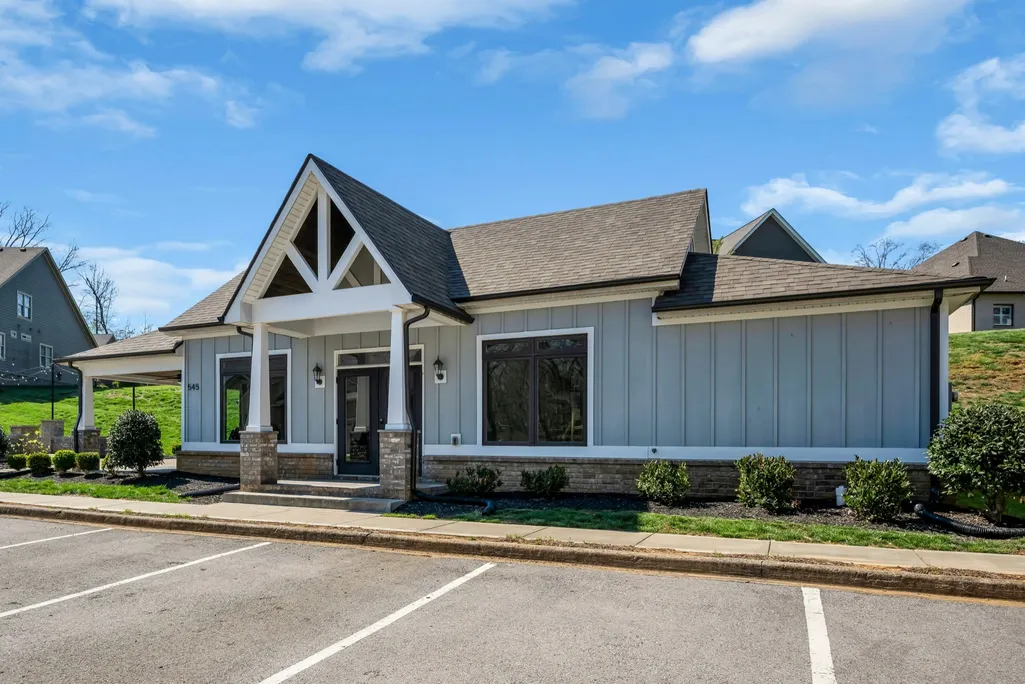
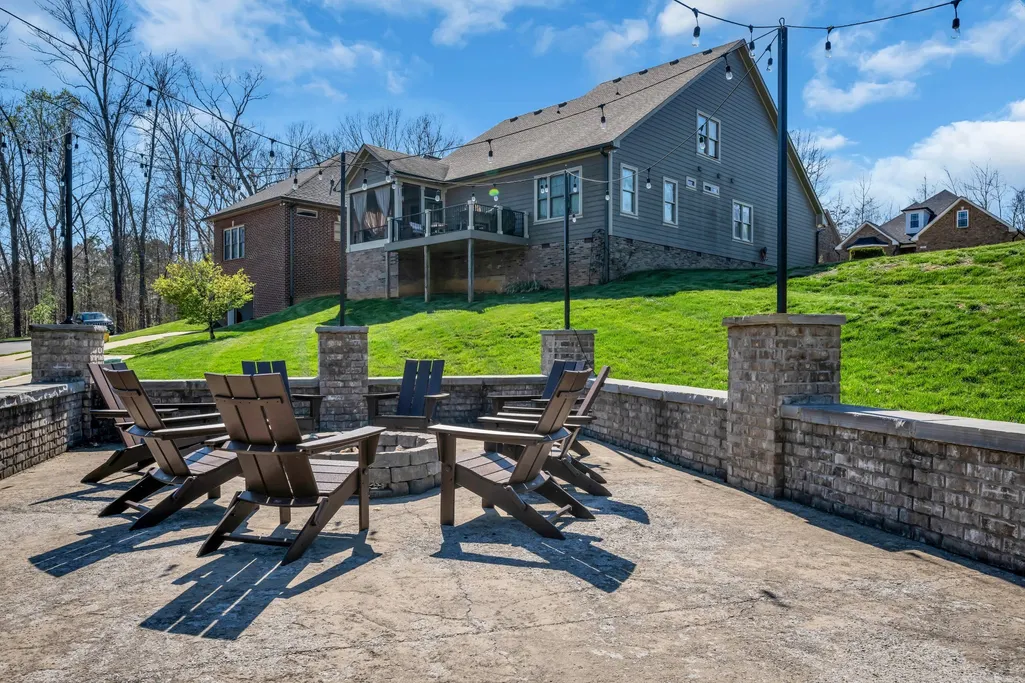
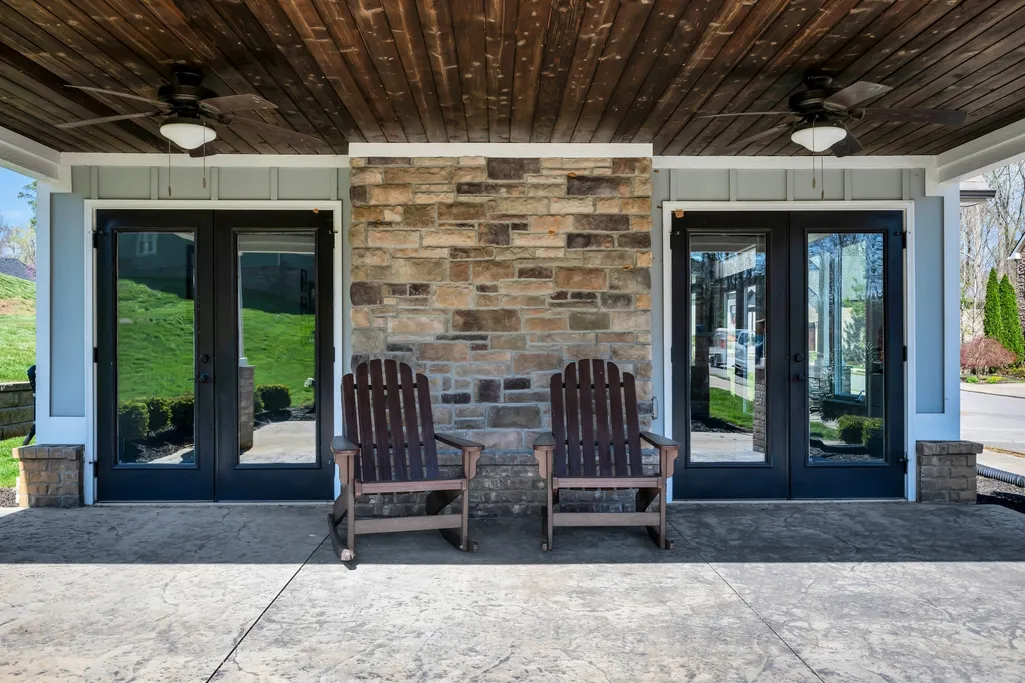
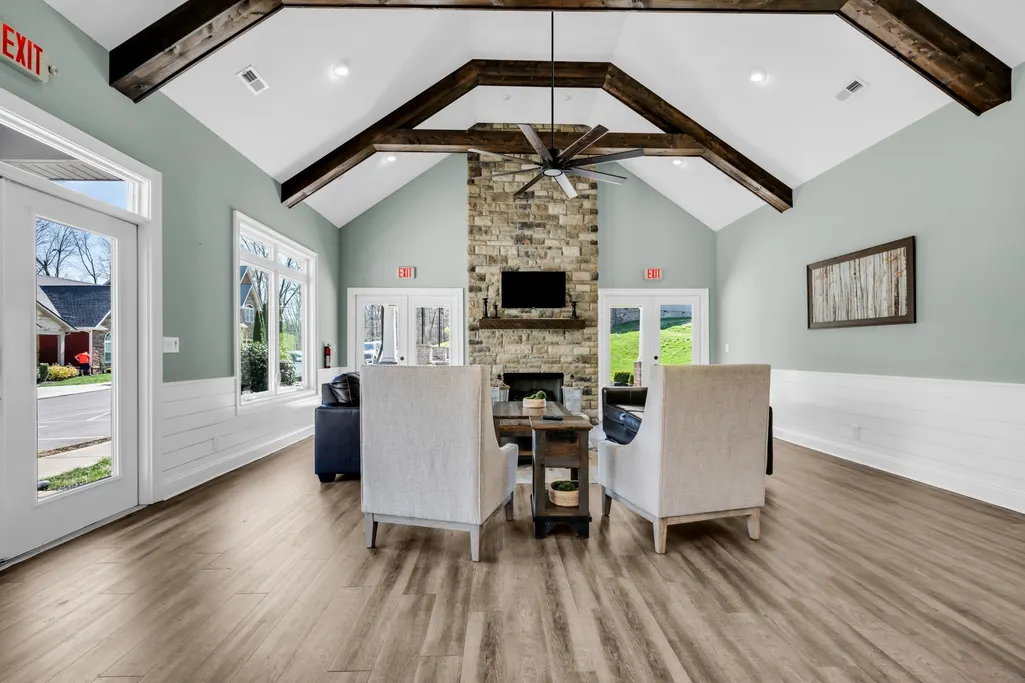
| Association Amenities | Clubhouse,Gated,Sidewalks |
| Attached Garage | Yes |
| Subdivision Name | Madison Summit |
| Garage Y/N | Yes |
| Full Baths | 2 |
| Status | Active |
| Buyer Financing | Assumed,Conventional,FHA,Other,VA |
| Directions | From Madison St turn on to Vannoak Dr,and home will be in the gated community |
| High School | Clarksville High |
| City | Clarksville |
| Senior Community Y/N | No |
| Open Parking Spaces | 2 |
| Lot Size Units | Acres |
| Carport Y/N | No |
| HOA Fee 2 Frequency | One Time |
| Elementary School | Barksdale Elementary |
| Property Attached Y/N | No |
| Year Built Details | Existing |
| Tax Annual Amount | 3915 |
| Middle/Junior High School | Richview Middle |
| Building Area Units | Square Feet |
| Living Area Units | Square Feet |
| Standard Status | Active |
Interior Features
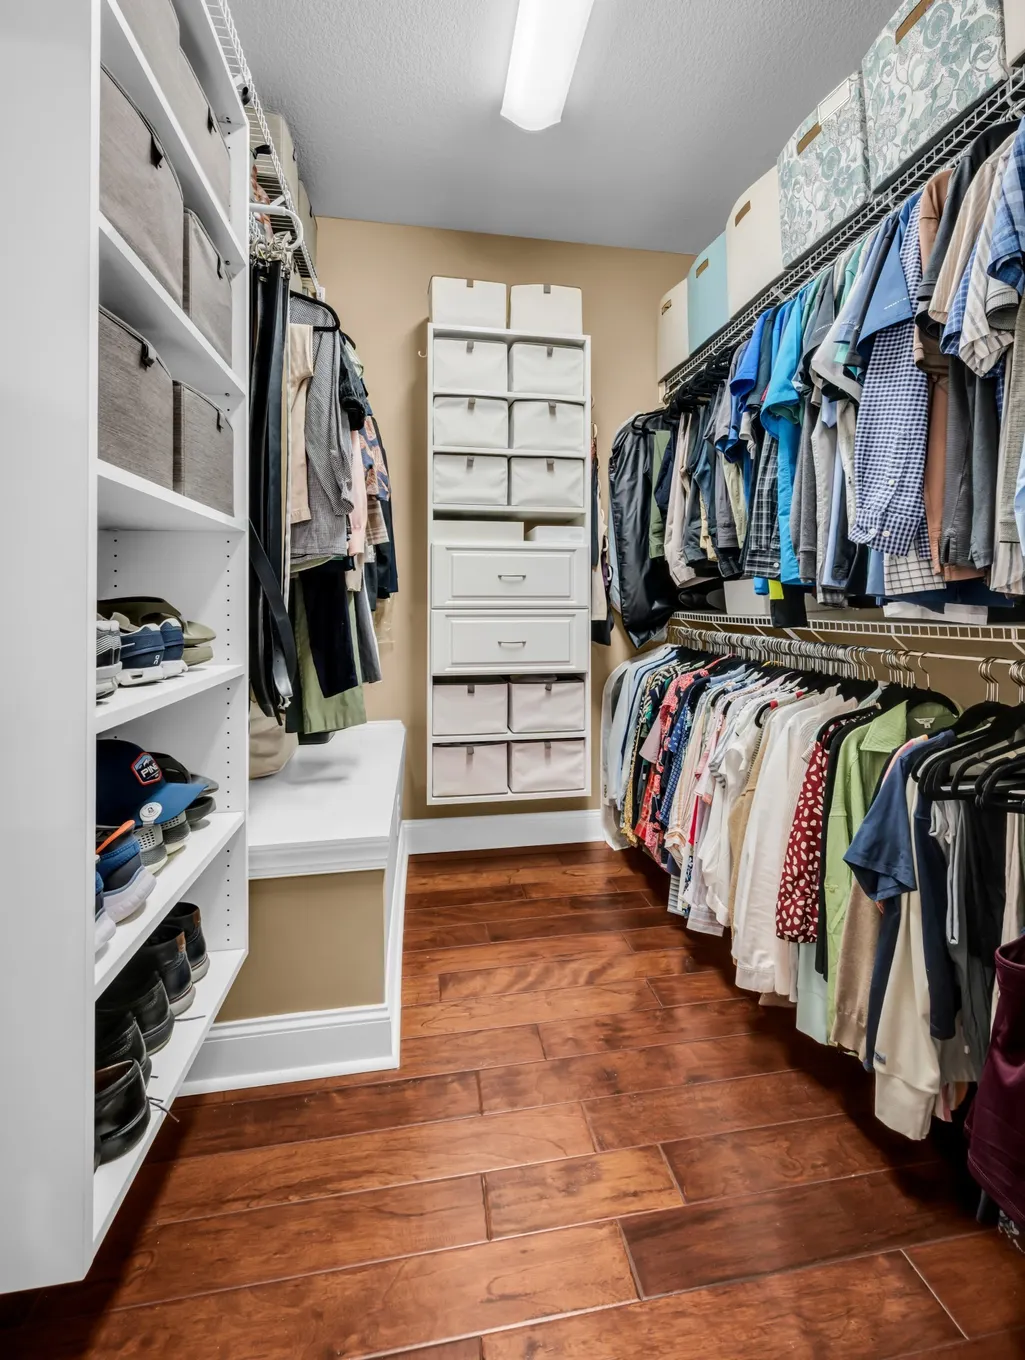
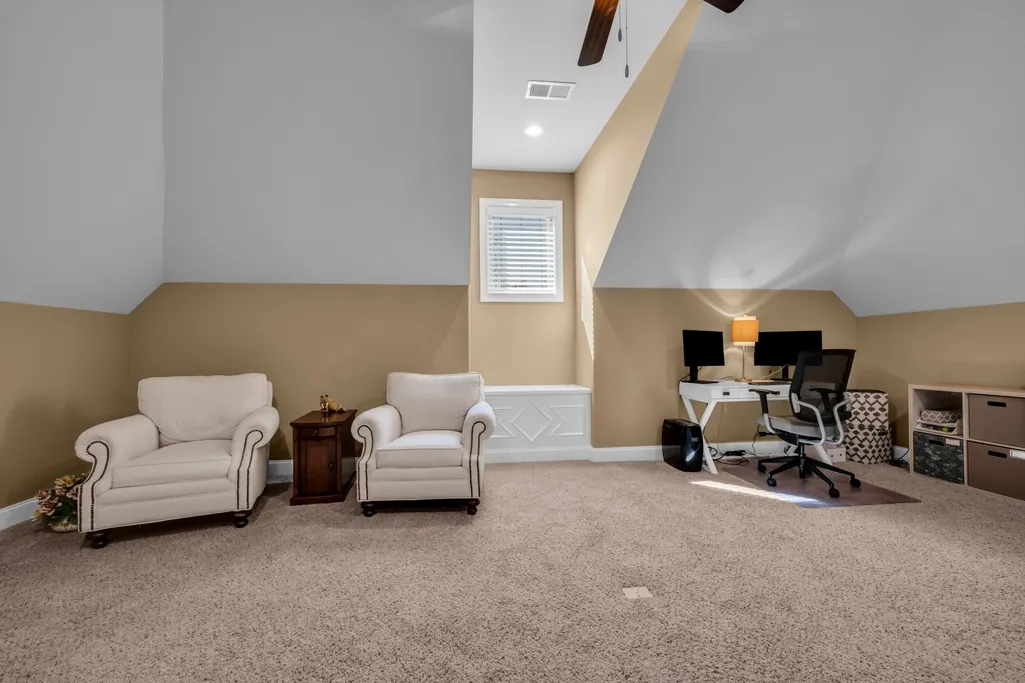
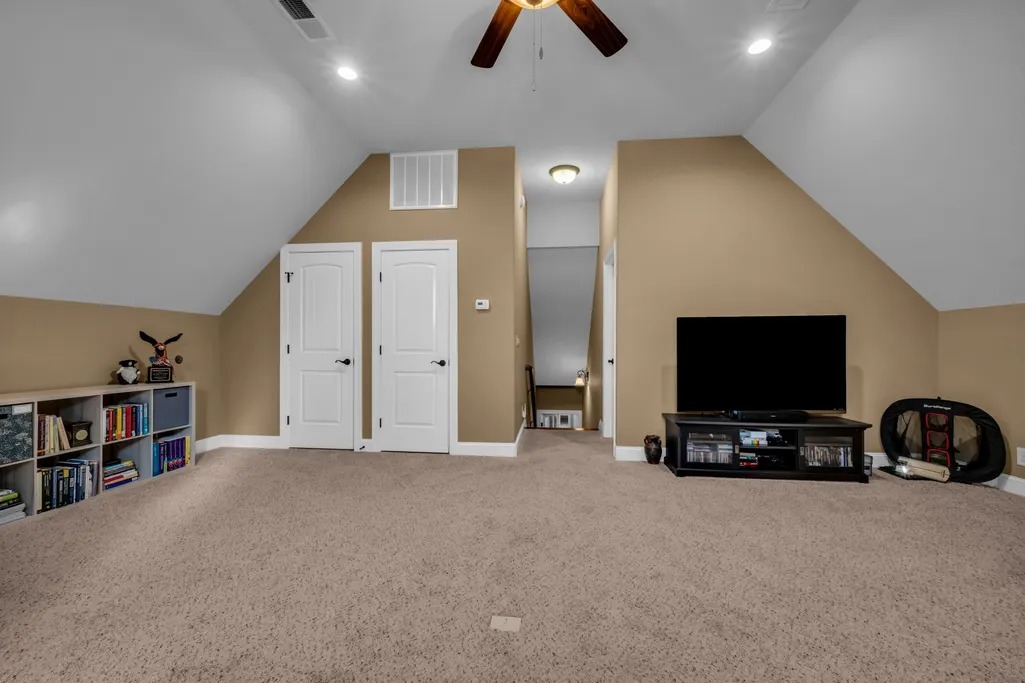
| Interior Amenities | Bookcases,Ceiling Fan(s),Extra Closets,High Ceilings,Open Floorplan,Pantry,Smart Thermostat,Walk-In Closet(s),High Speed Internet |
|---|---|
| Basement | Other,Unfinished |
| Flooring | Carpet,Wood,Tile |
| Total Fireplaces | 1 |
| Air Conditioning Y/N | Yes |
| Heating Y/N | Yes |
| Fireplace Y/N | Yes |
| Above Grade Finished Area | 2245 |
| Half Baths | 1 |
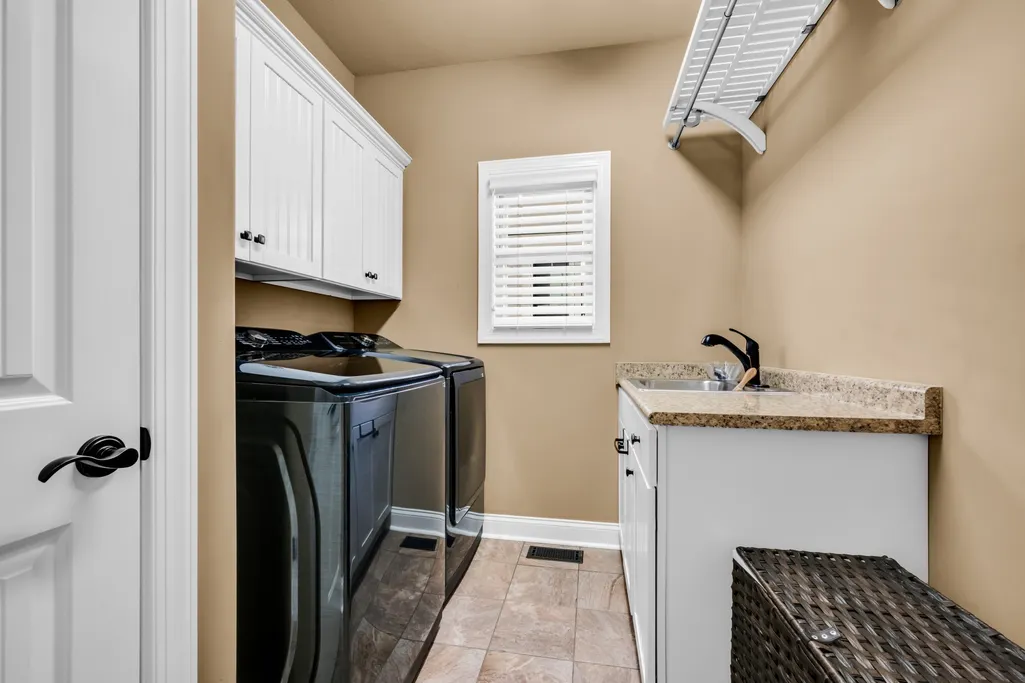
| Laundry Features | Electric Dryer Hookup,Washer Hookup |
| Total Bedrooms | 3 |
| Main Level Bedrooms | 3 |
| Below Grade Finished Area Unit Type | Square Feet |
| LivingAreaSource | Appraiser |
| Below Grade Finished Area Source | Appraiser |
| Above Grade Finished Area Source | Appraiser |
| Above Grade Finished Area Unit Type | Square Feet |
| Total Baths | 3 |
Exterior Features
| Exterior Amenities | Smart Camera(s)/Recording |
|---|---|
| Parking Features | Garage Door Opener,Attached |
| Lot Features | Corner Lot |
| Water Source | Public |
| Total Parking | 5 |
| Lot Size Area | 0.05 |
| Building Area Total | 2245 |
| Lot Size Acres | 0.05 |
| Lot Size Source | Assessor |
| Waterfront Y/N | No |
| Covered Spaces | 3 |
| Other Equipment | Irrigation System |
Amenities
- Foreclosure
- Views
- Short Sale
- New Construction
- Adult 55+
- Lease To Own
- No HOA Fees
- Furnished
- Primary On Main
- Air Conditioning
- Seller Finance
- Green
- Fixer Upper
- Horse
- Golf
- Fireplace
- Deck
- Garage
- Basement
- Pool
Property vs Single Family Average in 37043
Price
Taxes
Year Built
Visits
 The data relating to real estate for sale on this web site comes in part from the Internet Data Exchange Program of RealTracs Solutions as distributed by MLS Grid. Real estate listings held by brokerage firms other than Harris Realty Services are marked with the Internet Data Exchange Program logo or thumbnail logo and detailed information about them includes the name of the listing brokers.
 Copyright © 2026 Memphis Area Association of REALTORS®. The information provided is for the consumer's personal, non-commercial use and may not be used for any purpose other than to identify prospective properties that the consumer may be interested in purchasing. Information deemed reliable, but not guaranteed. Some or all of the listings displayed may not belong to the firm whose web site is being visited.
