
Eco Friendly
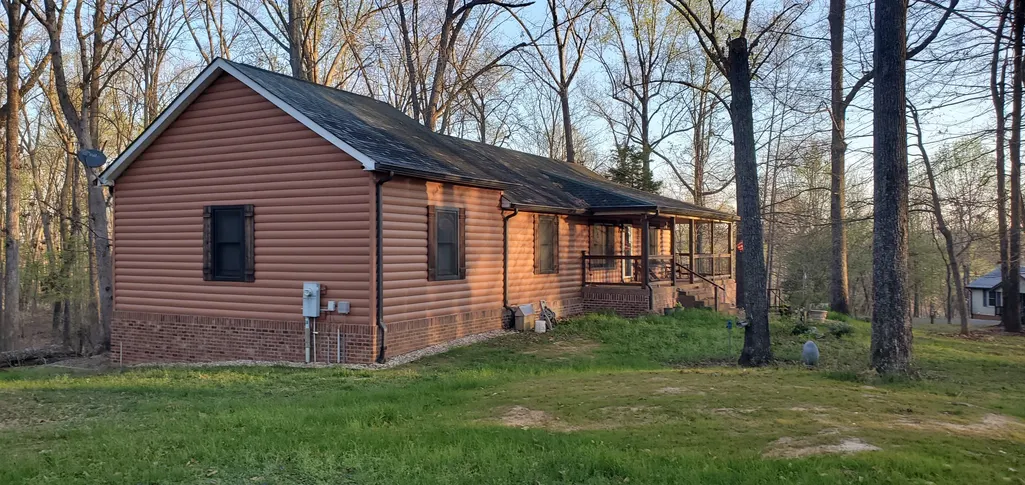
Address
1109 Ellis Ct, Chapmansboro, TN
Price
$ 449,000
Property Attributes
- MLS#3164264
- TypeSingle Family
- Listing Status Active
- CountyCHEATHAM
- CityChapmansboro
- NeighborhoodRolling Acres
- Zip37035
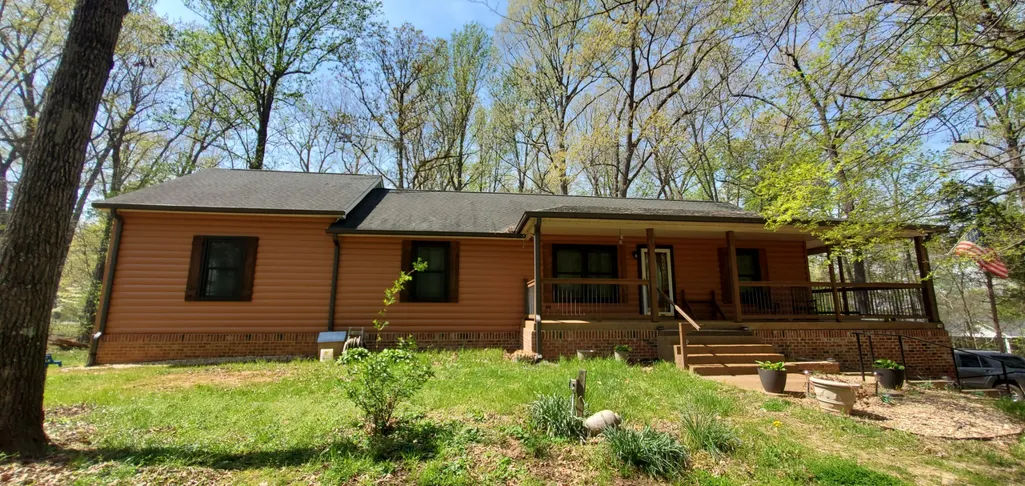
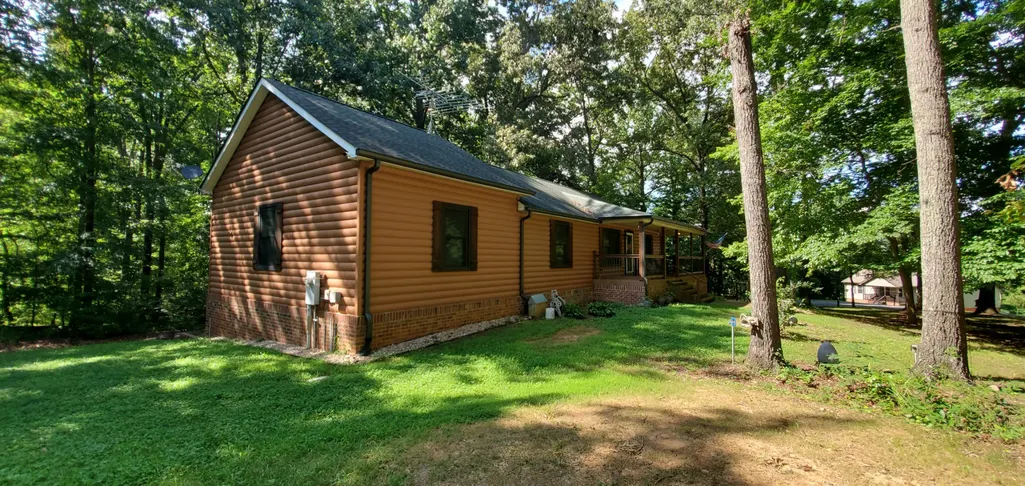
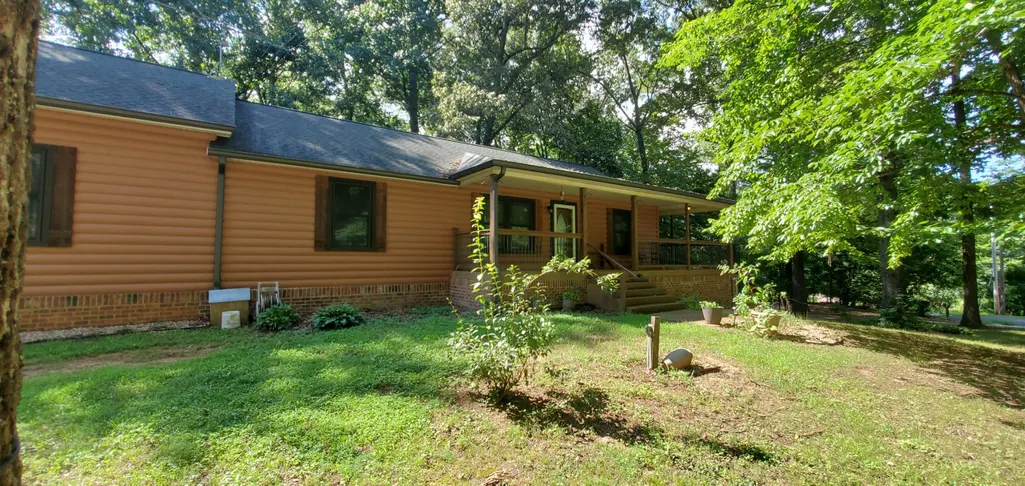
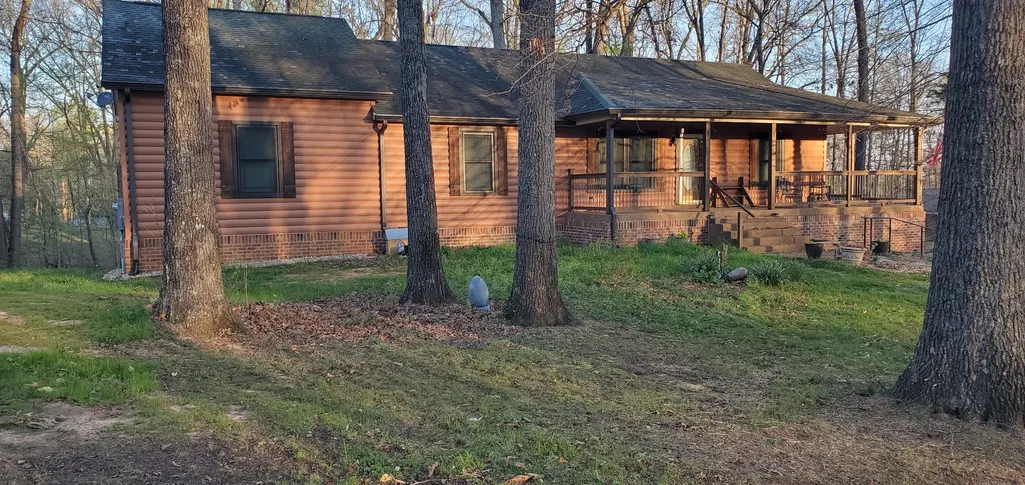
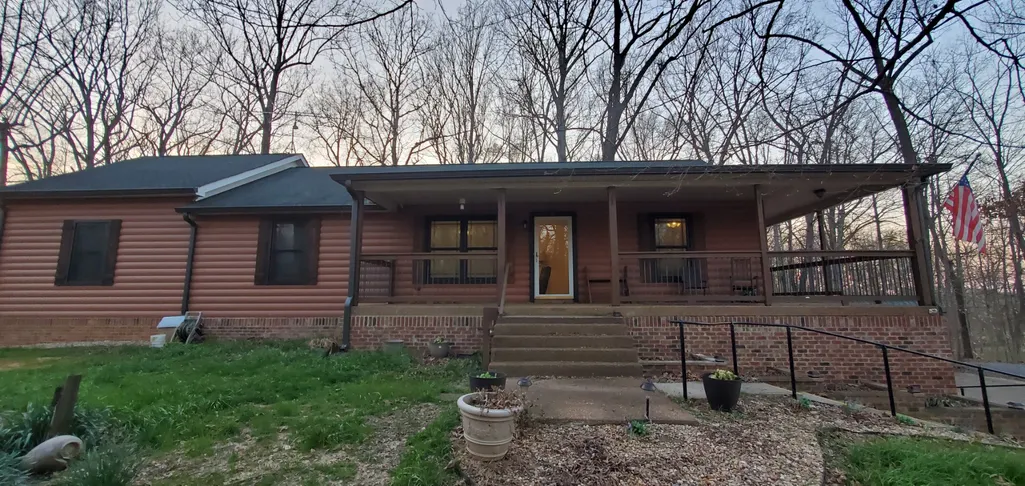
- StyleLog
- Year Built1989
- Taxes$ 1952
- Price$ 449,000
- Bedrooms3
- Full Bathrooms3
- Half Bathrooms0
- Sqr Footage2209
- Lot Size1.31 Acres
Data Source:
Listing courtesy of RealTracs MLS as distributed by MLS GRID
Property Description
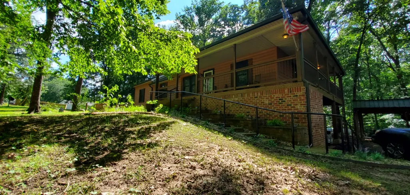
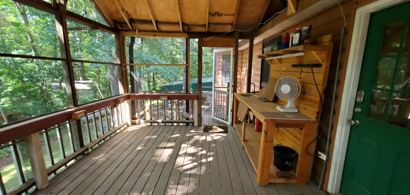
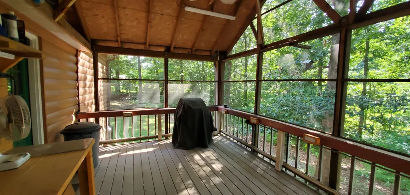
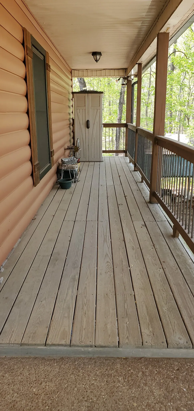
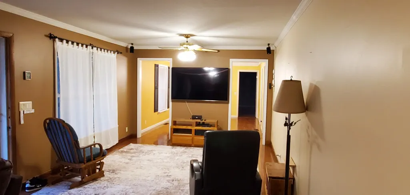
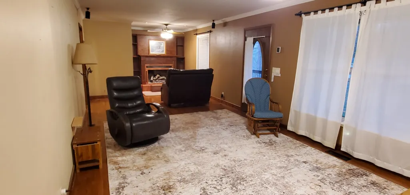
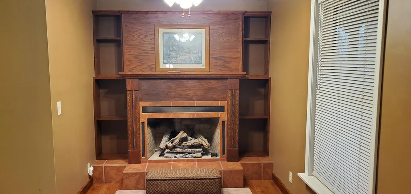
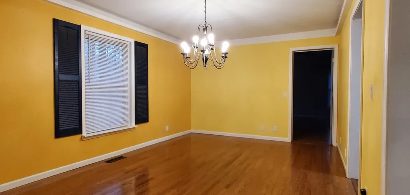
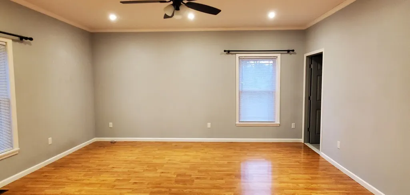
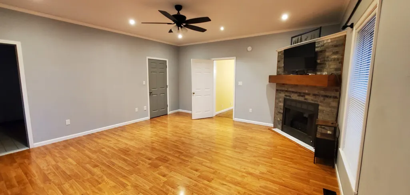
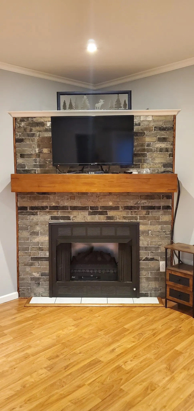
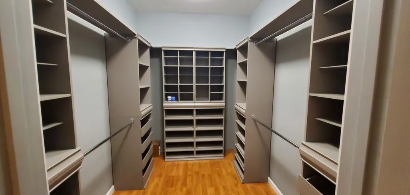
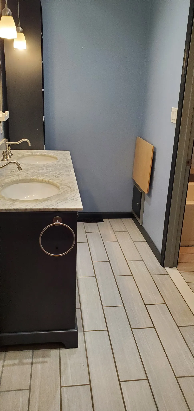
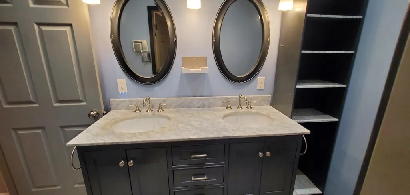
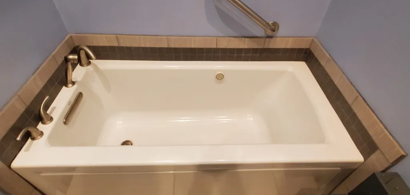
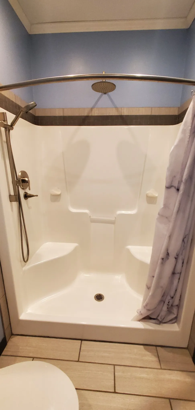
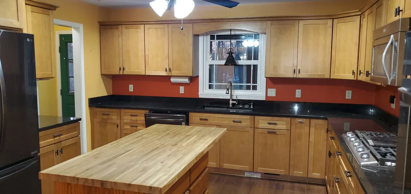
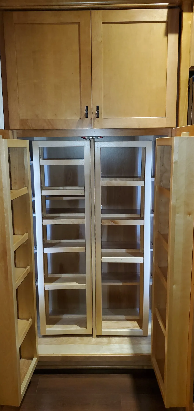
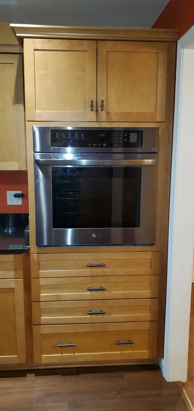
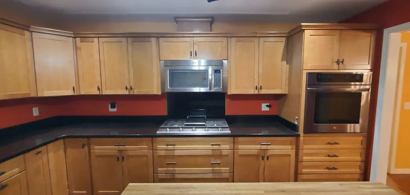
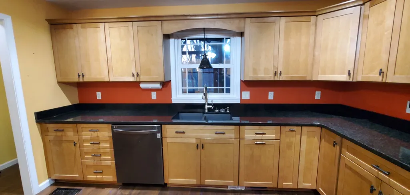
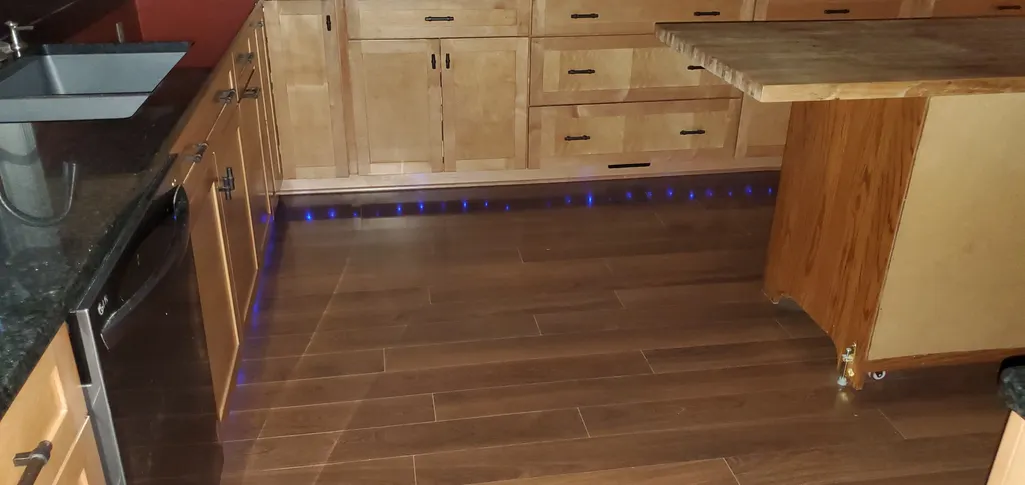
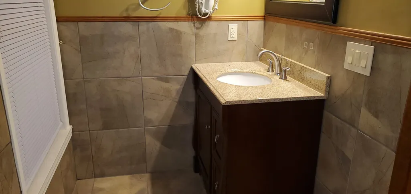
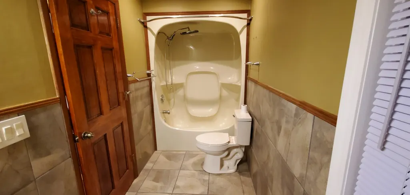
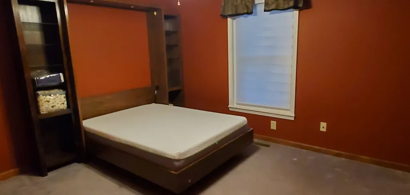
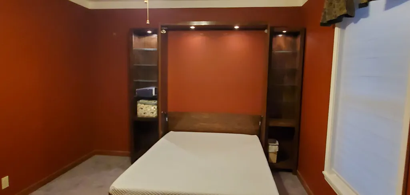
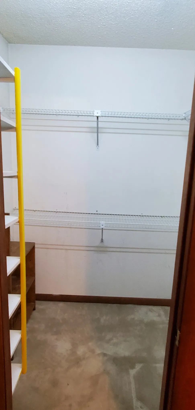
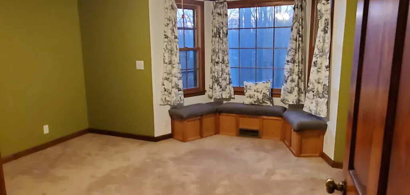
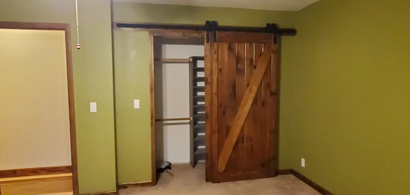
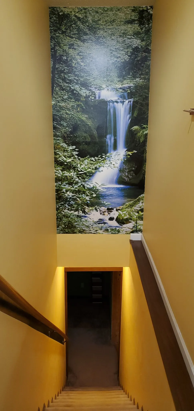
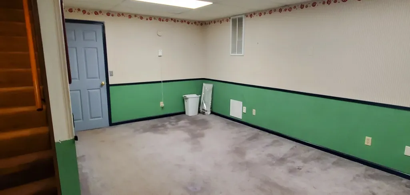
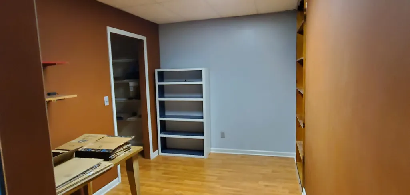
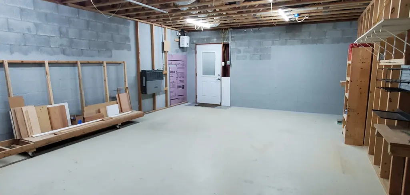
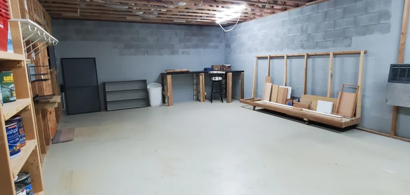
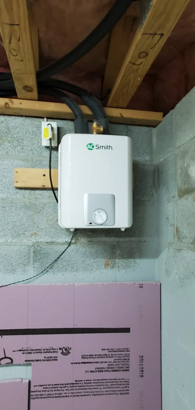
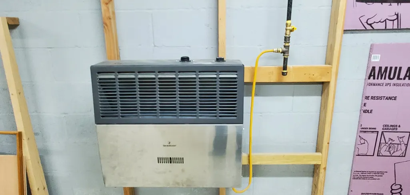
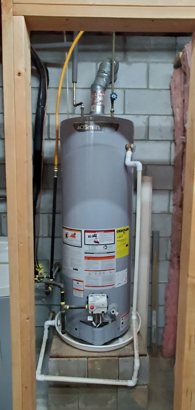
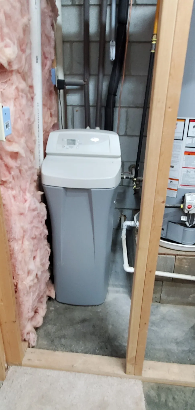
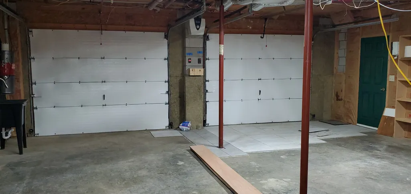
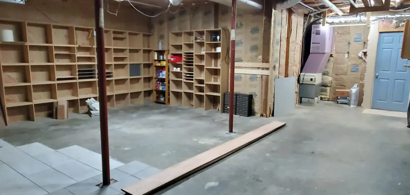
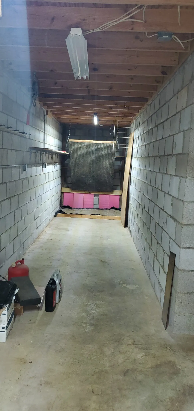
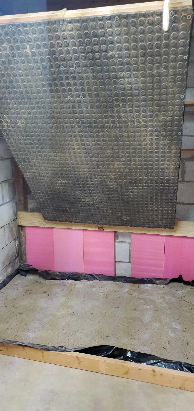
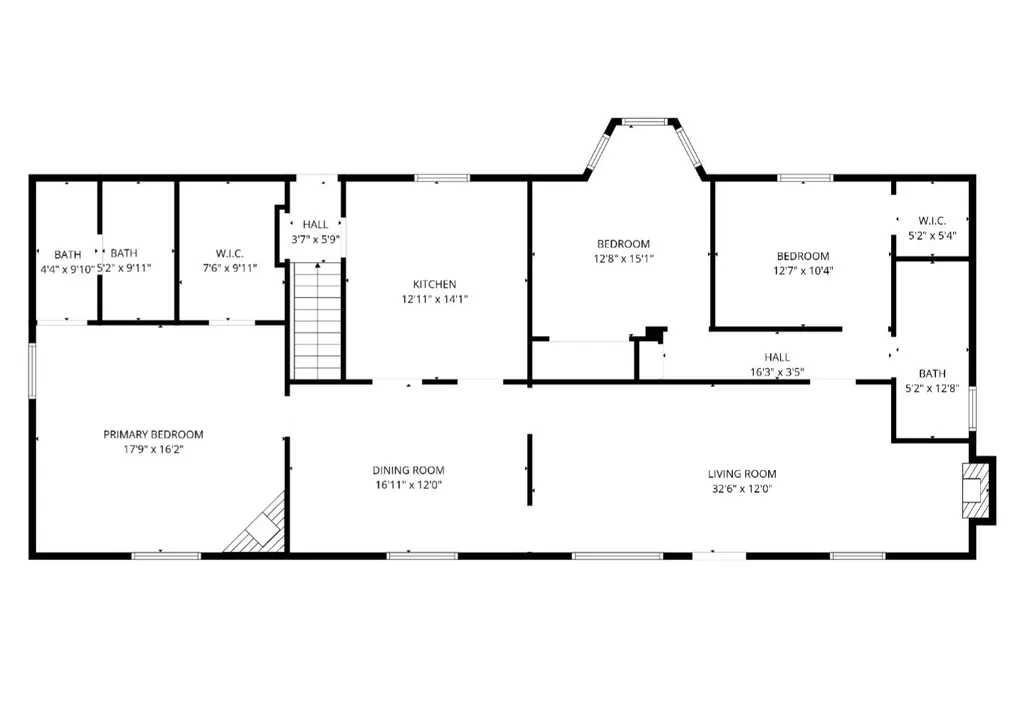
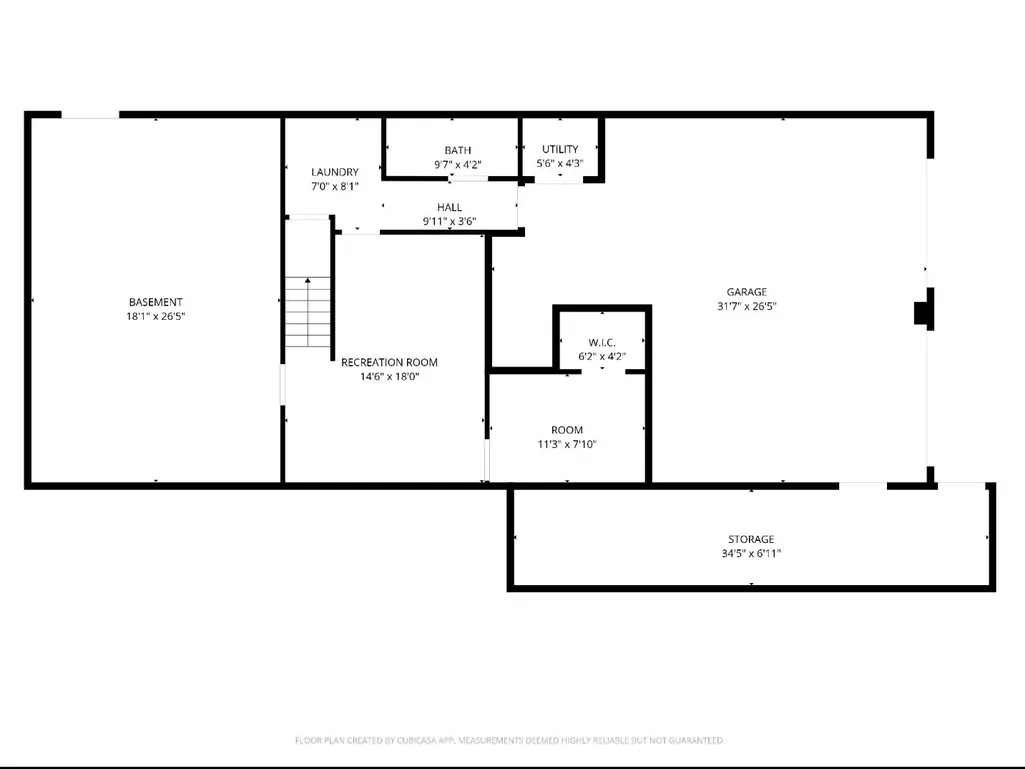
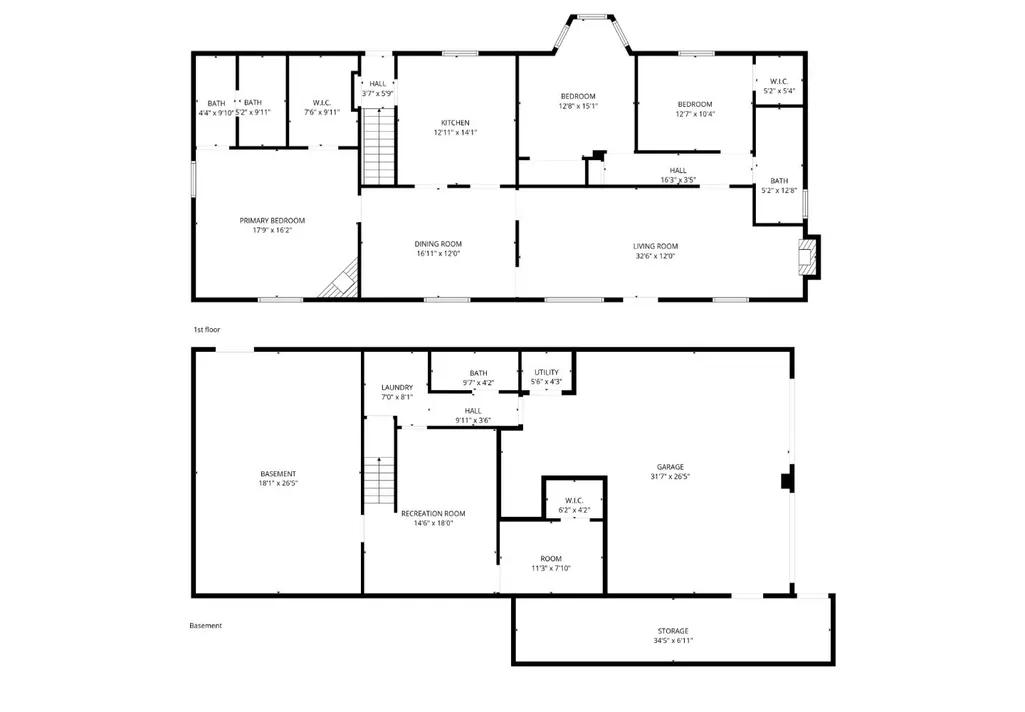
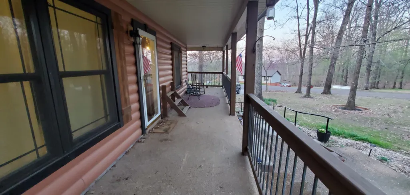
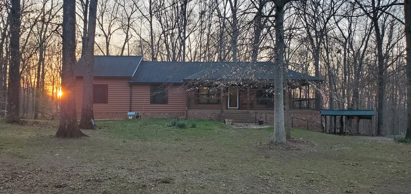
A true Gem this well-cared-for home offers a rare combination of comfort, efficiency, and thoughtful upgrades throughout. The beautifully remodeled kitchen features KraftMaid soft-close cabinetry, granite countertops, and LED accent lighting above and below the cabinets, creating a modern and functional gathering space. A recently installed heat pump, high-end insulated windows, insulated log(look) siding, and additional exterior insulation board contribute to excellent energy efficiency and lower utility costs. The primary suite offers a walk-in closet with organizer system and bathroom with in-floor heating, a walk-in shower, and a heated, massage tub for a true spa-like experience. Point-of-use water heaters in both main bathrooms provide near-instant hot water for added convenience. This home is well equipped with practical upgrades including central vacuum, a water softener system with automatic backflush, fiber-optic internet availability, whole-house surge protection, smart light switches, and a multi-camera security system with remote viewing capability. A dedicated storm-safe room area. The finished basement adds valuable flexible space with an additional bedroom or office and full bath, plus potential for a home theater or bonus room.( 486 sqft not counted in current advertised sqft) Additional features include propane gas logs, propane appliances for comfort during power outages, and a 500-gallon propane tank(owned and conveys). Outdoor amenities include a concrete driveway, three-car covered carport, in-ground invisible pet fence, sprinkler system, screened deck with food prep station w/sink, and a gas grill that conveys. An outbuilding provides workshop potential and includes several woodworking tools. Located in a Cul-de-sac and conveniently located just minutes from I-24 with easy access to Nashville, Clarksville, and Fort Campbell.
| Elementary School | Middle School | High School |
|---|---|---|
| Pleasant View Elementary | Sycamore Middle School | Sycamore High School |
| Price History | |
|---|---|
| 3/28/2026 | Listed $495,000 |
| 4/22/2026 | 2$487,777 |
| 7/27/2026 | 8$449,000 |
General Features
| Living Area | 2209 |
|---|---|
| Sewer | Septic Tank |
| Heating | Central,Heat Pump |
| Cooling | Central Air |
| Utilities | Water Available |
| Possession | Close Of Escrow |
| Roof | Asphalt |
| Appliances | Double Oven |
| Garage Spaces | 2 |
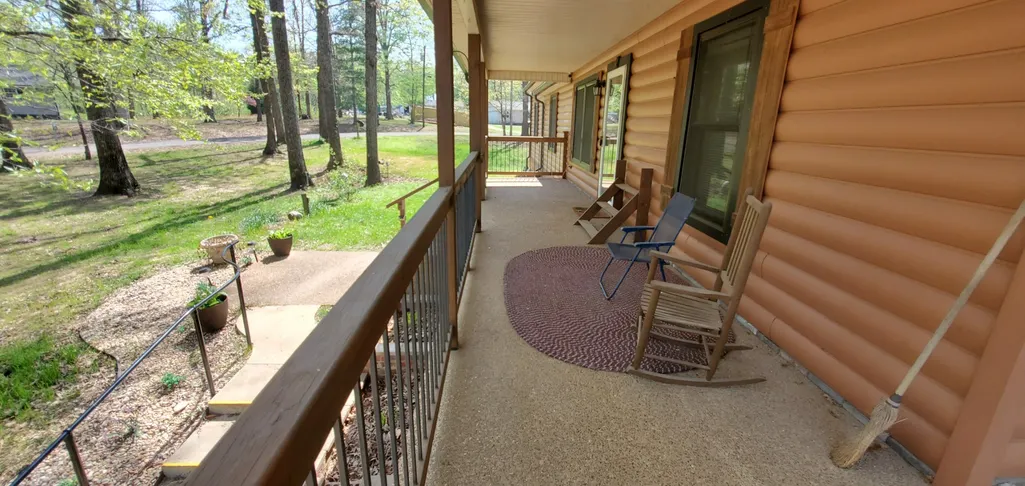
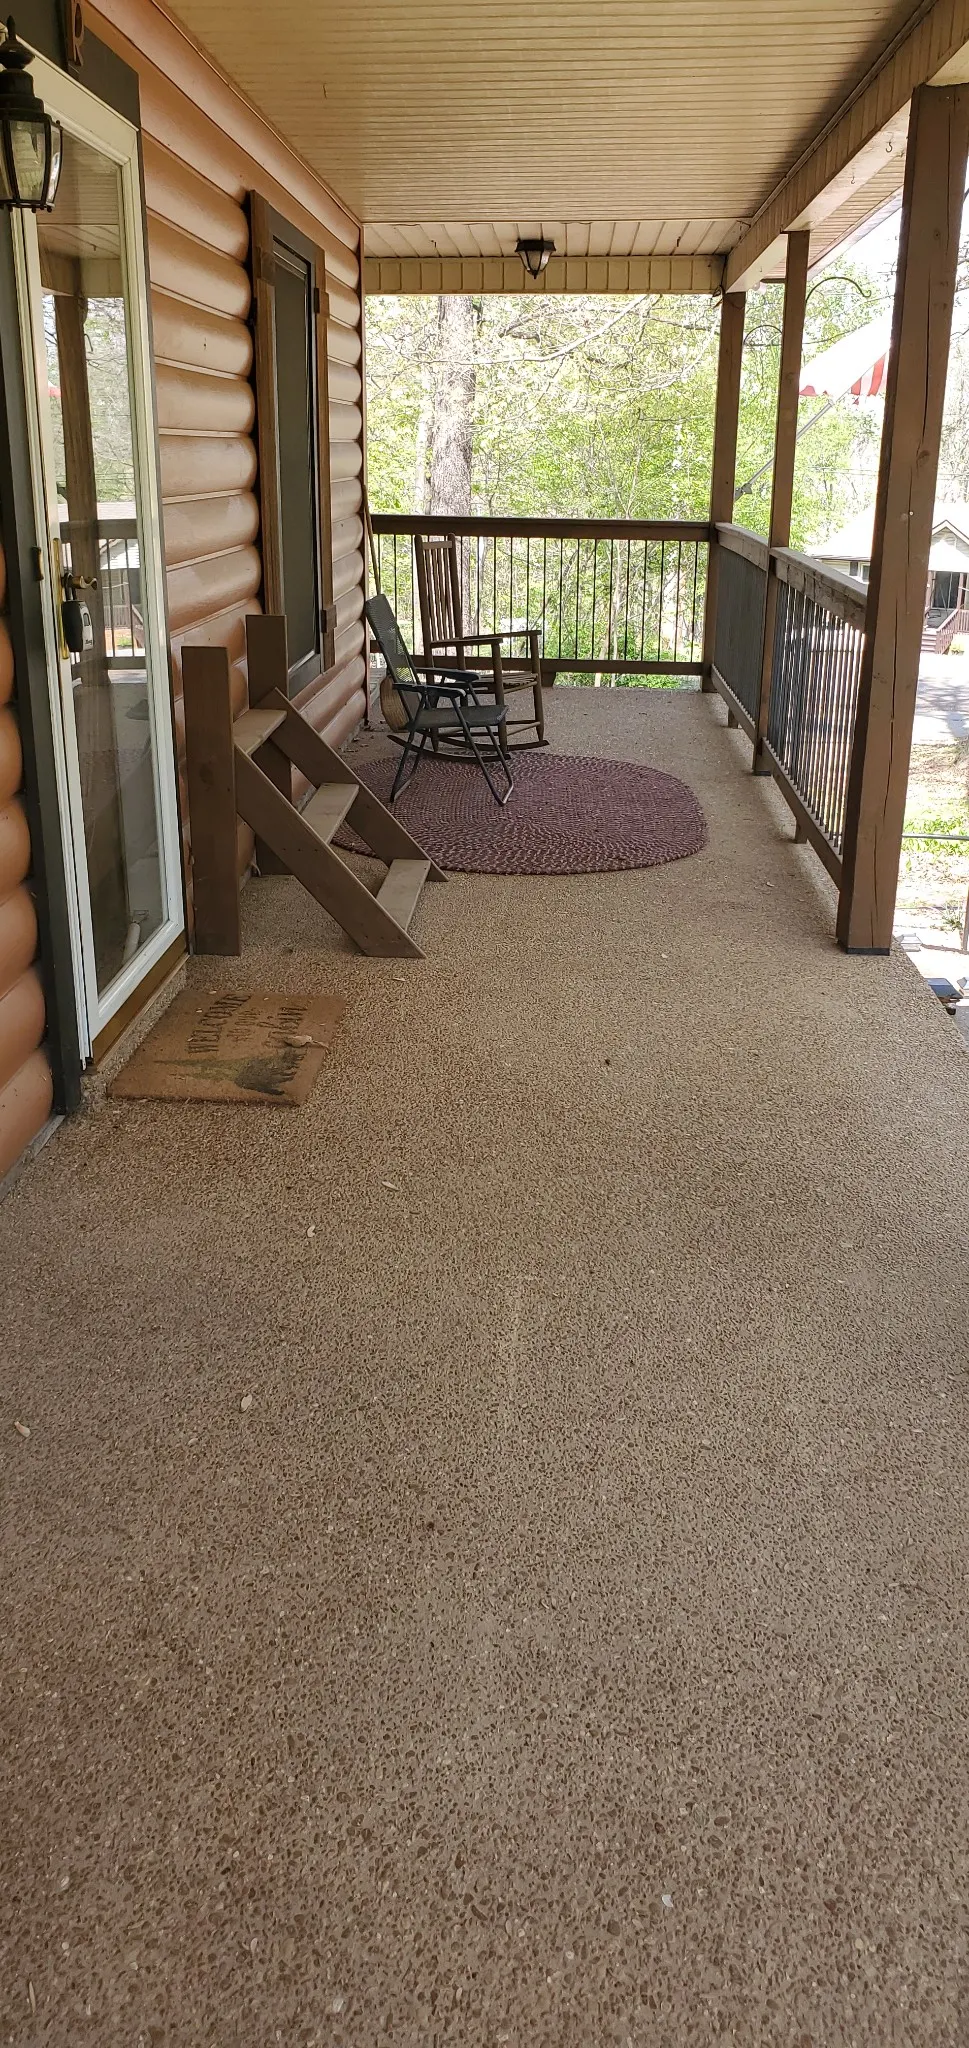
| Patio/Porch Features | Deck,Covered,Patio,Screened |
| Architectural Style | Log |
| Security Features | Carbon Monoxide Detector(s),Fire Alarm,Security System,Smoke Detector(s) |
| Construction Materials | Vinyl Siding |
| Year Built | 1989 |
| Stories Count | 1 |
| Topography | Wooded |
| Levels | Two |
| Property Subtype | Single Family Residence |
| County | Cheatham County,TN |
| New Construction | No |
| Property Type | Residential |
| Attached Garage | Yes |
| Energy Efficient | Water Heater,Windows,Fireplace Insert,Thermostat,Doors |
| Subdivision Name | Rolling Acres |
| Garage Y/N | Yes |
| Full Baths | 3 |
| Status | Active |
| Directions | From 41A take Left onto Oaklawn rd,for about 3 mile take a Right onto Balthrop rd,then Left on the Right on Ellis Ct. |
| High School | Sycamore High School |
| City | Chapmansboro |
| Senior Community Y/N | No |
| Lot Size Units | Acres |
| Carport Spaces | 3 |
| Carport Y/N | Yes |
| Elementary School | Pleasant View Elementary |
| Property Attached Y/N | No |
| Year Built Details | Approximate |
| Tax Annual Amount | 1952 |
| Middle/Junior High School | Sycamore Middle School |
| Building Area Units | Square Feet |
| Living Area Units | Square Feet |
| Standard Status | Active |
Interior Features
| Interior Amenities | High Speed Internet,Kitchen Island |
|---|---|
| Basement | Partially Finished |
| Flooring | Carpet,Wood,Tile |
| Air Conditioning Y/N | Yes |
| Heating Y/N | Yes |
| Above Grade Finished Area | 1742 |
| Laundry Features | Gas Dryer Hookup,Washer Hookup |
| Total Bedrooms | 3 |
| Below Grade Finished Area | 467 |
| Main Level Bedrooms | 3 |
| Below Grade Finished Area Unit Type | Square Feet |
| LivingAreaSource | Other |
| Below Grade Finished Area Source | Other |
| Above Grade Finished Area Source | Other |
| Above Grade Finished Area Unit Type | Square Feet |
| Total Baths | 3 |
Exterior Features
| Parking Features | Basement,Detached |
|---|---|
| Lot Features | Wooded |
| Water Source | Public |
| Total Parking | 5 |
| Lot Size Area | 1.31 |
| Building Area Total | 2209 |
| Lot Size Acres | 1.31 |
| Lot Size Source | Assessor |
| Waterfront Y/N | No |
| Covered Spaces | 5 |
Amenities
- Foreclosure
- Views
- Short Sale
- New Construction
- Adult 55+
- Lease To Own
- No HOA Fees
- Furnished
- Primary On Main
- Air Conditioning
- Seller Finance
- Green
- Fixer Upper
- Horse
- Golf
- Fireplace
- Deck
- Garage
- Basement
- Pool
Property vs Single Family Average in 37035
Price
Taxes
Year Built
Visits
 The data relating to real estate for sale on this web site comes in part from the Internet Data Exchange Program of RealTracs Solutions as distributed by MLS Grid. Real estate listings held by brokerage firms other than Harris Realty Services are marked with the Internet Data Exchange Program logo or thumbnail logo and detailed information about them includes the name of the listing brokers.
 Copyright © 2026 Memphis Area Association of REALTORS®. The information provided is for the consumer's personal, non-commercial use and may not be used for any purpose other than to identify prospective properties that the consumer may be interested in purchasing. Information deemed reliable, but not guaranteed. Some or all of the listings displayed may not belong to the firm whose web site is being visited.
