
Address
446 Jamestown Road, Menlo, GA
Price
$ 700,000
Property Attributes
- MLS#3119362
- TypeSingle Family
- Listing Status Active
- CountyCHATTOOGA
- CityMenlo
- Zip30731
- Style
- Year Built1982
- Taxes$ 3301
- Price$ 700,000
- Bedrooms3
- Full Bathrooms3
- Half Bathrooms0
- Sqr Footage3264
- Lot Size45 Acres
Data Source:
Listing courtesy of RealTracs MLS as distributed by MLS GRID
Property Description
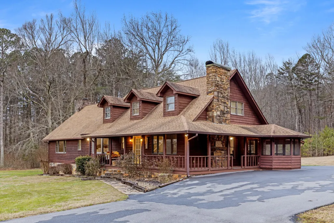
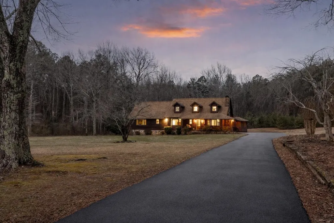
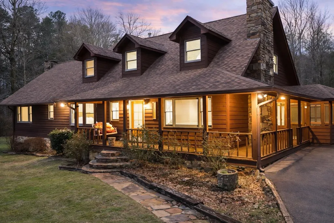
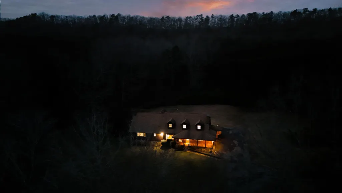
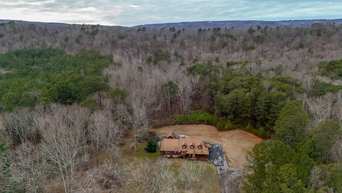
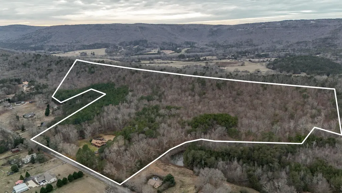
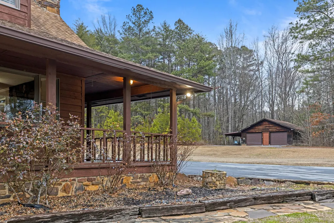
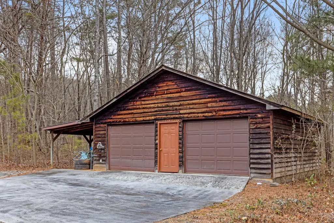
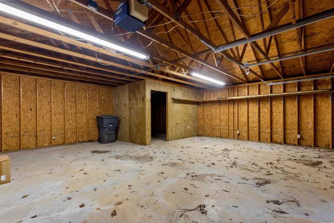
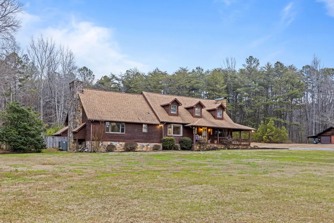
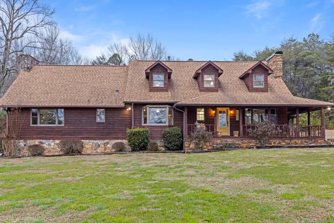
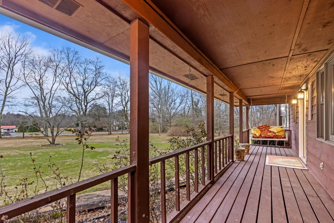
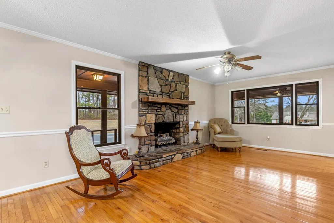
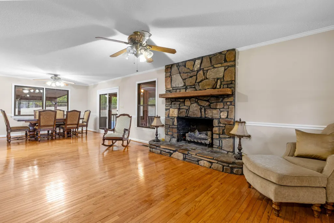
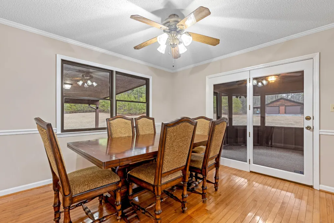
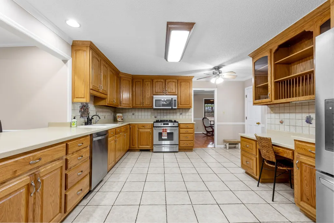
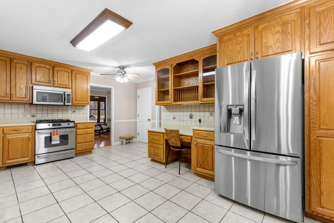
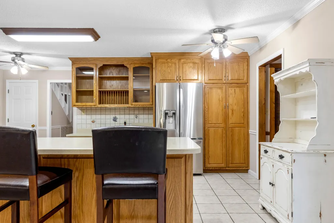
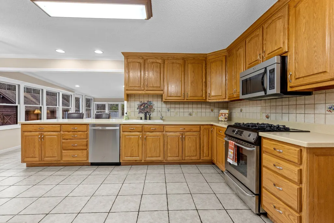
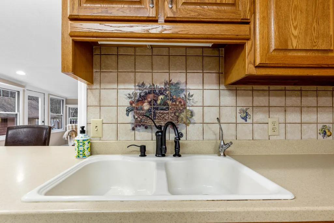
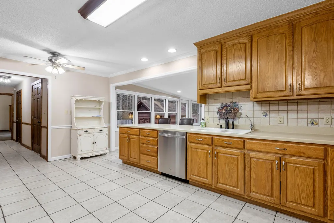
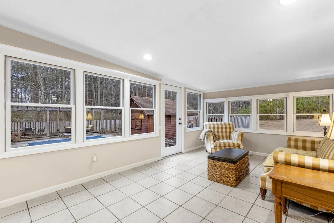
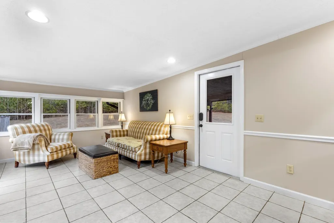
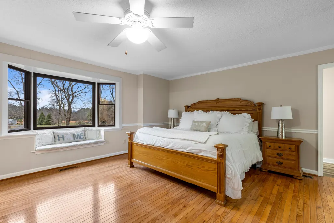
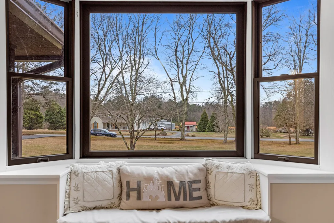
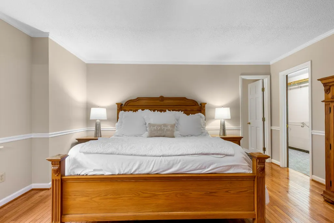
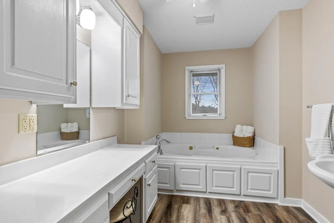
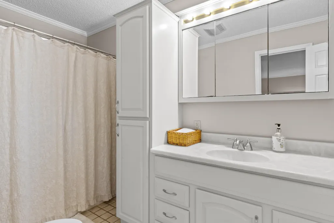
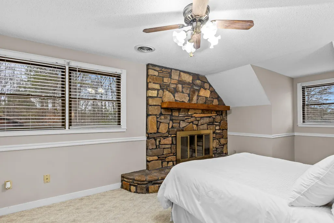
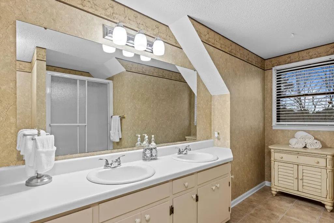
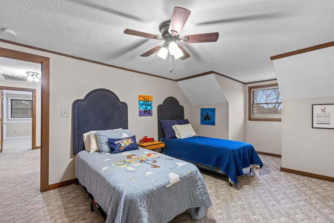
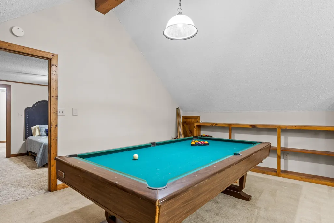
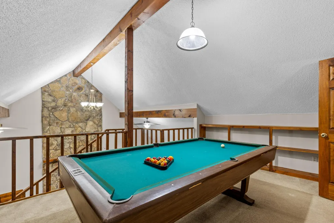
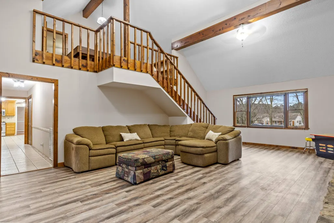
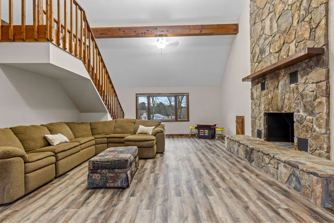
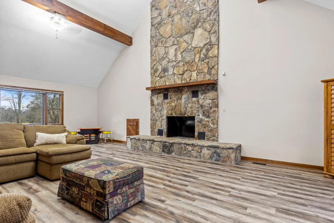
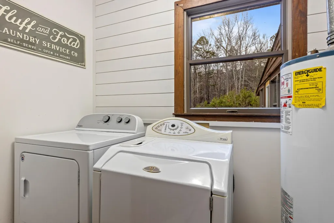
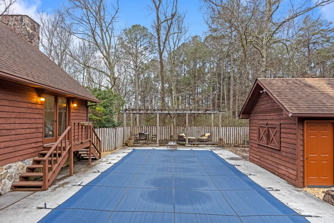
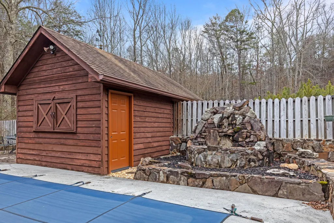
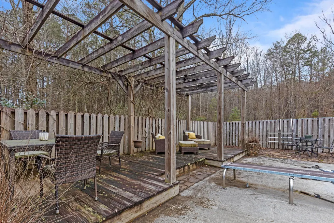
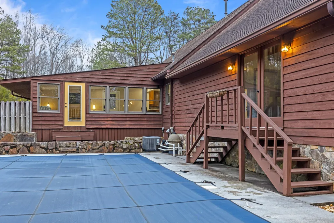
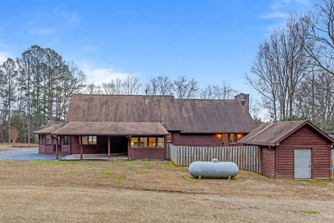
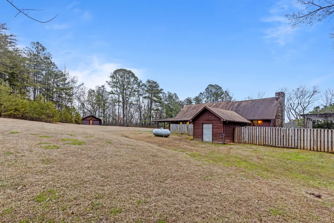
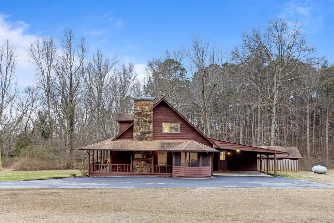
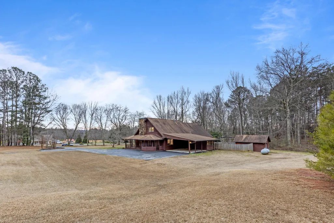
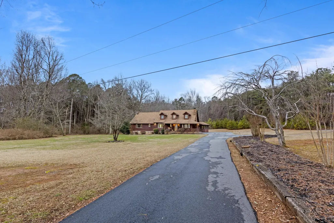
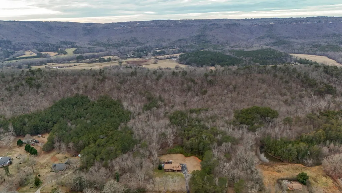
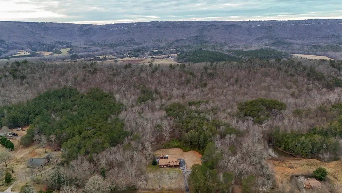
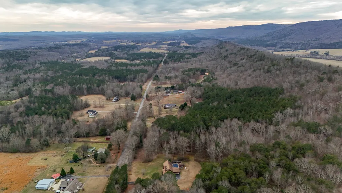
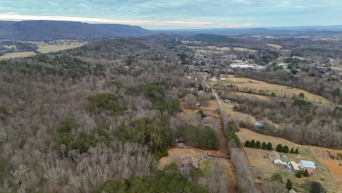
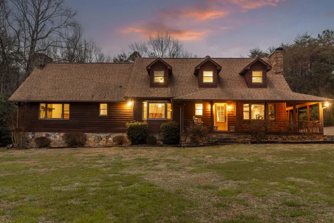
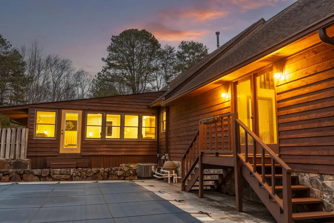
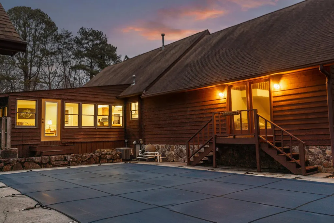
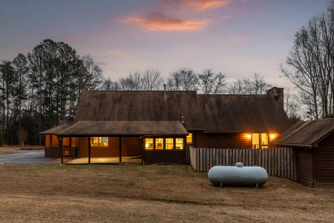
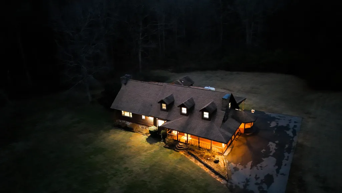
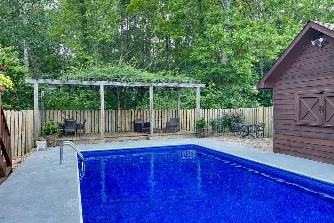
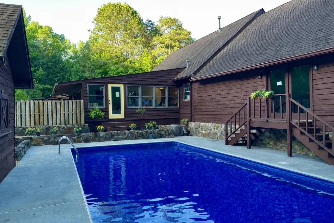
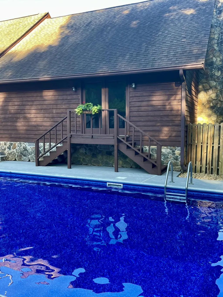
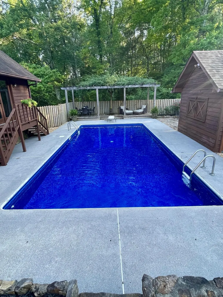
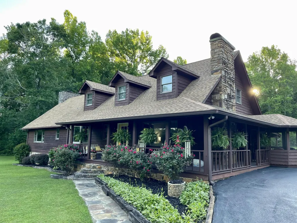
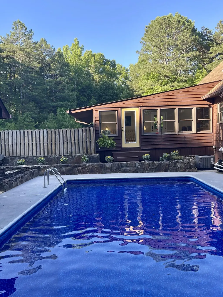
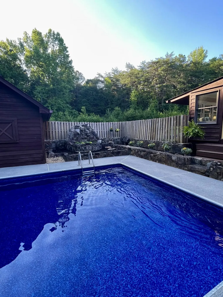
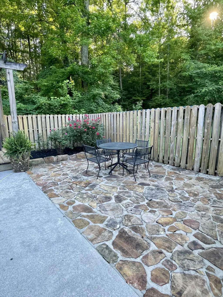
Welcome to a place where land, lifestyle, and legacy come together. Set across approximately 45 acres of peaceful North Georgia countryside, this rustic cabin style estate offers a rare blend of privacy, character, and versatility. With three bedrooms, three bathrooms, and approximately 3,200+ square feet, the home is designed for true main level living, with the primary suite, kitchen, living areas, laundry, and multiple baths all conveniently located on one level, creating a warm and comfortable layout that invites you to slow down and settle in. Outside, the property truly sets itself apart. An inground pool with pool house creates a resort like setting for relaxing or entertaining, complemented by garden areas, a potting shed, wooded privacy, and open space to explore. The land offers multiple access points, trails, a natural spring, a seasonal creek, and several potential building sites. With no zoning restrictions, the acreage allows long term flexibility whether for a private estate, homestead, recreational retreat, hunting property, or future expansion. For buyers who love the home but prefer less land to maintain, the property is also being offered with approximately 3 acres surrounding the home for $500,000, providing a more manageable option while still enjoying the home, pool, and peaceful setting. Despite its tranquil surroundings, the location remains highly accessible. While located near Highway 48, the quiet once on the property often surprises visitors. With convenient access to nearby mountain towns and reasonable drives to Chattanooga, Atlanta, and Birmingham, the property works well for remote professionals, relocation buyers, or those seeking a private countryside escape. Whether you are looking for a full 45 acre private estate or prefer the smaller 3 acre option, this Menlo property offers rare flexibility and long term potential. Schedule a private showing to walk the land and experience what makes this property truly special.
| Elementary School | Middle School | High School |
|---|---|---|
| Menlo Elementary School | Summerville Middle School | Chattooga High School |
| Price History | |
|---|---|
| 2/2/2026 | Listed $700,000 |
General Features
| Living Area | 3264 |
|---|---|
| Sewer | Septic Tank |
| Heating | Central |
| Cooling | Central Air,Electric |
| Utilities | Electricity Available,Water Available |
| Possession | Negotiable |
| Roof | Asphalt |
| Appliances | Microwave,Gas Range,Dishwasher |
| Garage Spaces | 2 |
| Patio/Porch Features | Deck,Patio,Porch,Screened |
| Architectural Style | Other |
| Pool Features | In Ground |
| Security Features | Smoke Detector(s) |
| Construction Materials | Stone,Other |
| Year Built | 1982 |
| Stories Count | 2 |
| Topography | Wooded,Other |
| Levels | Three Or More |
| Property Subtype | Single Family Residence |
| County | Chattooga County,GA |
| New Construction | No |
| Property Type | Residential |
| Attached Garage | No |
| Subdivision Name | None |
| Garage Y/N | Yes |
| Full Baths | 3 |
| Status | Active |
| Buyer Financing | Other,Conventional,FHA,USDA,VA |
| Directions | From Downtown Summerville,GA: Travel West on Highway 48 to Menlo. Left on Jamestown Road. The home will be on your right. |
| High School | Chattooga High School |
| City | Menlo |
| Senior Community Y/N | No |
| Lot Size Units | Acres |
| Carport Spaces | 3 |
| Carport Y/N | Yes |
| Elementary School | Menlo Elementary School |
| Property Attached Y/N | No |
| Year Built Details | Existing |
| Tax Annual Amount | 3301 |
| Middle/Junior High School | Summerville Middle School |
| Building Area Units | Square Feet |
| Living Area Units | Square Feet |
| Standard Status | Active |
Interior Features
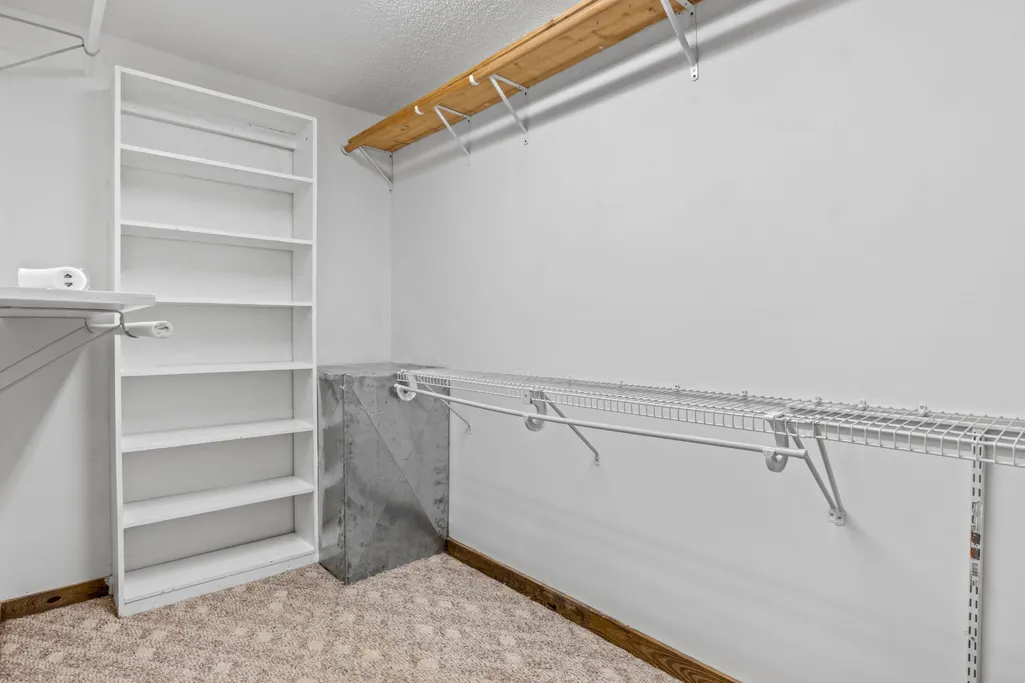
| Interior Amenities | High Ceilings,Open Floorplan,Walk-In Closet(s) |
|---|---|
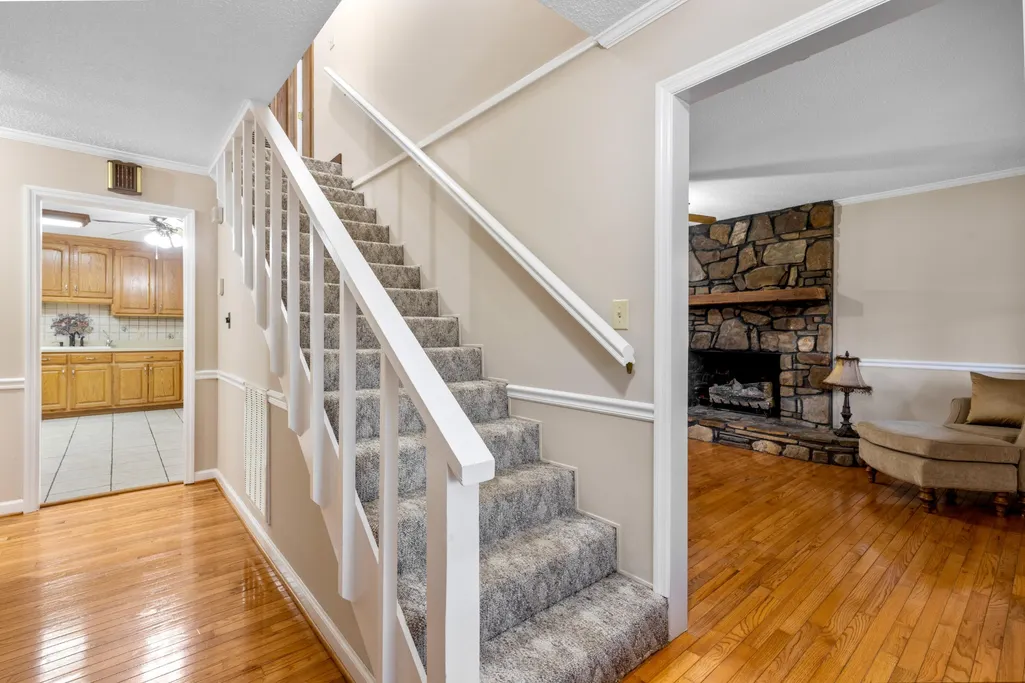
| Flooring | Carpet,Wood,Tile |
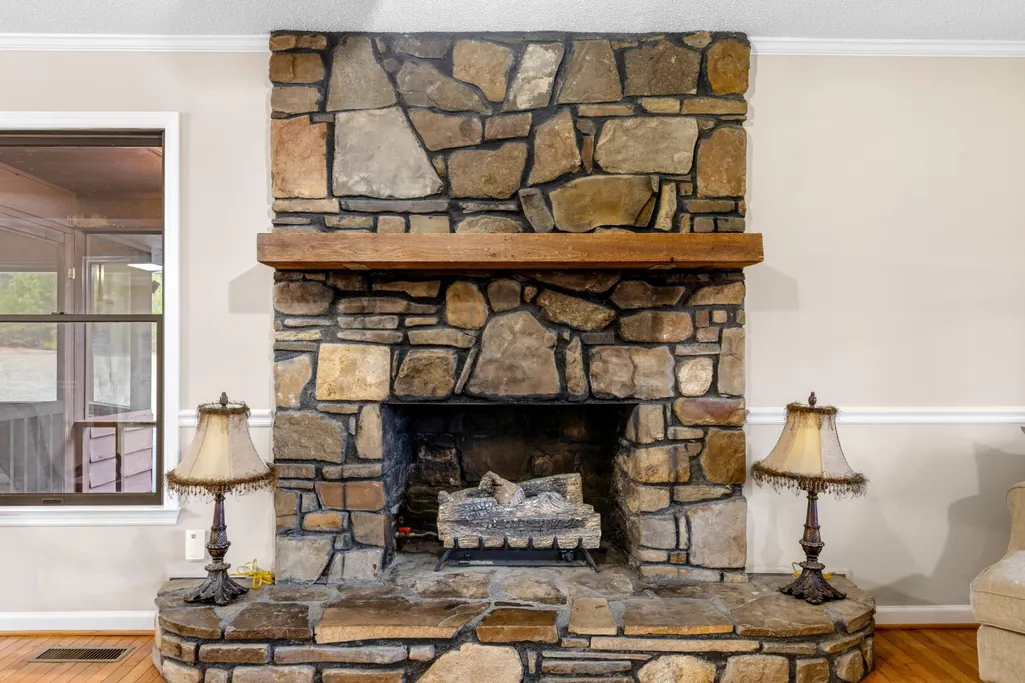
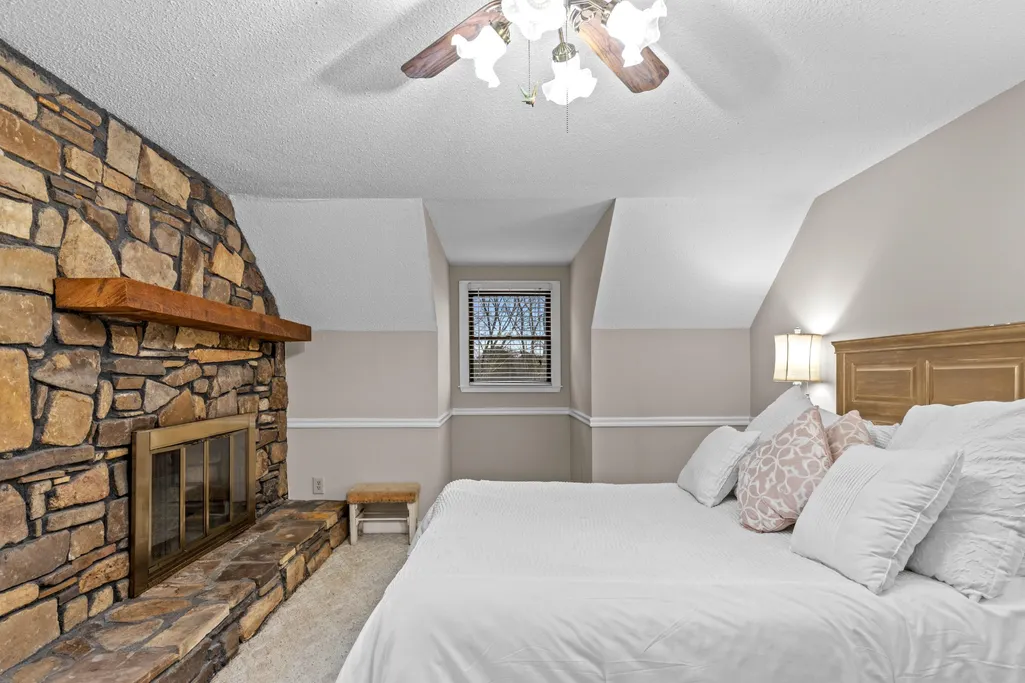
| Total Fireplaces | 3 |
| Air Conditioning Y/N | Yes |
| Heating Y/N | Yes |
| Fireplace Y/N | Yes |
| Laundry Features | Electric Dryer Hookup,Gas Dryer Hookup,Washer Hookup |
| Total Bedrooms | 3 |
| Below Grade Finished Area Unit Type | Square Feet |
| LivingAreaSource | Owner |
| Below Grade Finished Area Source | Owner |
| Above Grade Finished Area Source | Owner |
| Above Grade Finished Area Unit Type | Square Feet |
| Total Baths | 3 |
Exterior Features
| Parking Features | Detached,Attached,Driveway |
|---|---|
| Lot Features | Wooded,Other |
| Water Source | Public |
| Total Parking | 5 |
| Lot Size Area | 45 |
| Building Area Total | 3264 |
| Lot Dimensions | 45+ Acres |
| Lot Size Acres | 45 |
| Lot Size Source | Agent Calculated |
| Waterfront Y/N | No |
| Covered Spaces | 5 |
Amenities
- Foreclosure
- Views
- Short Sale
- New Construction
- Adult 55+
- Lease To Own
- No HOA Fees
- Furnished
- Primary On Main
- Air Conditioning
- Seller Finance
- Green
- Fixer Upper
- Horse
- Golf
- Fireplace
- Deck
- Garage
- Basement
- Pool
Property vs Single Family Average in 30731
Price
Taxes
Year Built
Visits
 The data relating to real estate for sale on this web site comes in part from the Internet Data Exchange Program of RealTracs Solutions as distributed by MLS Grid. Real estate listings held by brokerage firms other than Harris Realty Services are marked with the Internet Data Exchange Program logo or thumbnail logo and detailed information about them includes the name of the listing brokers.
 Copyright © 2026 Memphis Area Association of REALTORS®. The information provided is for the consumer's personal, non-commercial use and may not be used for any purpose other than to identify prospective properties that the consumer may be interested in purchasing. Information deemed reliable, but not guaranteed. Some or all of the listings displayed may not belong to the firm whose web site is being visited.
